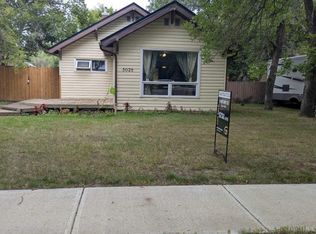
Welcome home to this spacious and inviting 3-bedroom, 2-bathroom manufactured home nestled in a quiet, family-friendly neighbourhood. Designed with comfort and functionality in mind, this home offers plenty of space for the whole family to enjoy. The bright, open layout features a generously sized kitchen complete with a large pantry, providing ample storage for all your cooking essentials. The spacious primary suite is a true retreat, boasting a large ensuite bathroom and plenty of room to relax. Step outside to the covered deck, perfect for enjoying your morning coffee or entertaining guests in any season. The fully fenced backyard offers a safe space for kids and pets to play, while the fire pit area creates the perfect setting for evenings spent with family and friends. Conveniently located just a short walk to local schools, this home combines peaceful living with everyday convenience. If you're looking for space, comfort, and a welcoming community to call home, this property is one you won't want to miss!
For sale
C$129,900
4024 W 51st Ave, Provost, AB T0B 3S0
3beds
1,216sqft
Single Family Residence
Built in 1997
5,662 Square Feet Lot
$-- Zestimate®
C$107/sqft
C$-- HOA
What's special
Bright open layoutGenerously sized kitchenLarge pantrySpacious primary suiteLarge ensuite bathroomCovered deckFully fenced backyard
- 4 days |
- 6 |
- 0 |
Zillow last checked:
Listing updated:
Listed by:
Kennedy Waehrer, Associate,
Re/Max Baughan Realty ,
Cheryl Macisaac, Broker,
Re/Max Baughan Realty
Source: courtesy of Pillar9 System,MLS®#: A2333044 Originating MLS®#: Lloydminster
Originating MLS®#: LloydminsterFacts & features
Interior
Bedrooms & bathrooms
- Bedrooms: 3
- Bathrooms: 2
- Full bathrooms: 2
Bedroom
- Level: Main
- Dimensions: 9`2" x 9`1"
Bedroom
- Level: Main
- Dimensions: 9`2" x 9`4"
Other
- Level: Main
- Dimensions: 14`8" x 11`3"
Other
- Level: Main
- Dimensions: 5`0" x 7`7"
Other
- Level: Main
- Dimensions: 8`5" x 6`2"
Other
- Level: Main
- Dimensions: 7`1" x 8`5"
Other
- Level: Main
- Dimensions: 14`8" x 12`5"
Living room
- Level: Main
- Dimensions: 14`8" x 13`11"
Heating
- Forced Air
Cooling
- None
Appliances
- Included: Dishwasher, Dryer, Microwave, Refrigerator, Stove(s), Washer
- Laundry: Main Level
Features
- Storage, Walk-In Closet(s)
- Flooring: Laminate, Linoleum
- Windows: Vinyl Windows
- Basement: None
- Has fireplace: No
Interior area
- Total interior livable area: 1,216 sqft
Property
Parking
- Total spaces: 3
- Parking features: Off Street
Features
- Levels: One
- Stories: 1
- Patio & porch: Deck
- Exterior features: Fire Pit, Private Yard, Storage
- Pool features: Community
- Fencing: Fenced
- Frontage length: 0.00M 0`0"
Lot
- Size: 5,662 Square Feet
- Features: Back Yard, Cul-De-Sac, Few Trees, Low Maintenance Landscape
Details
- Parcel number: 56643054
- Zoning: RMH1
Construction
Type & style
- Home type: SingleFamily
- Property subtype: Single Family Residence
Materials
- Vinyl Siding
- Foundation: Piling(s)
- Roof: Asphalt Shingle
Condition
- New construction: No
- Year built: 1997
Community & HOA
Community
- Features: Clubhouse, Fishing, Golf, Lake, Park, Playground, Street Lights, Tennis Court(s)
- Subdivision: Provost
HOA
- Has HOA: No
Location
- Region: Provost
Financial & listing details
- Price per square foot: C$107/sqft
- Date on market: 7/30/2026
- Inclusions: Shed
Kennedy Waehrer, Associate
Kennedy Waehrer, Associate
By pressing Contact Agent, you agree that the real estate professional identified above may call/text you about your search, which may involve use of automated means and pre-recorded/artificial voices. You don't need to consent as a condition of buying any property, goods, or services. Message/data rates may apply. You also agree to our Terms of Use. Zillow does not endorse any real estate professionals. We may share information about your recent and future site activity with your agent to help them understand what you're looking for in a home.
Price history
Price history is unavailable.
Public tax history
Tax history is unavailable.
Climate risks
Neighborhood: T0B
Nearby schools
GreatSchools rating
No schools nearby
We couldn't find any schools near this home.
- C$174,9003 bd2 ba1.2k sqft3908 W 51st Ave, Provost, AB T0B3S0For Sale

- C$432,9004 bd3 ba1.2k sqft5307 SW 40a St, Provost, AB T0B3S0For Sale

- C$169,5004 bd2 ba988 sqft5120 E 45th St, Provost, AB T0B3S0For Sale

- C$169,5004 bd2 ba988 sqft5120 45th St, Provost, AB T0B3S0For Sale

- C$350,0005 bd2 ba1.8k sqft5107 W 46th St, Provost, AB T0B3S0For Sale
- C$149,9002 bd3 ba1.5k sqft5136 E 46th St, Provost, AB T0B3S0For Sale
- C$160,0004 bd2 ba2.1k sqft5127 W 47th St, Provost, AB T0B3S0For Sale
- C$114,9002 bd1 ba1.1k sqft5028 E 52nd St, Provost, AB T0B3S0For Sale
Similar homes
- C$174,9003 bd2 ba1.2k sqft3908 W 51st Ave, Provost, AB T0B 3S0For SaleMLS ID #A2330859, Kennedy Waehrer, Associate, Re/Max Baughan Realty . courtesy of Pillar9 System
- C$114,9002 bd1 ba1.1k sqft5028 E 52nd St, Provost, AB T0B 3S0For Sale
 MLS ID #A2331485, Art Melin, Broker, Century 21 Connect Realty. courtesy of Pillar9 System
 - C$114,9002 bd1 ba1.1k sqft5028 52nd St, Provost, AB T0B 3S0For Sale
 Century 21 Canada
 - C$169,5004 bd2 ba988 sqft5120 E 45th St, Provost, AB T0B 3S0For SaleMLS ID #A2331188, Art Melin, Broker, Century 21 Connect Realty. courtesy of Pillar9 System
- C$169,5004 bd2 ba988 sqft5120 45th St, Provost, AB T0B 3S0For SaleCentury 21 Canada
- C$149,9002 bd3 ba1.5k sqft5136 E 46th St, Provost, AB T0B 3S0For SaleMLS ID #A2249315, Kennedy Waehrer, Associate, Re/Max Baughan Realty . courtesy of Pillar9 System
- C$177,5005 bd2 ba1.1k sqft5119 W 51st St, Provost, AB T0B 3S0For SaleMLS ID #A2319647, Kennedy Waehrer, Associate, Re/Max Baughan Realty . courtesy of Pillar9 System
- C$119,9004 bd1 ba1.2k sqft4904 Tribune STREET, Macklin, SK S0L 2C0For SaleMLS ID #SK037873, Bev Jones, Century 21 Prairie Elite. Saskatchewan REALTORS® Association
- C$129,9003 bd2 ba750 sqft4812 post STREET, Macklin, SK S0L 2C0For SaleMLS ID #SK029795, Nicole Lovell, Century 21 Prairie Elite. Saskatchewan REALTORS® Association
- C$79,0003 bd1 ba1k sqft4912 Tribune STREET, Macklin, SK S0L 2C0For SaleMLS ID #SK043028, Kayla Keohane-Meredith, Oak & Stone Real Estate Unity. Saskatchewan REALTORS® Association
