Welcome to 4025 Eyrie Farms Lane, a beautifully designed home offering an inviting blend of elegance, comfort, and functionality. The main level features a formal living room, elegant dining room, and spacious family room with serene views, creating the perfect setting for both everyday living and entertaining. Recent updates include a New Roof, New Flooring throughout the main level, and Fresh Interior and Exterior Paint, offering a move-in-ready experience. The open-concept floor plan provides a seamless flow between the living spaces and kitchen, making it easy to stay connected with family and guests while preparing meals. The spacious owner's suite offers a private sitting area-a peaceful retreat at the end of the day. An unfinished basement provides endless possibilities to create a space tailored to your lifestyle, whether you envision a home gym, media room, recreation area, or additional living space. Ideally located in the highly sought-after South Forsyth High School district, this home is conveniently situated near grocery stores, shopping, dining, and easy access to GA 400. Don't miss the opportunity to make this exceptional property your next home!
Active
$549,999
4025 Eyrie Farms Ln, Cumming, GA 30041
4beds
2,648sqft
Single Family Residence
Built in 2001
0.76 Acres Lot
$530,400 Zestimate®
$208/sqft
$64/mo HOA
What's special
New roofOpen-concept floor planElegant dining room
- 48 days
- 669
- 88
Zillow last checked:
Listing updated:
Listed by:
Pooja Maini 678-365-1282,
HomeSmart
Source: GAMLS,MLS#: 10840035
Facts & features
Interior
Bedrooms & bathrooms
- Bedrooms: 4
- Bathrooms: 3
- Full bathrooms: 2
- 1/2 bathrooms: 1
Rooms
- Room types: Family Room, Laundry
Dining room
- Features: Seats 12+
Kitchen
- Features: Breakfast Bar, Breakfast Room, Pantry
Heating
- Central, Hot Water, Natural Gas
Cooling
- Ceiling Fan(s), Electric
Appliances
- Included: Dishwasher, Disposal, Gas Water Heater, Microwave
- Laundry: Other
Features
- Double Vanity, Entrance Foyer, Walk-In Closet(s)
- Flooring: Carpet, Vinyl
- Windows: Double Pane Windows
- Basement: Daylight,Exterior Entry,Unfinished
- Attic: Pull Down Stairs
- Number of fireplaces: 1
- Fireplace features: Family Room
- Common walls with other units/homes: No Common Walls
Interior area
- Total structure area: 2,648
- Total interior livable area: 2,648 sqft
- Finished area above ground: 2,648
- Finished area below ground: 0
Property
Parking
- Total spaces: 2
- Parking features: Attached, Garage, Side/Rear Entrance
- Has attached garage: Yes
Features
- Levels: Three Or More
- Stories: 3
- Patio & porch: Deck
- Body of water: None
Lot
- Size: 0.76 Acres
- Features: Other
Details
- Parcel number: 226 181
- Special conditions: As Is,Investor Owned
Construction
Type & style
- Home type: SingleFamily
- Architectural style: Brick Front,Traditional
- Property subtype: Single Family Residence
Materials
- Brick, Concrete, Stone
- Foundation: Slab
- Roof: Other
Condition
- Resale
- New construction: No
- Year built: 2001
Utilities & green energy
- Electric: 220 Volts
- Sewer: Public Sewer
- Water: Public
- Utilities for property: Electricity Available, Natural Gas Available, Sewer Available, Water Available
Community & HOA
Community
- Features: Walk To Schools, Near Shopping
- Security: Carbon Monoxide Detector(s), Smoke Detector(s)
- Subdivision: Princeton Square
HOA
- Has HOA: Yes
- Services included: Other
- HOA fee: $767 annually
Location
- Region: Cumming
Financial & listing details
- Price per square foot: $208/sqft
- Tax assessed value: $584,740
- Annual tax amount: $5,736
- Date on market: 9/4/2026
- Cumulative days on market: 48 days
- Listing agreement: Exclusive Right To Sell
- Electric utility on property: Yes
Estimated market value
$530,400
$504,000 - $557,000
$2,829/mo
Price history
| Date | Event | Price |
|---|---|---|
| 9/4/2026 | Listed for sale | $549,999-6.8%$208/sqft |
Source:  FMLS GA #7832796 Report a problem FMLS GA #7832796 Report a problem | ||
| 9/1/2026 | Listing removed | $589,900$223/sqft |
Source:  GAMLS #10656275 Report a problem GAMLS #10656275 Report a problem | ||
| 7/23/2026 | Price change | $589,900-1.7%$223/sqft |
Source: GAMLS #10656275 Report a problem | ||
| 5/22/2026 | Price change | $599,999-4%$227/sqft |
Source: GAMLS #10656275 Report a problem | ||
| 3/9/2026 | Listed for sale | $624,999$236/sqft |
Source: FMLS GA #7691369 Report a problem | ||
| 2/9/2026 | Listing removed | $624,999$236/sqft |
Source: GAMLS #10656275 Report a problem | ||
| 1/9/2026 | Listed for sale | $624,999+95.4%$236/sqft |
Source: GAMLS #10656275 Report a problem | ||
| 2/23/2016 | Listing removed | $319,900$121/sqft |
Source: LANDMARK REALTY ASSOCIATES INC #5616229 Report a problem | ||
| 11/14/2015 | Price change | $319,900-1.5%$121/sqft |
Source: LANDMARK REALTY ASSOCIATES INC #5616229 Report a problem | ||
| 11/9/2015 | Listed for sale | $324,900+14%$123/sqft |
Source: LANDMARK REALTY ASSOCIATES INC #5616229 Report a problem | ||
| 6/18/2010 | Listing removed | $285,000$108/sqft |
Source: Better Homes and Gardens Real Estate Metro Brokers #2796812 Report a problem | ||
| 1/9/2010 | Listed for sale | $285,000$108/sqft |
Source: Better Homes and Gardens Real Estate Metro Brokers #4004088 Report a problem | ||
| 5/29/2009 | Listing removed | $285,000$108/sqft |
Source: NCI #2620746 Report a problem | ||
| 2/18/2009 | Price change | $285,000+7.5%$108/sqft |
Source: NCI #2620746 Report a problem | ||
| 2/16/2009 | Price change | $265,000-3.6%$100/sqft |
Source: NCI #2620746 Report a problem | ||
| 2/14/2009 | Listed for sale | $275,000+19%$104/sqft |
Source: NCI #2620746 Report a problem | ||
| 6/24/2008 | Sold | $231,000-15.3%$87/sqft |
Source: Public Record Report a problem | ||
| 1/15/2008 | Sold | $272,716+1%$103/sqft |
Source: Public Record Report a problem | ||
| 9/7/2004 | Sold | $270,000+9.8%$102/sqft |
Source: Public Record Report a problem | ||
| 5/6/2002 | Sold | $246,000+465.5%$93/sqft |
Source: Public Record Report a problem | ||
| 8/15/2001 | Sold | $43,500$16/sqft |
Source: Public Record Report a problem | ||
Public tax history
| Year | Property taxes | Tax assessment |
|---|---|---|
| 2025 | $5,736 +0.6% | $233,896 +0.6% |
| 2024 | $5,700 +6.2% | $232,440 +6.6% |
| 2023 | $5,368 +12.1% | $218,092 +21.2% |
| 2022 | $4,790 +13.2% | $179,972 +17.5% |
| 2021 | $4,230 +3.4% | $153,180 +3.4% |
| 2020 | $4,089 +4.1% | $148,092 +4.3% |
| 2019 | $3,927 +15.2% | $142,004 +15.6% |
| 2017 | $3,409 +1.7% | $122,816 +1.7% |
| 2016 | $3,353 | $120,816 +5.6% |
| 2015 | $3,353 +14.3% | $114,416 +3.3% |
| 2014 | $2,933 +8.9% | $110,772 +5.7% |
| 2013 | $2,692 -1.1% | $104,772 -0.9% |
| 2012 | $2,722 -6.5% | $105,712 -6.2% |
| 2011 | $2,912 | $112,648 -4.1% |
| 2010 | -- | $117,416 |
| 2009 | -- | $117,416 |
| 2008 | -- | -- |
| 2007 | -- | $113,080 |
| 2006 | $2,464 +4.8% | $113,080 +4.8% |
| 2005 | $2,351 | $107,880 |
| 2004 | $2,351 -10.1% | $107,880 |
| 2003 | $2,614 +10.5% | -- |
| 2002 | $2,365 +675.2% | -- |
| 2001 | $305 | -- |
Find assessor info on the county website
Monthly payment
Est. payment
Payment breakdown
Explore the cost of this home by adjusting the details. Changes won't be saved.Climate risks
Neighborhood: Princeton Square
Nearby schools
Schools provided by the listing agent
- Elementary: Haw Creek
- Middle: Lakeside
- High: South Forsyth
Source: GAMLS. This data may not be complete. We recommend contacting the local school district to confirm school assignments for this home.

Similar homes
- $545,0003 bd3 ba2.7k sqft3630 Coldwater Ct, Cumming, GA 30041Active
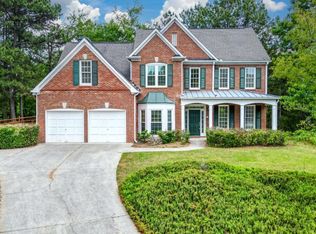
 MLS ID #10764269, Norhani Odhner, Coldwell Banker Realty. GAMLS
 - $585,0004 bd3 ba3.1k sqft2125 Melrose Trce, Cumming, GA 30041Active
 MLS ID #10872316, Gina Sharma Team, Keller Williams Realty North Atlanta. GAMLS
 - $590,0004 bd4 ba3.9k sqft1525 Habersham Pl, Cumming, GA 30041Active
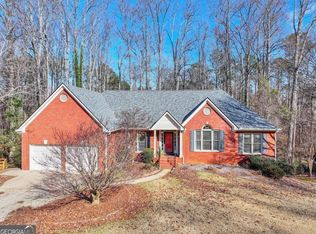 MLS ID #10770131, DeElla Hoberg, eXp Realty. GAMLS
 - $489,9004 bd4 ba2.1k sqft4050 Shelby Ln, Cumming, GA 30041Active
 MLS ID #10833054, Joanie Cullity, The Rezerve. GAMLS
 - $580,0005 bd4 ba3.1k sqft2325 Ivey Oaks Rd, Cumming, GA 30041ActiveMLS ID #10798056, Maxine Young, Atlanta Communities. GAMLS
- $559,9003 bd3 ba2.2k sqft1535 Seneca Ave, Cumming, GA 30041ActiveMLS ID #10839612, Terry Backer, Chapman Hall Realtors. GAMLS
- $525,0003 bd3 ba1.7k sqft1665 Minstrel Ter, Cumming, GA 30041ActiveMLS ID #10868506, Matt T Thaxton, Keller Williams Community Partners. GAMLS
- $589,5004 bd3 ba2.7k sqft3145 Bunting Run, Cumming, GA 30041ActiveMLS ID #10847898, Johnny Le, Chapman Hall Premier, Realtors. GAMLS
- $550,0005 bd4 ba3.2k sqft4825 Silver Leaf Dr, Cumming, GA 30040ActiveMLS ID #10825434, Mark Spain, Mark Spain Real Estate. GAMLS
- $465,0004 bd3 ba2k sqft5640 Charleston Bay Dr, Cumming, GA 30041ActiveMLS ID #10809173, Janna G Maresco, Keller Williams Community Partners. GAMLS
- $570,0004 bd3 ba3.1k sqft230 Albrighton Ct, Suwanee, GA 30024ActiveMLS ID #10847839, Toby Akinleye, Keller Williams Realty Atl. Partners. GAMLS
- $590,0004 bd3 ba2.9k sqft4875 Shiloh Crossing Way, Cumming, GA 30040ActiveMLS ID #10839058, Karen J Spalding, Spalding Brokers. GAMLS
- $699,9905 bd4 ba3k sqft4325 Cardiff Way, Cumming, GA 30041ActiveMLS ID #10843829, Mark Spain, Mark Spain Real Estate. GAMLS
- $599,0006 bd5 ba3.6k sqft5305 Old Haven Ct, Cumming, GA 30041ActiveMLS ID #10797859, Coleman Group, Maximum One Premier Realtors. GAMLS
- $468,0003 bd3 ba2.3k sqft2617 Grapevine Cir #601, Cumming, GA 30041ActiveMLS ID #10840880, Holly N Leonard, Haven Real Estate Brokers. GAMLS
- $625,0005 bd3 ba3.1k sqft5755 Shoals Dr, Buford, GA 30518ActiveMLS ID #10844978, Ann Marie Sharp, Sharp Vantage Realty. GAMLS
- $679,0005 bd4 ba2.7k sqft4405 Heathcliff Way, Cumming, GA 30041ActiveMLS ID #10759144, Alex Hulsey, Simple Showing Inc. GAMLS
- $675,0005 bd3 ba2.8k sqft5350 McIntosh Dr, Cumming, GA 30040ActiveMLS ID #10843563, Kelly Delaperriere, Redfin Corporation. GAMLS
- $575,0005 bd4 ba3k sqft3792 Suwanee Mill Dr, Buford, GA 30518ActiveMLS ID #10872999, Sunny Seo, Sunny Home Realty. GAMLS
- $619,9005 bd5 ba3.9k sqft855 Freedom Way, Cumming, GA 30040ActiveMLS ID #10825573, Vu Nguyen, Vu Nguyen Realty Atlanta, LLC. GAMLS
