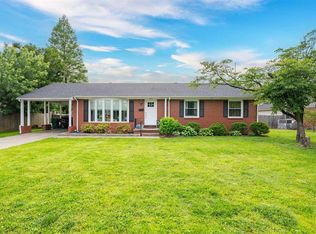
THIS IS THE ONE you've been waiting for!! Absolutely stunning and meticulously maintained, this beautifully remodeled 3-bedroom, 2-bath home has been completely updated from top to bottom since 2018. Step inside to an open concept floor plan featuring fresh paint, updated flooring, new ceilings,stylish light fixtures, and new front and back doors. The beautifully renovated kitchen boasts quartz countertops, new cabinetry, updated appliances, and a new sink--perfect for entertaining family and friends. Both bathrooms have been completely remodeled, and you'll love the convenience of the added laundry room. An additional flex space offers endless possibilities as a game room, home office or playroom. Major updates include a new HVAC system, upgraded electrical with new breaker box, added attic insulation, new roof, new gutters, and so much more! Cozy up by the fireplace with ventless gas logs or enjoy relaxing evenings outdoors on the patio beneath the gazebo. The natural gas grill is and added bonus for outdoor entertaining. Need to store stuff- no worries a nice shed will take care of that. The current owners have lovingly maintained this home, and it truly shows. With all the big-ticket items already completed there's absolutely nothing left to do but move in and enjoy! Conveniently located in a highly sought-after area. Truly, this one won't last long! Schedule your showing today.
Pending
$259,999
4028 S Griffith Ave, Owensboro, KY 42301
3beds
1,611sqft
:
Get pre-qualified$1,684/mo
Single Family Residence, Residential
Built in 1973
8,680 Square Feet Lot
$258,600 Zestimate®
$161/sqft
$-- HOA
What's special
Updated flooringStylish light fixturesUpdated appliancesFresh paintNew roofNice shedBeautifully renovated kitchen
- 20 days |
- 1,122 |
- 59 |
Zillow last checked:
Listing updated:
Listed by:
Andria Boone 270-993-4079,
Red Letter Realty Group
Source: Greater Owensboro Realtor Association,MLS#: 95240
Facts & features
Interior
Bedrooms & bathrooms
- Bedrooms: 3
- Bathrooms: 2
- Full bathrooms: 2
Primary bedroom
- Level: First
Dining room
- Features: Living Rm/Dining
Heating
- Forced Air, Natural Gas
Cooling
- Gas
Appliances
- Included: Dishwasher, Disposal, Exhaust Fan, Microwave, Range, Refrigerator, Gas Water Heater
Features
- Ceiling Fan(s), Master Downstairs, Walk-in Shower
- Windows: Replacement Windows
- Basement: None
- Attic: Pull Down Stairs,Storage Only
- Has fireplace: Yes
- Fireplace features: Living Room
Interior area
- Total structure area: 1,611
- Total interior livable area: 1,611 sqft
- Finished area above ground: 1,611
- Finished area below ground: 0
Property
Parking
- Total spaces: 1
- Parking features: Attached, Concrete
- Attached garage spaces: 1
- Has uncovered spaces: Yes
Features
- Levels: One
- Stories: 1
- Patio & porch: Patio, Front Porch
- Exterior features: Gas Grill
- Fencing: Fenced,Privacy
Lot
- Size: 8,680 Square Feet
- Dimensions: 70 x 124
- Features: Level, Landscaped
Details
- Additional structures: Gazebo, Storage
- Parcel number: 004210404600000
Construction
Type & style
- Home type: SingleFamily
- Architectural style: Ranch
- Property subtype: Single Family Residence, Residential
Materials
- Brick
- Foundation: Crawl Space
- Roof: Composition
Condition
- New construction: No
- Year built: 1973
Utilities & green energy
- Sewer: Public Sewer
- Utilities for property: Cable Available
Community & HOA
Community
- Subdivision: Town & Country
HOA
- Has HOA: No
Location
- Region: Owensboro
Financial & listing details
- Price per square foot: $161/sqft
- Tax assessed value: $154,600
- Annual tax amount: $404
- Date on market: 7/6/2026
Estimated market value
$258,600
$246,000 - $272,000
$1,672/mo
Price history
| Date | Event | Price |
|---|---|---|
| 7/18/2026 | Pending sale | $259,999$161/sqft |
Source:  Greater Owensboro Realtor Association #95240 Report a problem Greater Owensboro Realtor Association #95240 Report a problem | ||
| 7/17/2026 | Listed for sale | $259,999$161/sqft |
Source: Greater Owensboro Realtor Association #95240 Report a problem | ||
| 7/17/2026 | Pending sale | $259,999$161/sqft |
Source: Greater Owensboro Realtor Association #95240 Report a problem | ||
| 7/7/2026 | Pending sale | $259,999$161/sqft |
Source: Greater Owensboro Realtor Association #95240 Report a problem | ||
| 7/6/2026 | Listed for sale | $259,999+84.4%$161/sqft |
Source: Greater Owensboro Realtor Association #95240 Report a problem | ||
| 12/21/2018 | Sold | $141,000-4.7%$88/sqft |
Source: Greater Owensboro Realtor Association #74873 Report a problem | ||
| 11/7/2018 | Price change | $147,900-3.3%$92/sqft |
Source: RE/MAX PROFESSIONAL REALTY GROUP #74873 Report a problem | ||
| 10/8/2018 | Listed for sale | $152,900+40.3%$95/sqft |
Source: RE/MAX PROFESSIONAL REALTY GROUP #74873 Report a problem | ||
| 1/1/2003 | Sold | $109,000$68/sqft |
Source: Agent Provided Report a problem | ||
Public tax history
| Year | Property taxes | Tax assessment |
|---|---|---|
| 2024 | $404 | $154,600 +9.6% |
| 2023 | -- | $141,000 |
| 2022 | -- | $141,000 |
| 2021 | -- | $141,000 |
| 2020 | $372 | $141,000 |
| 2019 | $372 -0.8% | $141,000 +17.9% |
| 2018 | $375 -65.8% | $119,600 |
| 2017 | $1,096 | $119,600 +44.6% |
| 2016 | $1,096 | $82,700 -30.9% |
| 2015 | -- | $119,600 |
| 2014 | $214 | $119,600 +7.7% |
| 2010 | -- | $111,100 |
| 2009 | -- | $111,100 |
Find assessor info on the county website
Monthly payment
Est. payment
Payment breakdown
Explore the cost of this home by adjusting the details. Changes won't be saved.Climate risks
Neighborhood: 42301
Nearby schools
GreatSchools rating
- 8/10Tamarack Elementary SchoolGrades: PK-5Distance: 0.4 mi
- 7/10F T Burns Middle SchoolGrades: 6-8Distance: 0.6 mi
- 7/10Apollo High SchoolGrades: 9-12Distance: 1.1 mi
Schools provided by the listing agent
- Elementary: Burns Elementary School
- Middle: Burns Middle School
- High: APOLLO HIGH SCHOOL
Source: Greater Owensboro Realtor Association. This data may not be complete. We recommend contacting the local school district to confirm school assignments for this home.
- $260,2003 bd2 ba1.8k sqft4024 S Griffith Ave, Owensboro, KY 42301Off Market
- $248,7003 bd2 ba1.6k sqft4032 S Griffith Ave, Owensboro, KY 42301Off Market
- $307,3004 bd3 ba2.5k sqft4021 Chapel Ln, Owensboro, KY 42301Off Market
- $249,6004 bd2 ba1.6k sqft4036 S Griffith Ave, Owensboro, KY 42301Off Market
- $282,5003 bd2 ba1.9k sqft4020 S Griffith Ave, Owensboro, KY 42301Off Market
- $252,6003 bd2 ba1.6k sqft4025 Chapel Ln, Owensboro, KY 42301Off Market
- $251,3003 bd2 ba1.6k sqft4029 S Griffith Ave, Owensboro, KY 42301Off Market
- $251,8003 bd2 ba1.8k sqft4025 S Griffith Ave, Owensboro, KY 42301Off Market
A local agent can set up tours, give advice and negotiate with sellers.
A local lender can help you make sure your offer is ready when you are.
Similar homes
- $259,9003 bd2 ba1.5k sqft102 Goldfinch Dr, Owensboro, KY 42301For Sale

 MLS ID #95345, Valerie Simmons, Greater Owensboro Realty Co.. Greater Owensboro Realtor Association
 - $274,9003 bd2 ba1.5k sqft2816 Royal Dr, Owensboro, KY 42301For Sale
 MLS ID #94758, Johnna Tharp, BHG Realty. Greater Owensboro Realtor Association
 - $270,0004 bd2 ba2.1k sqft4425 Palatine Way, Owensboro, KY 42301For Sale
 MLS ID #95300, Valerie Simmons, Greater Owensboro Realty Co.. Greater Owensboro Realtor Association
 - $239,9003 bd2 ba1.4k sqft3332 Comanche Pl, Owensboro, KY 42301For Sale
 MLS ID #95138, Vickie Ballard, Supreme Dream Realty, LLC. Greater Owensboro Realtor Association
 - $259,5003 bd2 ba1.4k sqft3938 Reliant Cir, Owensboro, KY 42301For SaleMLS ID #95222, L. Steve Castlen, L. Steve Castlen, REALTORS®. Greater Owensboro Realtor Association
- $259,9003 bd2 ba1.4k sqft222 E 22nd St, Owensboro, KY 42303For SaleMLS ID #95347, Randolph - McHenry Real Estate Team, BHG Realty. Greater Owensboro Realtor Association
- $249,9003 bd2 ba1.6k sqft1637 Sioux Pl, Owensboro, KY 42301For SaleMLS ID #94414, DAUGHERTY - PHELPS TEAM, Triple Crown Realty Group. Greater Owensboro Realtor Association
- $263,0004 bd2 ba2.1k sqft1738 Sioux Pl, Owensboro, KY 42301For SaleMLS ID #94422, Rebekah Hale, Greater Owensboro Realty Co.. Greater Owensboro Realtor Association
- $239,9003 bd2 ba1.5k sqft3735 Marseille Dr, Owensboro, KY 42303For SaleMLS ID #95344, Charles E Walker, eXp Realty, LLC. Greater Owensboro Realtor Association
- $249,9003 bd2 ba1.7k sqft2020 York Dr, Owensboro, KY 42301For SaleMLS ID #94702, Jennifer Legg, Supreme Dream Realty, LLC. Greater Owensboro Realtor Association
- $227,5003 bd2 ba1.2k sqft208 W Warwick Dr, Owensboro, KY 42303For SaleMLS ID #94905, Kevin Russell, Red Letter Realty Group. Greater Owensboro Realtor Association
- $234,9003 bd2 ba1.5k sqft3519 N Dove Loop, Owensboro, KY 42301For SaleMLS ID #95077, Tim Merkley, Solutions Real Estate Group. Greater Owensboro Realtor Association
- $299,9003 bd2 ba1.8k sqft1900 Clinton Pl W, Owensboro, KY 42301For SaleMLS ID #94467, Gail M Niehaus, Solutions Real Estate Group. Greater Owensboro Realtor Association
- $255,0003 bd2 ba1.5k sqft3549 Roundtable Loop, Owensboro, KY 42303For SaleMLS ID #95217, Tracy Ioia, RE/MAX Professional Realty Grp. Greater Owensboro Realtor Association
- $257,9003 bd3 ba2.3k sqft1800 Freeman Ave, Owensboro, KY 42301For SaleMLS ID #94847, April Rose, EPIC Realty. Greater Owensboro Realtor Association
- $289,9003 bd2 ba1.6k sqft2400 Winning Colors Way, Owensboro, KY 42301For SaleMLS ID #94844, Nathan Johnson, ROSE REALTY. Greater Owensboro Realtor Association
- $209,9003 bd1 ba1.2k sqft3730 Placid Pl W, Owensboro, KY 42303For SaleMLS ID #95202, VANOVER TEAM C, Greater Owensboro Realty Co.. Greater Owensboro Realtor Association
- $239,9004 bd1 ba1.5k sqft109 E 20th St, Owensboro, KY 42303For Sale
 MLS ID #26019111, Darrell Lewis, DIYFlatFee.com. Imagine MLS
 - $239,5003 bd2 ba1.6k sqft4770 Becker Dr, Owensboro, KY 42303For SaleMLS ID #95039, DAUGHERTY - PHELPS TEAM, Triple Crown Realty Group. Greater Owensboro Realtor Association
- $185,0004 bd2 ba1.4k sqft1911 Wyandotte Ave, Owensboro, KY 42301For SaleMLS ID #95084, Karen Gross, RE/MAX Professional Realty Grp. Greater Owensboro Realtor Association
