Welcome to peaceful small-town living in Lowell, where Oregon's best outdoor recreation is right outside your door. Located just minutes from year-round Dexter Lake, Fall Creek Reservoir, and Lookout Point Reservoir, you'll enjoy endless opportunities for boating, fishing, swimming, kayaking, and water sports. Plus, world-class mountain biking in Oakridge, hiking trails, and skiing are all within easy reach, while Eugene and Springfield are just a 20–30 minute drive away.This well-maintained home offers vaulted ceilings, abundant natural light from multiple skylights, and beautiful views, including Mount Zion from the kitchen. Recent updates include newer flooring, interior paint, a newer water heater, updated faucets and fixtures, premium ceiling fans, and replacement windows. The efficient pellet stove provides cozy, cost-effective heating, complemented by a forced-air furnace.Step outside to enjoy the inviting front porch, peaceful fish pond, mature landscaping, productive blueberry bushes, and easy-care yard with drip irrigation. The spacious covered deck is perfect for entertaining, relaxing around the fire pit, or enjoying quiet evenings. A fenced catio provides a safe outdoor space for pets.Conveniently located within walking distance of Lowell's grocery store, coffee shop, restaurant, and gas station, this home offers the perfect balance of small-town charm, modern comfort, and easy access to some of Oregon's finest outdoor recreation. Assumable 3.5% loan.
Pending
Price cut: $500 (8/24)
$354,500
403 Carol St, Lowell, OR 97452
4beds
2,000sqft
Residential, Manufactured Home
Built in 1995
6,969 Square Feet Lot
$-- Zestimate®
$177/sqft
$-- HOA
What's special
Peaceful fish pondFire pitReplacement windowsVaulted ceilingsPremium ceiling fansMature landscapingInviting front porch
- 77 days
- 534
- 24
Zillow last checked:
Listing updated:
Listed by:
Sally Jo Wickham simon@urepro.com,
United Real Estate Properties
Source: RMLS (OR),MLS#: 611927131
Facts & features
Interior
Bedrooms & bathrooms
- Bedrooms: 4
- Bathrooms: 2
- Full bathrooms: 2
- Main level bathrooms: 2
Rooms
- Room types: Bedroom 4, Bedroom 2, Bedroom 3, Dining Room, Family Room, Kitchen, Living Room, Primary Bedroom
Primary bedroom
- Features: Bathroom, Shower, Soaking Tub, Suite
- Level: Main
- Area: 225
- Dimensions: 15 x 15
Bedroom 2
- Level: Main
- Area: 110
- Dimensions: 11 x 10
Bedroom 3
- Level: Main
- Area: 110
- Dimensions: 11 x 10
Bedroom 4
- Level: Main
- Area: 99
- Dimensions: 11 x 9
Dining room
- Level: Main
- Area: 120
- Dimensions: 15 x 8
Family room
- Features: Vaulted Ceiling
- Level: Main
- Area: 195
- Dimensions: 15 x 13
Kitchen
- Features: Free Standing Range, Free Standing Refrigerator
- Level: Main
- Area: 192
- Width: 12
Living room
- Features: Vaulted Ceiling
- Level: Main
- Area: 240
- Dimensions: 16 x 15
Heating
- Forced Air
Cooling
- Window Unit(s)
Appliances
- Included: Dishwasher, Disposal, Free-Standing Range, Free-Standing Refrigerator, Electric Water Heater
- Laundry: Laundry Room
Features
- Vaulted Ceiling(s), Bathroom, Shower, Soaking Tub, Suite
- Flooring: Vinyl, Wall to Wall Carpet
- Windows: Double Pane Windows, Vinyl Frames
- Fireplace features: Pellet Stove
Interior area
- Total structure area: 2,000
- Total interior livable area: 2,000 sqft
Video & virtual tour
Property
Parking
- Total spaces: 1
- Parking features: Carport, RV Access/Parking
- Garage spaces: 1
- Has carport: Yes
Features
- Stories: 1
- Patio & porch: Deck, Porch
- Has view: Yes
- View description: Mountain(s)
Lot
- Size: 6,969 Square Feet
- Features: Level, SqFt 5000 to 6999
Details
- Additional structures: Workshop
- Parcel number: Not Found
Construction
Type & style
- Home type: MobileManufactured
- Property subtype: Residential, Manufactured Home
Materials
- Cement Siding, Wood Composite
- Roof: Composition
Condition
- Resale
- New construction: No
- Year built: 1995
Utilities & green energy
- Sewer: Public Sewer
- Water: Public
- Utilities for property: Cable Connected
Community & HOA
HOA
- Has HOA: No
Location
- Region: Lowell
Financial & listing details
- Price per square foot: $177/sqft
- Annual tax amount: $2,587
- Date on market: 8/3/2026
- Listing terms: Cash,Conventional,FHA,USDA Loan,VA Loan
- Road surface type: Paved
- Body type: Triple Wide
Estimated market value
Not available
Estimated sales range
Not available
Not available
Price history
| Date | Event | Price |
|---|---|---|
| 9/30/2026 | Pending sale | $354,500$177/sqft |
Source:  RMLS (OR) #611927131 Report a problem RMLS (OR) #611927131 Report a problem | ||
| 9/19/2026 | Listed for sale | $354,500$177/sqft |
Source: RMLS (OR) #611927131 Report a problem | ||
| 8/25/2026 | Pending sale | $354,500$177/sqft |
Source: RMLS (OR) #611927131 Report a problem | ||
| 8/24/2026 | Price change | $354,500-0.1%$177/sqft |
Source: RMLS (OR) #611927131 Report a problem | ||
| 8/17/2026 | Price change | $355,000-1.4%$178/sqft |
Source: RMLS (OR) #611927131 Report a problem | ||
| 8/4/2026 | Listed for sale | $360,000$180/sqft |
Source: RMLS (OR) #611927131 Report a problem | ||
Public tax history
| Year | Property taxes | Tax assessment |
|---|---|---|
| 2025 | -- | -- |
| 2024 | -- | -- |
| 2023 | -- | -- |
| 2022 | -- | -- |
| 2021 | -- | -- |
| 2020 | -- | -- |
| 2019 | -- | -- |
| 2018 | -- | -- |
Find assessor info on the county website
Monthly payment
Climate risks
Neighborhood: 97452
Nearby schools
Schools provided by the listing agent
- Elementary: Lundy
- Middle: Lowell
- High: Lowell
Source: RMLS (OR). This data may not be complete. We recommend contacting the local school district to confirm school assignments for this home.
Similar homes
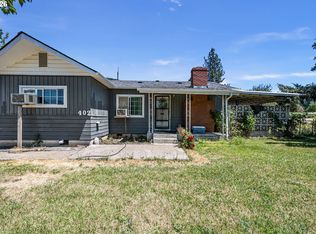
- $359,9002 bd1 ba1.3k sqft402 D St, Lowell, OR 97452Active
 MLS ID #207825332, Pamela Dietz, Keller Williams Realty Eugene and Springfield. RMLS (OR)
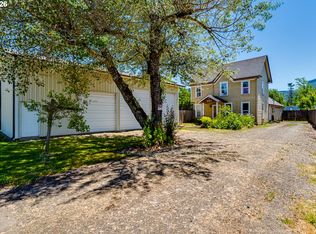
 - $475,0003 bd2 ba2.4k sqft220 E Main St, Lowell, OR 97452Active
 MLS ID #584863814, Aly Stephens, Hybrid Real Estate. RMLS (OR)
 - $349,9003 bd2 ba1.4k sqft510 Patrick Loop, Cottage Grove, OR 97424Active
 MLS ID #612169506, Izabell Senters, Hybrid Real Estate. RMLS (OR)
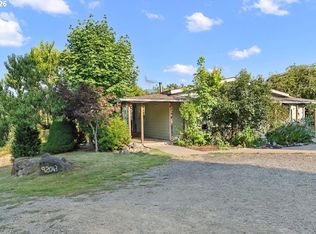
 - $375,0003 bd2 ba1.2k sqft92043 Spicer Ln, Springfield, OR 97478Active
 MLS ID #571214806, Sunday Dunaway, Knipe Realty ERA Powered. RMLS (OR)
 - $349,9004 bd1 ba1.7k sqft38269 Lower Brice Creek Rd, Dorena, OR 97434ActiveMLS ID #417367067, Lori Mallory, Windermere RE Lane County. RMLS (OR)
- $425,0002 bd2 ba1.3k sqft40329 Booth Kelly Rd, Springfield, OR 97478ActiveMLS ID #785892824, Melissa McGuire, Berkshire Hathaway HomeServices Real Estate Professionals. RMLS (OR)
- $395,0003 bd2 ba1.4k sqft4595 Daisy St, Springfield, OR 97478ActiveMLS ID #163269352, Ericka Tatum, Redfin. RMLS (OR)
- $350,0004 bd2 ba1.8k sqft93 Shady Loop, Springfield, OR 97477ActiveMLS ID #301327503, Nicole Ferrell, Triple Oaks Realty LLC. RMLS (OR)
- $384,9993 bd2 ba1.5k sqft46852 Sunset Ave, Westfir, OR 97492ActiveMLS ID #607605938, Caitlin Martinez, Works Real Estate. RMLS (OR)
- $409,0003 bd2 ba1.2k sqft4264 Cole Way, Springfield, OR 97478ActiveMLS ID #564989576, Angela Burrell, Triple Oaks Realty LLC. RMLS (OR)
- $370,0004 bd2 ba1.2k sqft260 35th St, Springfield, OR 97478ActiveMLS ID #189984127, Ethan Burkhead, Hybrid Real Estate. RMLS (OR)
- $415,0003 bd2 ba1.8k sqft125 Chad Dr, Cottage Grove, OR 97424ActiveMLS ID #307936469, Carly Pederson, eXp Realty LLC. RMLS (OR)
- $354,7503 bd1 ba1k sqft5209 G St, Springfield, OR 97478ActiveMLS ID #604643057, Michael O'Connell Jr., RE/MAX Integrity. RMLS (OR)
- $460,0003 bd2 ba1.5k sqft34714 Highway 58, Eugene, OR 97405ActiveMLS ID #423776415, Larry Alberts, Keller Williams Realty Eugene and Springfield. RMLS (OR)
- $335,0003 bd2 ba1.2k sqft502 S 6th St, Springfield, OR 97477ActiveMLS ID #24350285, Cailen Arnold, Oregon Life Homes. RMLS (OR)
- $347,0004 bd2 ba1.9k sqft92133 Marcola Rd, Marcola, OR 97454ActiveMLS ID #623592750, Austin Gordon, Hybrid Real Estate. RMLS (OR)
- $339,9003 bd2 ba1.4k sqft975 N 16th St, Cottage Grove, OR 97424ActiveMLS ID #514430111, Carly Pederson, eXp Realty LLC. RMLS (OR)
- $349,9003 bd2 ba1k sqft2033 Bryant Ave, Cottage Grove, OR 97424ActiveMLS ID #655283572, Naseem Hamide, Works Real Estate. RMLS (OR)
- $349,9004 bd2 ba1.5k sqft4914 E St, Springfield, OR 97478ActiveMLS ID #529016250, Susan Moore, RE/MAX Integrity. RMLS (OR)
- $365,0002 bd2 ba1k sqft1580 S 60th St, Springfield, OR 97478ActiveMLS ID #562856266, Corbin Duncan, Heart and Home Real Estate. RMLS (OR)
