Welcome! This beautiful Open Concept Colonial boosts 2/3 bedrooms, with 2 Full Baths.
Step inside to this welcoming foyer into the grand living room a space made for the family to entertain and relax. Hardwood floors are throughout the home. The Kitchen boosts stainless steel appliances, plenty of handsome wood floor to ceiling cabinetry, granite counter tops and tiled backsplash. Dining Room is conveniently located near the kitchen the hub of the home. Front bedroom can also serve many different spaces that meets the needs of your family. This completes the first floor.
Upstairs Spacious primary bedroom with generous closet, tiled updated full hall bath, good size 2nd bedroom.
Plenty of storage can be found in the full unfinished basement with an outside entrance along with the laundry. Need more storage you have access to a fully floored pull down insulated attic. Zone controlled heat and central air, 200amp home.
1 car detached garage and private backyard with patio completes this home.
Convenient to LIRR Train Parkways and Stores. This home is waiting for you to just move in.
Pending
$750,000
403 Clinton Street, Bellmore, NY 11710
3beds
1,388sqft
Single Family Residence, Residential
Built in 1924
5,000 Square Feet Lot
$-- Zestimate®
$540/sqft
$-- HOA
What's special
Private backyard with patioWelcoming foyerGranite countertopsTiled backsplash
- 21 days
- 2,095
- 223
Likely to sell faster than
Zillow last checked:
Listing updated:
Listed by:
Douglas Elliman Real Estate 631-543-9400,
Robin J. Gerin CBR 631-662-5547
Source: OneKey® MLS as distributed by MLS GRID,MLS#: 1039809
Facts & features
Interior
Bedrooms & bathrooms
- Bedrooms: 3
- Bathrooms: 2
- Full bathrooms: 2
Other
- Description: Entry Foyer, Living Room, Dining Room, Kitchen, Full Bath, Bedroom/Playroom
- Level: First
Other
- Description: Primary Bedroom, Full Bath, Bedroom
- Level: Second
Other
- Description: Utilities, Laundry, Storage
- Level: Basement
Heating
- Forced Air, Natural Gas
Cooling
- Central Air
Appliances
- Included: Dishwasher, Dryer, Exhaust Fan, Gas Range, Refrigerator, Stainless Steel Appliance(s), Washer, Gas Water Heater
- Laundry: Washer/Dryer Hookup, In Basement
Features
- First Floor Bedroom, First Floor Full Bath, Entrance Foyer, Formal Dining, Granite Counters, High Ceilings, Open Floorplan, Open Kitchen, Pantry, Smart Thermostat, Speakers, Storage, Walk Through Kitchen, Wired for Sound
- Flooring: Hardwood
- Windows: Blinds, Double Pane Windows, Drapes, Insulated Windows, Screens, Wall of Windows
- Basement: Full,Unfinished,Walk-Out Access
- Attic: Full,Pull Stairs,Storage
- Has fireplace: No
- Fireplace features: None
Interior area
- Total structure area: 1,520
- Total interior livable area: 1,388 sqft
Property
Parking
- Total spaces: 3
- Parking features: Detached, Driveway, Garage, Off Street, On Street, Private
- Garage spaces: 1
- Has uncovered spaces: Yes
Features
- Levels: Two
- Exterior features: Lighting
- Fencing: Back Yard,Fenced,Vinyl
Lot
- Size: 5,000 Square Feet
- Features: Back Yard, Front Yard, Level, Near Public Transit, Near School, Near Shops, Private
Details
- Additional structures: Garage(s)
- Parcel number: 2089564830003280
- Special conditions: None
Construction
Type & style
- Home type: SingleFamily
- Architectural style: Colonial
- Property subtype: Single Family Residence, Residential
Materials
- Frame, Vinyl Siding
Condition
- Year built: 1924
- Major remodel year: 1924
Utilities & green energy
- Sewer: Public Sewer
- Water: Public
- Utilities for property: Cable Available, Electricity Connected, Natural Gas Connected, Sewer Connected, Water Connected
Community & HOA
Community
- Security: Smoke Detector(s), Video Cameras
HOA
- Has HOA: No
Location
- Region: Bellmore
Financial & listing details
- Price per square foot: $540/sqft
- Tax assessed value: $470
- Annual tax amount: $14,262
- Date on market: 9/18/2026
- Cumulative days on market: 22 days
- Listing agreement: Exclusive Right To Sell
- Exclusions: Samsung Washer & Dryer
- Electric utility on property: Yes
Estimated market value
Not available
Estimated sales range
Not available
Not available
Price history
| Date | Event | Price |
|---|---|---|
| 9/29/2026 | Pending sale | $750,000$540/sqft |
Source:  OneKey® MLS as distributed by MLS GRID #1039809 Report a problem OneKey® MLS as distributed by MLS GRID #1039809 Report a problem | ||
| 9/18/2026 | Listed for sale | $750,000+50.3%$540/sqft |
Source: OneKey® MLS as distributed by MLS GRID #1039809 Report a problem | ||
| 9/16/2020 | Sold | $499,000$360/sqft |
Source: OneKey® MLS as distributed by MLS GRID #L3224423 Report a problem | ||
| 6/20/2020 | Listed for sale | $499,000+81.5%$360/sqft |
Source: Century 21 American Homes #3224423 Report a problem | ||
| 10/4/2012 | Sold | $275,000-4.8%$198/sqft |
Source: OneKey® MLS as distributed by MLS GRID #L2493149 Report a problem | ||
| 7/18/2012 | Pending sale | $289,000$208/sqft |
Source: CENTURY 21 Prevete-Hirsch #2493149 Report a problem | ||
| 6/1/2012 | Price change | $289,000-3.3%$208/sqft |
Source: CENTURY 21 Prevete-Hirsch #2493149 Report a problem | ||
| 5/8/2012 | Listed for sale | $299,000$215/sqft |
Source: Century 21 Prevete Bastone #2493149 Report a problem | ||
Public tax history
| Year | Property taxes | Tax assessment |
|---|---|---|
| 2024 | -- | $444 +6% |
| 2023 | -- | $419 -7.9% |
| 2022 | -- | $455 |
| 2021 | $12,652 +0.2% | -- |
| 2020 | $12,625 +15% | $766 |
| 2019 | $10,978 | $766 |
| 2018 | $10,978 +6.1% | $766 |
| 2017 | $10,342 +6.1% | $766 |
| 2016 | $9,751 +221.4% | $766 +3% |
| 2015 | $3,034 -15.4% | $744 |
| 2013 | $3,589 +74.5% | $744 |
| 2012 | $2,056 +285.3% | $744 -5.6% |
| 2011 | $534 +20.9% | $788 -3.7% |
| 2010 | $442 | $818 -16.4% |
| 2009 | -- | $979 -1% |
| 2008 | -- | $989 -0.7% |
| 2006 | -- | $996 -33.6% |
| 2005 | -- | $1,499 -34.9% |
| 2004 | -- | $2,301 |
| 2003 | -- | $2,301 -44.6% |
| 2002 | -- | $4,150 |
| 2001 | -- | $4,150 |
| 2000 | -- | $4,150 |
Find assessor info on the county website
Monthly payment
Climate risks
Neighborhood: 11710
Nearby schools
Schools provided by the listing agent
- Elementary: Winthrop Avenue School
- Middle: Grand Avenue Middle School
- High: John F Kennedy High School
Source: OneKey® MLS as distributed by MLS GRID. This data may not be complete. We recommend contacting the local school district to confirm school assignments for this home.

Similar homes
- $699,0003 bd3 ba1.4k sqft410 Midwood Avenue, Bellmore, NY 11710For Sale

 MLS ID #1057602, Deven Bell, Listing by: Real Broker NY LLC. OneKey® MLS as distributed by MLS GRID
 - $739,0003 bd2 ba1.6k sqft16 Marlboro Place, Bellmore, NY 11710For Sale
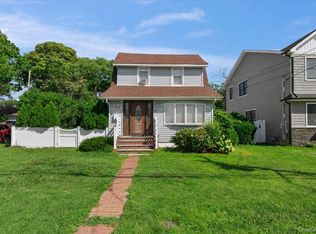 MLS ID #1027555, Jennie R. Katz, Listing by: Blue Island Homes NY LLC. OneKey® MLS as distributed by MLS GRID
 - $800,0004 bd3 ba1.9k sqft209 Claxton Avenue, Bellmore, NY 11710For Sale
 MLS ID #1057879, Robert Bracero, Listing by: Century 21 AA Realty. OneKey® MLS as distributed by MLS GRID
 - $749,0003 bd2 ba1.2k sqft2339 Mitchell Place, Bellmore, NY 11710For Sale
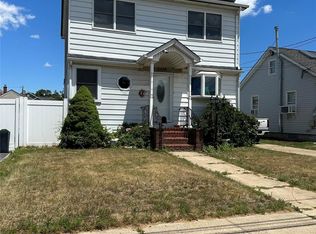 MLS ID #1018034, Robert Newman, Listing by: Master Estates. OneKey® MLS as distributed by MLS GRID
 - $899,9993 bd2 ba1.6k sqft2126 Howell Street, Bellmore, NY 11710For SaleMLS ID #1055619, Richard J. Cappiello, Listing by: Iaquinta Premier Properties. OneKey® MLS as distributed by MLS GRID
- $799,9903 bd2 ba1k sqft199 Claxton Avenue, Bellmore, NY 11710For SaleMLS ID #1055758, Michael A. Gregoretti, Listing by: Michael A Gregoretti. OneKey® MLS as distributed by MLS GRID
- $825,0004 bd3 ba1.6k sqft2275 Hynes Place, Bellmore, NY 11710For SaleMLS ID #1034854, Antonio Russo CBR, Listing by: True Homes Inc. OneKey® MLS as distributed by MLS GRID
- $649,9902 bd1 ba1k sqft309 Frederick Avenue, Bellmore, NY 11710For SaleMLS ID #1056828, Jeffrey M. Bigay, Listing by: Signature Premier Properties. OneKey® MLS as distributed by MLS GRID
- $749,0005 bd2 ba1.9k sqft2851 Wilson Avenue, Bellmore, NY 11710For SaleMLS ID #1040730, Jason A. Kontakis, Listing by: Century 21 AA Realty. OneKey® MLS as distributed by MLS GRID
- $749,0003 bd1 ba1.1k sqft1304 Little Neck Avenue, North Bellmore, NY 11710For SaleMLS ID #1057802, Michael S. Flynn, Listing by: EXP Realty. OneKey® MLS as distributed by MLS GRID
- $789,7143 bd2 ba1.1k sqft413 Stewart Avenue, North Bellmore, NY 11710For SaleMLS ID #1053873, Anthony Napolitano Jr, Listing by: Anthony Napolitano Homes. OneKey® MLS as distributed by MLS GRID
- $799,0004 bd2 ba1.9k sqft2696 W Alder Road, Bellmore, NY 11710For SaleMLS ID #1046828, Haneet Singh, Listing by: BH&G R E Realty Connect. OneKey® MLS as distributed by MLS GRID
- $679,0003 bd2 ba1.5k sqft2457 Williams Court, Bellmore, NY 11710For SaleMLS ID #994593, Janet Salvaggio, Listing by: Signature Premier Properties. OneKey® MLS as distributed by MLS GRID
- $799,0003 bd2 ba1.2k sqft782 Norman Drive, North Bellmore, NY 11710For SaleMLS ID #1042310, Gloria Datlow, Listing by: Douglas Elliman Real Estate. OneKey® MLS as distributed by MLS GRID
- $914,9904 bd2 ba1.5k sqft2306 Fowler Street, North Bellmore, NY 11710For SaleMLS ID #1060420, Michael R. Galicia MRP SRES, Listing by: Developing Dreams Realty USA. OneKey® MLS as distributed by MLS GRID
- $649,0004 bd2 ba1.1k sqft2618 Natta Boulevard, Bellmore, NY 11710For SaleMLS ID #1024500, Rosemarie T. DiChiara CBR, Listing by: BH&G R E Realty Connect. OneKey® MLS as distributed by MLS GRID
- $739,0004 bd2 ba1.1k sqft2528 Marshall Avenue, Bellmore, NY 11710For SaleMLS ID #1043262, Nicholas Speirs, Listing by: Alexander Madison Realty Inc. OneKey® MLS as distributed by MLS GRID
- $749,9993 bd2 ba1.1k sqft48 Central Boulevard, Merrick, NY 11566For SaleMLS ID #1057276, Marguerite Karamoshos, Listing by: Signature Premier Properties. OneKey® MLS as distributed by MLS GRID
- $749,0003 bd2 ba1.1k sqft2230 Beech Street, Wantagh, NY 11793For SaleMLS ID #1055275, Richard Sagistano, Listing by: Century 21 AA Realty. OneKey® MLS as distributed by MLS GRID
