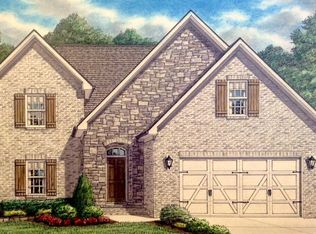
All brick 2 story MUIRFIELD floor plan. Home features an open foyer, formal dining room, bright eat-in kitchen w/quartz countertops- stainless appliances- walk in pantry - island- tile backsplash & under cabinet lighting opens into great room w/vaulted ceiling & stone fireplace, MBR on main level w/10ft trey ceiling & luxurious bath (free standing tub-tile shower- double vanity w/granite top & walk-in closet), 2nd floor features 2 bedrooms- 2 full baths-bedroom 4 or bonus room & walk-in storage , hardwood and tile floors, high ceilings, security system, rough in central vac, tankless gas water heater , 16x14 covered patio w/ stained tongue and groove ceiling , sodded yard, irrigation, 2 car garage with 3rd golf cart garage. Additional info at www.volrealty.com
Pending
$697,000
403 Eagle Canyon Ln, Knoxville, TN 37922
4beds
2,549sqft
Single Family Residence
Built in 2026
0.55 Acres Lot
$-- Zestimate®
$273/sqft
$33/mo HOA
What's special
Walk-in closetWalk in pantryStone fireplaceLuxurious bathTile showerSodded yardWalk-in storage
- 170 days |
- 17 |
- 0 |
Zillow last checked:
Listing updated:
Listed by:
Brandy Lydon 423-217-9094,
Volunteer Realty 865-691-1111
Source: East Tennessee Realtors,MLS#: 1331530
Facts & features
Interior
Bedrooms & bathrooms
- Bedrooms: 4
- Bathrooms: 4
- Full bathrooms: 3
- 1/2 bathrooms: 1
Rooms
- Room types: Bonus Room
Heating
- Central, Natural Gas, Electric
Cooling
- Central Air
Appliances
- Included: Tankless Water Heater, Gas Range, Dishwasher, Disposal, Microwave
Features
- Walk-In Closet(s), Cathedral Ceiling(s), Kitchen Island, Pantry, Eat-in Kitchen, Bonus Room
- Flooring: Carpet, Hardwood, Tile
- Windows: Windows - Vinyl, Insulated Windows
- Basement: Slab
- Number of fireplaces: 1
- Fireplace features: Gas, Gas Log
Interior area
- Total structure area: 2,549
- Total interior livable area: 2,549 sqft
Property
Parking
- Total spaces: 2.5
- Parking features: Garage Door Opener, Attached, Main Level
- Attached garage spaces: 2.5
Features
- Exterior features: Prof Landscaped
Lot
- Size: 0.55 Acres
- Features: Cul-De-Sac
Details
- Parcel number: 0
Construction
Type & style
- Home type: SingleFamily
- Architectural style: Traditional
- Property subtype: Single Family Residence
Materials
- Stone, Brick
Condition
- Year built: 2026
Utilities & green energy
- Sewer: Public Sewer
- Water: Public
- Utilities for property: Cable Available
Community & HOA
Community
- Security: Security System, Smoke Detector(s)
- Subdivision: Foxborough Hills
HOA
- Has HOA: Yes
- HOA fee: $400 annually
Location
- Region: Knoxville
Financial & listing details
- Price per square foot: $273/sqft
- Date on market: 3/5/2026
Estimated market value
Not available
Estimated sales range
Not available
Not available
Price history
| Date | Event | Price |
|---|---|---|
| 3/5/2026 | Pending sale | $697,000$273/sqft |
Source:  East Tennessee Realtors #1331530 Report a problem East Tennessee Realtors #1331530 Report a problem | ||
| 3/5/2026 | Listed for sale | $697,000$273/sqft |
Source: East Tennessee Realtors #1331530 Report a problem | ||
Public tax history
Tax history is unavailable.
Monthly payment
Est. payment
Payment breakdown
Explore the cost of this home by adjusting the details. Changes won't be saved.Climate risks
Neighborhood: 37922
Nearby schools
GreatSchools rating
- 9/10A L Lotts Elementary SchoolGrades: PK-5Distance: 1.7 mi
- 9/10West Valley Middle SchoolGrades: 6-8Distance: 1.6 mi
- 9/10Farragut High SchoolGrades: 9-12Distance: 2.8 mi
- $641,9003 bd3 ba2.1k sqft9911 Swan Pond Ln, Knoxville, TN 37914Pending
- $836,8104 bd4 ba3k sqft9905 Swan Pond Ln, Knoxville, TN 37914Pending
- $671,5004 bd3 ba2.6k sqft9980 Rio Bravo Ln, Knoxville, TN 37922Sold
- $652,9004 bd4 ba2.4k sqft9968 Rio Bravo Ln, Knoxville, TN 37922For Sale
- $660,1373 bd3 ba2.1k sqft9933 Rio Bravo Ln, Knoxville, TN 37922Pending
- $652,0004 bd4 ba2.4k sqft9969 Rio Bravo Ln, Knoxville, TN 37922For Sale
- $653,5004 bd3 ba2.2k sqft9975 Rio Bravo Ln, Knoxville, TN 37922For Sale
- $729,9144 bd3 ba2.6k sqft9932 Rio Bravo Ln, Knoxville, TN 37922Sold
A local agent can set up tours, give advice and negotiate with sellers.
A local lender can help you make sure your offer is ready when you are.
Similar homes
- $652,0004 bd4 ba2.4k sqft9969 Rio Bravo Ln, Knoxville, TN 37922For Sale
 MLS ID #1316997, Brandy Lydon, Volunteer Realty. East Tennessee Realtors
 - $729,1004 bd4 ba2.7k sqft9962 Rio Bravo Ln, Knoxville, TN 37922For SaleMLS ID #1316998, Brandy Lydon, Volunteer Realty. East Tennessee Realtors
- $665,5004 bd3 ba2.8k sqft12820 Saddle Way, Knoxville, TN 37922For Sale
 MLS ID #1350554, Tiekel Finnikin, Realty Executives Associates. East Tennessee Realtors
 - $680,5004 bd4 ba2.4k sqft8626 Dancing Bear Ln, Knoxville, TN 37923For Sale
 MLS ID #1350898, Brandy Lydon, Volunteer Realty. East Tennessee Realtors
 - $879,9004 bd4 ba3.1k sqft9912 Alani Hill Way, Knoxville, TN 37922For SaleMLS ID #1334870, Chad Copenhaver, Keller Williams Signature. East Tennessee Realtors
- $683,2503 bd3 ba2.1k sqft333 Rugby Manor Ln, Knoxville, TN 37923For SaleMLS ID #1330265, Brandy Lydon, Volunteer Realty. East Tennessee Realtors
- $728,5954 bd3 ba2.6k sqft8867 Dancing Bear Ln, Knoxville, TN 37923For SaleMLS ID #1324278, Brandy Lydon, Volunteer Realty. East Tennessee Realtors
- $711,2504 bd4 ba2.5k sqft332 Rugby Manor Ln, Knoxville, TN 37923For SaleMLS ID #1321792, Brandy Lydon, Volunteer Realty. East Tennessee Realtors
- $--3 bd2 ba2.8k sqft3327 Beaver Glade Ln, Knoxville, TN 37931AuctionAuction.com 2
- $639,2125 bd3 ba2.7k sqft1913 Hickory Reserve Rd, Knoxville, TN 37932For SaleMLS ID #1352087, Brooke Wood, Realty Executives Associates. East Tennessee Realtors
- $639,9004 bd4 ba2.5k sqft11428 Snyder Rd, Knoxville, TN 37932For SaleMLS ID #1351422, Gregory Gilbert, Realty Executives Knox Valley. East Tennessee Realtors
- $629,9004 bd4 ba2.5k sqft11432 Snyder Rd, Knoxville, TN 37932For SaleMLS ID #1351434, Gregory Gilbert, Realty Executives Knox Valley. East Tennessee Realtors
- $710,0004 bd4 ba2.7k sqft2138 Lantern Park Ln, Knoxville, TN 37932For SaleMLS ID #1336927, Brandy Lydon, Volunteer Realty. East Tennessee Realtors
- from $697,9003 bd3 ba2.4k sqftCumberland Plan, The Enclave at Harvey, Knoxville, TN 37922New ConstructionCook Bros Homes
- $619,9004 bd4 ba2.5k sqft11430 Snyder Rd, Knoxville, TN 37932For SaleMLS ID #1351425, Gregory Gilbert, Realty Executives Knox Valley. East Tennessee Realtors
- $604,9554 bd3 ba2.6k sqft2366 Lena George Ln, Knoxville, TN 37931For SaleMLS ID #1349188, Ron Daughtrey, Worley Builders, Inc.. East Tennessee Realtors
- $795,0004 bd5 ba2.9k sqft11910 Black Rd, Knoxville, TN 37932For SaleMLS ID #1331565, Steffanie Breiner, Sail Away Homes & Land. East Tennessee Realtors
- $803,2503 bd3 ba2.4k sqft12819 Magnolia Crest Ln, Knoxville, TN 37922For SaleMLS ID #1347796, Sarah Cable, CBH Legacy Realty. East Tennessee Realtors
- $695,0005 bd4 ba2.9k sqftLOT 22 Chandler Drive Pl, Lenoir City, TN 37772For SaleMLS ID #1352014, Megan Jerez, Woody Creek Realty, LLC. East Tennessee Realtors
- $713,7624 bd4 ba2.9k sqft1422 Crescent Oaks Ln, Lenoir City, TN 37772For SaleMLS ID #1344891, Leslie Rotella, Realty Executives Associates. East Tennessee Realtors
