5 BEDROOMS. MAIN-FLOOR OFFICE. SUNROOM. WALKOUT BASEMENT. INSULATED OUTBUILDING. $464,000. If you’ve been waiting for a New Prague home that gives you the space you need, the flexibility you want, and the extras you usually have to compromise on—stop scrolling. This is the one that deserves a closer look.
Welcome to a home that truly has everything.
With 5 bedrooms—4 conveniently located on the same level, another in the basement—PLUS a main-floor office, there is room for everyone and every season of life.
And then there’s the sunroom/morning room—the kind of space buyers often pay a premium to add to a new build. Filled with natural light, it’s perfect for morning coffee, family breakfasts, homework, reading, entertaining, or simply enjoying the outdoors from the comfort of home.
The thoughtful features continue with surround sound and high-speed internet hardwired directly to the basement and a basement bedroom, making the home ideal for working from home, school, gaming, streaming, hobbies and modern family life.
The walkout basement adds another level of possibilities, with a bedroom that could also function beautifully as a private office, guest space, hobby room or flex space. Walk out to the patio and you have an easy setup for grilling, entertaining and enjoying summer evenings with family and friends.
Then step outside and discover the additional outbuilding—already insulated and equipped with its own electrical panel and ready for your vision. Create the she shed, game room, man cave, workshop, creative studio, home office or hobby space you’ve always wanted. The possibilities are practically endless.
Love to garden? You’ll also find raised garden beds ready for your next growing season.
And some of the biggest-ticket updates are already taken care of with a newer roof and new HVAC last year with a 12-year warranty, giving you peace of mind and allowing you to focus on enjoying the home.
The owners have truly LOVED this home.
Now, this much-loved home is ready for its next chapter.
Imagine weekends with the patio doors open and friends gathered outside. Kids moving between the yard and walkout basement. A garden growing in the raised beds. Movie nights with surround sound. A dedicated office where you can actually close the door. A sunroom where mornings feel a little slower. Four bedrooms together on one level, plus a fifth bedroom for guests, older kids or whatever your family needs next.
Schedule your private showing today. A home with this much space, flexibility and in New Prague is not one you’ll want to assume will still be waiting tomorrow.
Pending
Price cut: $10.1K (9/28)
$464,900
403 Fiddler Ave SE, New Prague, MN 56071
5beds
3,008sqft
Single Family
Built in 2001
0.3 Acres Lot
$-- Zestimate®
$155/sqft
$-- HOA
What's special
Main-floor officeNewer roofWalkout basementSurround sound
- 34 days
- 737
- 48
Likely to sell faster than
Zillow last checked:
Listing updated:
Listed by:
Natalie Watson 651-329-5456,
eXp Realty
Source: NorthstarMLS as distributed by MLS GRID,MLS#: 7144305
Facts & features
Interior
Bedrooms & bathrooms
- Bedrooms: 5
- Bathrooms: 4
- Full bathrooms: 3
- 1/2 bathrooms: 1
Bedroom
- Level: Upper
- Area: 248.44 Square Feet
- Dimensions: 13'3"x18'9"
Bedroom 2
- Level: Upper
- Area: 126.19 Square Feet
- Dimensions: 9'10"x12'10"
Bedroom 3
- Level: Upper
- Area: 171.42 Square Feet
- Dimensions: 11'x15'7"
Bedroom 4
- Level: Upper
- Area: 130.31 Square Feet
- Dimensions: 11'3"x11'7"
Bedroom 5
- Level: Basement
- Area: 129.78 Square Feet
- Dimensions: 12'2x10'8
Primary bathroom
- Level: Upper
- Area: 84 Square Feet
- Dimensions: 10'6"x8'
Bathroom
- Level: Upper
- Area: 42.08 Square Feet
- Dimensions: 5'x8'5"
Deck
- Level: Main
- Area: 148.83 Square Feet
- Dimensions: 9'6"x15'8"
Dining room
- Level: Main
- Area: 147.57 Square Feet
- Dimensions: 10'5"x14'2"
Family room
- Level: Main
- Area: 257.36 Square Feet
- Dimensions: 18'2"x14'2"
Family room
- Level: Basement
- Area: 1023.33 Square Feet
- Dimensions: 40'x25'7"
Foyer
- Level: Main
- Area: 114.17 Square Feet
- Dimensions: 10x11'5"
Garage
- Level: Main
- Area: 596.31 Square Feet
- Dimensions: 27'5"x21'9"
Kitchen
- Level: Main
- Area: 159.35 Square Feet
- Dimensions: 12'5"x12'10"
Laundry
- Level: Main
- Area: 88.87 Square Feet
- Dimensions: 15'11"x5'7"
Office
- Level: Main
- Area: 143.92 Square Feet
- Dimensions: 11x13'1"
Storage
- Level: Basement
- Area: 88.87 Square Feet
- Dimensions: 15'11x5'7"
Sun room
- Level: Main
- Area: 149.5 Square Feet
- Dimensions: 13'x11'6"
Heating
- Forced Air, Fireplace(s)
Cooling
- Central Air
Appliances
- Laundry: Laundry Room, Main Level, Sink
Features
- Basement: Daylight,Finished,Full,Storage Space,Walk-Out Access
- Number of fireplaces: 1
- Fireplace features: Gas
Interior area
- Total structure area: 3,008
- Total interior livable area: 3,008 sqft
- Finished area above ground: 2,227
- Finished area below ground: 781
Video & virtual tour
Property
Parking
- Total spaces: 3
- Parking features: Attached
- Attached garage spaces: 3
Accessibility
- Accessibility features: None
Features
- Levels: Two
- Stories: 2
- Patio & porch: Composite Decking, Covered, Deck, Patio, Porch
Lot
- Size: 0.3 Acres
- Dimensions: 150' x 88'
Details
- Additional structures: Guest House, Other, Workshop
- Foundation area: 1196
- Parcel number: 236050170
- Zoning description: Residential-Single Family
Construction
Type & style
- Home type: SingleFamily
- Property subtype: Single Family
Materials
- Roof: Age 8 Years or Less
Condition
- New construction: No
- Year built: 2001
Utilities & green energy
- Gas: Natural Gas
- Sewer: City Sewer/Connected
- Water: City Water/Connected
Community & HOA
Community
- Subdivision: Prague Estates 1st Add
HOA
- Has HOA: No
Location
- Region: New Prague
Financial & listing details
- Price per square foot: $155/sqft
- Tax assessed value: $414,800
- Annual tax amount: $5,300
- Date on market: 9/18/2026
- Cumulative days on market: 35 days
Estimated market value
Not available
Estimated sales range
Not available
Not available
Price history
| Date | Event | Price |
|---|---|---|
| 10/9/2026 | Pending sale | $464,900$155/sqft |
Source:  NorthstarMLS as distributed by MLS GRID #7144305 Report a problem | ||
| 9/28/2026 | Price change | $464,900-2.1%$155/sqft |
Source: NorthstarMLS as distributed by MLS GRID #7144305 Report a problem | ||
| 9/18/2026 | Listed for sale | $475,000+43.9%$158/sqft |
Source: NorthstarMLS as distributed by MLS GRID #7144305 Report a problem | ||
| 11/8/2019 | Sold | $330,000+0%$110/sqft |
Source: NorthstarMLS as distributed by MLS GRID #5282189 Report a problem | ||
| 10/8/2019 | Pending sale | $329,999$110/sqft |
Source: RE/MAX Advantage Plus #5282189 Report a problem | ||
| 8/21/2019 | Price change | $329,999-2.9%$110/sqft |
Source: RE/MAX Advantage Plus #5282189 Report a problem | ||
| 8/8/2019 | Price change | $339,999-2.9%$113/sqft |
Source: RE/MAX Advantage Plus #5282189 Report a problem | ||
| 7/26/2019 | Listed for sale | $349,999$116/sqft |
Source: RE/MAX Advantage Plus #5258075 Report a problem | ||
Public tax history
| Year | Property taxes | Tax assessment |
|---|---|---|
| 2025 | $4,930 +2.5% | $414,800 +3.8% |
| 2024 | $4,810 -3.3% | $399,800 +2.7% |
| 2023 | $4,974 +0.5% | $389,100 +3.5% |
| 2022 | $4,950 +2.8% | $375,900 +16.8% |
| 2021 | $4,814 -0.6% | $321,700 +4.7% |
| 2020 | $4,844 +0.3% | $307,300 +4.9% |
| 2019 | $4,829 +6.3% | $293,000 +7.9% |
| 2018 | $4,541 -3.3% | $271,600 +1.8% |
| 2017 | $4,695 +6.8% | $266,900 +3.7% |
| 2016 | $4,397 +4.3% | $257,400 +1.9% |
| 2015 | $4,215 +6.3% | $252,600 +2.9% |
| 2014 | $3,967 +5.7% | $245,500 +11% |
| 2013 | $3,754 -7% | $221,100 -0.9% |
| 2012 | $4,038 +4.8% | $223,100 -2.1% |
| 2011 | $3,854 +6.5% | $228,000 -6.3% |
| 2010 | $3,618 -9.5% | $243,300 -12.4% |
| 2009 | $3,998 | $277,800 |
Find assessor info on the county website
Monthly payment
Est. payment
Payment breakdown
Explore the cost of this home by adjusting the details. Changes won't be saved.Climate risks
Neighborhood: 56071

Similar homes
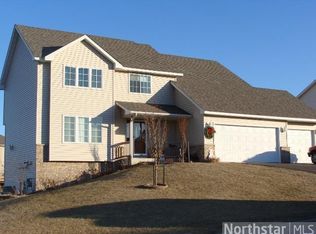
- $525,0005 bd4 ba3.1k sqft900 Heritage Trl NE, New Prague, MN 56071For Sale
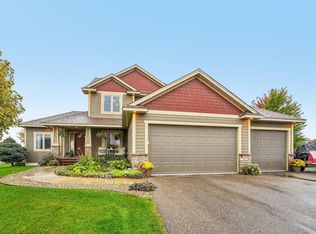
 MLS ID #7155199, Kelly Yoon, Redfin Corporation. NorthstarMLS as distributed by MLS GRID
- $456,5005 bd3 ba2.5k sqft1213 Olivia St SE, New Prague, MN 56071For Sale
 MLS ID #7148218, Jason Miskowic, RE/MAX Advantage Plus. NorthstarMLS as distributed by MLS GRID
- $450,0004 bd3 ba2.1k sqft505 Ironwood Ave NE, New Prague, MN 56071For Sale
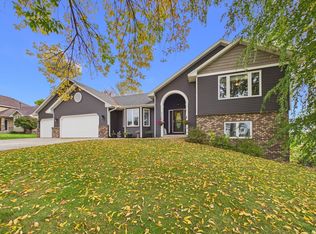 MLS ID #7150686, Patrick Sullivan, RE/MAX Advantage Plus. NorthstarMLS as distributed by MLS GRID
- $429,0005 bd3 ba2.5k sqft1525 English Ave NW, New Prague, MN 56071For Sale
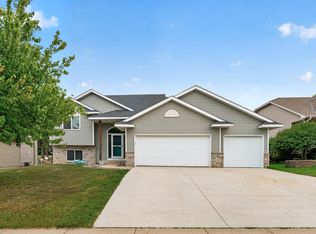 MLS ID #7130654, Hannah Zimmerman, Keller Williams Realty Integrity Lakes. NorthstarMLS as distributed by MLS GRID
- $510,0003 bd3 ba2.5k sqft712 Highland Dr, New Prague, MN 56071For SaleMLS ID #7143763, Marlene A Mushitz, RE/MAX Advantage Plus. NorthstarMLS as distributed by MLS GRID
- $399,9005 bd3 ba2.3k sqft1315 English Ave NW, New Prague, MN 56071For SaleMLS ID #7022271, Cole Nelson, eXp Realty. NorthstarMLS as distributed by MLS GRID
- $524,9004 bd4 ba3.2k sqft1745 1st Ave SE, New Prague, MN 56071For SaleMLS ID #7140550, Curt Lambrecht, South Metro Realty. NorthstarMLS as distributed by MLS GRID
- $364,5004 bd4 ba3.4k sqft210 10th St SE, New Prague, MN 56071For SaleMLS ID #7157018, Matthew J Moylan, National Realty Guild. NorthstarMLS as distributed by MLS GRID
- $350,0005 bd2 ba2.5k sqft212 2nd St SW, New Prague, MN 56071For SaleMLS ID #7136574, Brian Stordahl, Keller Williams Preferred Rlty. NorthstarMLS as distributed by MLS GRID
- $385,0003 bd4 ba2k sqft606 Columbus Ave S, New Prague, MN 56071For SaleMLS ID #7152520, Stefeni Tupy, RE/MAX Advantage Plus. NorthstarMLS as distributed by MLS GRID
- $650,0004 bd4 ba4.3k sqft1001 Windcrest Dr SE, New Prague, MN 56071For SaleMLS ID #7126098, Desrochers Realty Group, eXp Realty. NorthstarMLS as distributed by MLS GRID
- $694,0005 bd3 ba3.6k sqft702 Eastland Ave SE, New Prague, MN 56071For SaleMLS ID #7054699, Lori Melbostad, Real Broker, LLC. NorthstarMLS as distributed by MLS GRID
- $499,9004 bd3 ba2.5k sqft1107 Olivia St SE, New Prague, MN 56071For SaleMLS ID #6686565, Randolph J Kubes, Kubes Realty Inc. NorthstarMLS as distributed by MLS GRID
- $350,0003 bd3 ba2.3k sqft720 Central Ave S, New Prague, MN 56071For SaleMLS ID #7147674, Jaxson Witty, Keller Williams Preferred Rlty. NorthstarMLS as distributed by MLS GRID
- $379,9003 bd2 ba2.2k sqft932 Hillside Ave SW, New Prague, MN 56071For SaleMLS ID #7079396, Marlene A Mushitz, RE/MAX Advantage Plus. NorthstarMLS as distributed by MLS GRID
- $456,5005 bd3 ba2.3k sqft1115 Mulberry Ave Ne, Montgomery, MN 56069For SaleMLS ID #7160257, Katherine L Johnson, Home Avenue Flat Fee Realty. NorthstarMLS as distributed by MLS GRID
- $464,9005 bd4 ba3.1k sqft848 Bridle Creek Ln, Jordan, MN 55352For SaleMLS ID #7120944, The Holmers Group, Keller Williams Premier Realty Lake Minnetonka. NorthstarMLS as distributed by MLS GRID
- $679,9004 bd2 ba2.3k sqft655 Hillside Rd SE, New Prague, MN 56071For SaleMLS ID #7154841, David B Hitchcock, Pro Flat Fee Realty LLC. NorthstarMLS as distributed by MLS GRID
- $445,9003 bd2 ba1.6k sqft1228 Olivia St SE, New Prague, MN 56071New ConstructionMLS ID #7129745, Daniel K Schmitt, Keller Williams Realty Integrity Lakes. NorthstarMLS as distributed by MLS GRID
- $469,9005 bd4 ba3k sqft615 Elm St NE, Lonsdale, MN 55046For SaleMLS ID #7142529, Anthony M Lorence, Jason Mitchell Group. NorthstarMLS as distributed by MLS GRID
