Welcome to 403 Linden Lane! This charming ranch-style home offers comfortable single-level living with inviting indoor spaces and a spacious backyard. The living room features recessed lighting and an easy connection to the kitchen through a breakfast bar, creating a welcoming space for everyday living and entertaining. The kitchen features white cabinetry, marble-look countertops, stainless steel appliances, and generous cabinet storage. An adjoining dining area provides access to the rear deck through sliding glass doors, making outdoor dining and gatherings easy. Two bedrooms, a full bathroom, and a dedicated laundry room complete the interior. Outside, enjoy a generous fenced backyard with mature trees, established plantings, and space for gardening, relaxing, or outdoor activities. The rear deck provides a comfortable place to unwind, while two storage sheds offer additional room for tools and outdoor equipment. A private driveway and attached carport add convenient off-street parking. With its practical layout, inviting outdoor spaces, and plenty of potential to make it your own, this home is ready for your next chapter. Schedule your showing today!
For sale
$350,000
403 Linden Ln, La Plata, MD 20646
2beds
1,048sqft
Single Family Residence
Built in 1984
0.28 Acres Lot
$333,500 Zestimate®
$334/sqft
$-- HOA
What's special
- 1 day
- 39
- 3
Zillow last checked:
Listing updated:
Listed by:
Eduardo Martinez Daboud 301-237-0105,
Homeview Real Estate 3014774860
Source: Bright MLS,MLS#: MDCH2060832
Facts & features
Interior
Bedrooms & bathrooms
- Bedrooms: 2
- Bathrooms: 1
- Full bathrooms: 1
- Main level bathrooms: 1
- Main level bedrooms: 2
Basement
- Area: 0
Heating
- Central
Cooling
- Central Air
Appliances
- Included: Electric Water Heater
Features
- Basement: Other
- Has fireplace: No
Interior area
- Total structure area: 1,048
- Total interior livable area: 1,048 sqft
- Finished area above ground: 1,048
- Finished area below ground: 0
Property
Parking
- Parking features: Driveway
- Has uncovered spaces: Yes
Accessibility
- Accessibility features: 2+ Access Exits
Features
- Levels: One
- Stories: 1
- Pool features: None
Lot
- Size: 0.28 Acres
Details
- Additional structures: Above Grade, Below Grade
- Parcel number: 0901030205
- Zoning: R-8
- Special conditions: Standard
Construction
Type & style
- Home type: SingleFamily
- Architectural style: Ranch/Rambler
- Property subtype: Single Family Residence
Materials
- Brick
- Foundation: Block
Condition
- New construction: No
- Year built: 1984
Utilities & green energy
- Sewer: Public Sewer
- Water: Public
Community & HOA
Community
- Subdivision: Charowood
HOA
- Has HOA: No
Location
- Region: La Plata
Financial & listing details
- Price per square foot: $334/sqft
- Tax assessed value: $273,400
- Annual tax amount: $4,358
- Date on market: 11/3/2026
- Listing agreement: Exclusive Right To Sell
- Ownership: Fee Simple
Estimated market value
$333,500
$317,000 - $350,000
$1,938/mo
Price history
| Date | Event | Price |
|---|---|---|
| 9/9/2024 | Sold | $304,950$291/sqft |
Source: Public Record Report a problem | ||
| 7/12/2024 | Sold | $304,950+5.2%$291/sqft |
Source:  Bright MLS #MDCH2032226 Report a problem | ||
| 5/17/2024 | Pending sale | $289,950$277/sqft |
Source: Bright MLS #MDCH2032226 Report a problem | ||
| 5/13/2024 | Listed for sale | $289,950$277/sqft |
Source: Bright MLS #MDCH2032226 Report a problem | ||
| 5/6/2024 | Contingent | $289,950$277/sqft |
Source: Bright MLS #MDCH2032226 Report a problem | ||
| 5/1/2024 | Listed for sale | $289,950$277/sqft |
Source: Bright MLS #MDCH2032226 Report a problem | ||
| 3/30/2024 | Contingent | $289,950$277/sqft |
Source: Bright MLS #MDCH2031154 Report a problem | ||
| 3/27/2024 | Listed for sale | $289,950+198.9%$277/sqft |
Source: Bright MLS #MDCH2031154 Report a problem | ||
| 1/17/1997 | Sold | $97,000$93/sqft |
Source: Public Record Report a problem | ||
Public tax history
| Year | Property taxes | Tax assessment |
|---|---|---|
| 2026 | $4,293 +6.5% | $273,400 +5.9% |
| 2025 | $4,032 +143.7% | $258,067 +6.3% |
| 2024 | $1,654 -49.2% | $242,733 +6.7% |
| 2023 | $3,254 +5.1% | $227,400 |
| 2022 | $3,098 +5.3% | $227,400 +10.6% |
| 2021 | $2,941 +5.4% | $205,533 +5.6% |
| 2020 | $2,791 -1.8% | $194,600 |
| 2019 | $2,841 +31.3% | $194,600 +6% |
| 2018 | $2,164 -19.4% | $183,667 +3.1% |
| 2017 | $2,685 +1.8% | $178,200 |
| 2016 | $2,638 | $178,200 |
| 2015 | $2,638 | $178,200 -2.9% |
| 2014 | $2,638 | $183,600 |
| 2013 | -- | $183,600 |
| 2012 | -- | $183,600 -14.6% |
| 2011 | -- | $214,880 |
| 2010 | -- | $214,880 |
| 2009 | -- | $214,880 -5% |
| 2008 | -- | $226,270 +18.9% |
| 2007 | -- | $190,290 +23.3% |
| 2006 | -- | $154,310 +30.4% |
| 2005 | -- | $118,330 +4.5% |
| 2004 | -- | $113,192 +4.8% |
| 2003 | -- | $108,056 +5% |
| 2002 | -- | $102,920 |
| 2001 | -- | $102,920 |
Find assessor info on the county website
Monthly payment
Est. payment
Payment breakdown
Explore the cost of this home by adjusting the details. Changes won't be saved.Climate risks
Neighborhood: 20646
Nearby schools
Schools provided by the listing agent
- District: Charles County Public Schools
Source: Bright MLS. This data may not be complete. We recommend contacting the local school district to confirm school assignments for this home.
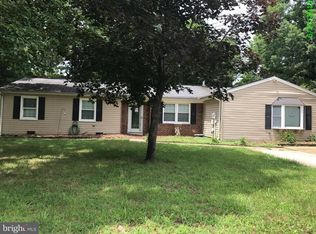
Similar homes
- $345,0003 bd2 ba1k sqft6780 Glen Albin Rd, La Plata, MD 20646For Sale
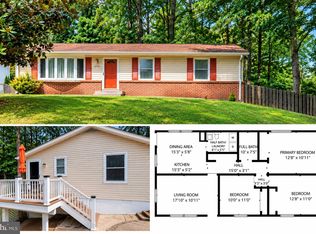
 MLS ID #MDCH2058736, Cathy Stottlemyer, CENTURY 21 New Millennium. Bright MLS
- $339,9994 bd2 ba1.5k sqft102 Little Creek Ln, La Plata, MD 20646For Sale
 MLS ID #MDCH2059914, Jerrise Spencer, Redfin Corp. Bright MLS
- $330,0002 bd2 ba1.5k sqft800 Edelen Station Pl APT 301, La Plata, MD 20646For Sale
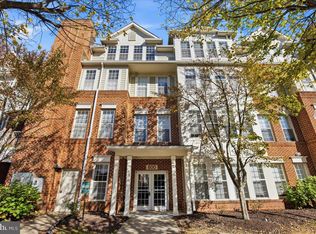 MLS ID #MDCH2060434, Dawn Riley, Deep Roots Real Estate. Bright MLS
- $455,0003 bd2 ba1.2k sqft7445 Robin Rd, La Plata, MD 20646For Sale
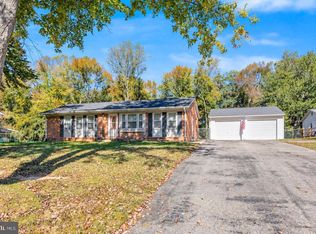 MLS ID #MDCH2060422, Dennis Burks, Century 21 Redwood Realty. Bright MLS
- $355,0002 bd2 ba1.5k sqft100 Camden Cir, La Plata, MD 20646For SaleMLS ID #MDCH2057426, Mike Mason, Long & Foster Real Estate, Inc.. Bright MLS
- $350,0003 bd2 ba1k sqft8585 Penns Hill Rd, La Plata, MD 20646For SaleMLS ID #MDCH2058958, Mike Foster, RE/MAX Realty Group. Bright MLS
- $369,9002 bd2 ba1.5k sqft6 Gramby Ct, La Plata, MD 20646For SaleMLS ID #MDCH2058552, James Haskins, Coldwell Banker Realty. Bright MLS
- $459,9993 bd2 ba1.4k sqft26 Somerset St, La Plata, MD 20646For SaleMLS ID #MDCH2059068, Delaine Campbell, Coldwell Banker Realty. Bright MLS
- $340,0003 bd2 ba1.4k sqft213 Heather Ct, La Plata, MD 20646For SaleMLS ID #MDCH2059162, Kathy Tinsman, Berkshire Hathaway HomeServices PenFed Realty. Bright MLS
- $330,0002 bd2 ba1.3k sqft230 Williamsburg Cir, La Plata, MD 20646For SaleMLS ID #MDCH2059144, Mary Chambers, JPAR Real Estate Professionals. Bright MLS
- $344,9992 bd2 ba1.2k sqft112 Dulles St, La Plata, MD 20646For SaleMLS ID #MDCH2058680, Bonnie Grier, Baldus Real Estate, Inc.. Bright MLS
- $414,9003 bd2 ba1.4k sqft6720 Boots Ln, La Plata, MD 20646For SaleMLS ID #MDCH2059170, Samara Dinnius, JPAR Real Estate Professionals. Bright MLS
- $359,9003 bd2 ba1.5k sqft2348 Woodberry Dr, Bryans Road, MD 20616For SaleMLS ID #MDCH2060658, Christy Staruk, RE/MAX Advantage Realty. Bright MLS
- $374,9003 bd2 ba1.3k sqft3979 Old Washington Rd, Waldorf, MD 20602For SaleMLS ID #MDCH2060618, Lisa Wills, RE/MAX One. Bright MLS
- $358,9003 bd2 ba1.3k sqft12712 Grosstown Rd, Hughesville, MD 20637For SaleMLS ID #MDCH2054970, Leia Booher, KW Metro Center. Bright MLS
- $295,0002 bd3 ba1.1k sqft40 Teal Ct, La Plata, MD 20646For SaleMLS ID #MDCH2058212, Maria Strong, CENTURY 21 New Millennium. Bright MLS
- $269,9002 bd2 ba1.1k sqft42 Teal Ct, La Plata, MD 20646For SaleMLS ID #MDCH2059762, Tracy Bucior, Coldwell Banker Elite. Bright MLS
