$5,000 CLOSING HELP - Located in a desirable 55+ community, this beautifully maintained home offers one-level, open-concept living with 2 bedrooms, 2 full bathrooms, and 9-foot ceilings. The spacious kitchen and dining area flow seamlessly into the family room, featuring an electric fireplace, and a bright sunroom. The well-appointed kitchen includes a large granite island with breakfast bar seating for four, a deep double sink with a gooseneck pull-down faucet, tile backsplash, smooth-top range, built-in microwave, refrigerator with ice maker and water dispenser, and a pantry. The family room features an electric fireplace with mantle and remote, and a ceiling fan. The adjoining sunroom, ideal as a home office or sitting room, is filled with natural light and provides access to the rear patio. The spacious primary suite offers a ceiling fan, dressing area, walk-in closet, and an en-suite bath with a large walk-in shower featuring ceramic tile walls. The secondary bedroom is conveniently located adjacent to the second full bathroom. Additional features include a mud/laundry room with a full-size washer and dryer, and a one-car attached garage with an automatic door opener and remotes. Enjoy exceptional community amenities including a clubhouse, swimming pool, billiards room, fitness center, and walking trails.
For sale
Price cut: $5K (9/22)
$365,000
100 Camden Cir, La Plata, MD 20646
2beds
1,550sqft
Single Family Residence
Built in 2019
3,223 Square Feet Lot
$364,600 Zestimate®
$235/sqft
$229/mo HOA
What's special
Walk-in closetOne-level open-concept livingTile backsplashSpacious primary suiteBuilt-in microwaveSmooth-top range
- 95 days
- 273
- 25
Zillow last checked:
Listing updated:
Listed by:
Mike Mason 301-213-9857,
Long & Foster Real Estate, Inc. 410-535-1000
Source: Bright MLS,MLS#: MDCH2057426
Facts & features
Interior
Bedrooms & bathrooms
- Bedrooms: 2
- Bathrooms: 2
- Full bathrooms: 2
- Main level bathrooms: 2
- Main level bedrooms: 2
Rooms
- Room types: Living Room, Dining Room, Primary Bedroom, Bedroom 2, Kitchen, Breakfast Room, Sun/Florida Room, Full Bath
Primary bedroom
- Features: Ceiling Fan(s), Flooring - Carpet, Window Treatments
- Level: Main
- Area: 130 Square Feet
- Dimensions: 10 X 13
Primary bedroom
- Features: Flooring - Tile/Brick
- Level: Main
- Area: 48 Square Feet
- Dimensions: 6 X 8
Bedroom 2
- Features: Ceiling Fan(s), Flooring - Carpet, Window Treatments
- Level: Main
- Area: 48 Square Feet
- Dimensions: 6 X 8
Breakfast room
- Features: Breakfast Bar, Granite Counters, Double Sink, Flooring - Laminated, Kitchen Island, Pantry
- Level: Main
- Area: 99 Square Feet
- Dimensions: 9 X 11
Dining room
- Features: Flooring - Laminated
- Level: Main
- Area: 112 Square Feet
- Dimensions: 8 X 14
Other
- Features: Flooring - Laminated, Bathroom - Tub Shower
- Level: Main
- Area: 48 Square Feet
- Dimensions: 6 X 8
Kitchen
- Features: Granite Counters, Double Sink, Flooring - Laminated, Kitchen - Electric Cooking, Pantry
- Level: Main
- Area: 60 Square Feet
- Dimensions: 6 X 10
Living room
- Features: Ceiling Fan(s), Fireplace - Electric, Flooring - Laminated
- Level: Main
- Area: 112 Square Feet
- Dimensions: 8 X 14
Other
- Features: Flooring - Laminated, Ceiling Fan(s), Window Treatments
- Level: Main
- Area: 128 Square Feet
- Dimensions: 8 X 16
Heating
- Heat Pump, Electric
Cooling
- Central Air, Ceiling Fan(s), Electric
Appliances
- Included: Built-In Range, Dishwasher, Disposal, Dryer, Exhaust Fan, Ice Maker, Oven, Oven/Range - Electric, Refrigerator, Washer, Water Dispenser, Electric Water Heater
- Laundry: Has Laundry, Main Level
Features
- Breakfast Area, Ceiling Fan(s), Combination Dining/Living, Combination Kitchen/Dining, Combination Kitchen/Living, Entry Level Bedroom, Kitchen Island, Pantry, Primary Bath(s), Bathroom - Stall Shower, Bathroom - Tub Shower, Walk-In Closet(s), Upgraded Countertops, Recessed Lighting, 9'+ Ceilings
- Flooring: Carpet, Ceramic Tile, Luxury Vinyl
- Doors: French Doors, Storm Door(s)
- Windows: Double Pane Windows, Window Treatments
- Has basement: No
- Number of fireplaces: 1
- Fireplace features: Mantel(s), Screen
Interior area
- Total structure area: 1,550
- Total interior livable area: 1,550 sqft
- Finished area above ground: 1,550
- Finished area below ground: 0
Video & virtual tour
Property
Parking
- Total spaces: 1
- Parking features: Garage Faces Front, Garage Door Opener, Concrete, Driveway, Attached
- Attached garage spaces: 1
- Has uncovered spaces: Yes
Accessibility
- Accessibility features: Accessible Entrance, Accessible Approach with Ramp
Features
- Levels: One
- Stories: 1
- Exterior features: Sidewalks
- Pool features: Community
Lot
- Size: 3,223 Square Feet
Details
- Additional structures: Above Grade, Below Grade
- Parcel number: 0901357345
- Zoning: R+10
- Special conditions: Standard
Construction
Type & style
- Home type: SingleFamily
- Architectural style: Ranch/Rambler,Craftsman,Villa
- Property subtype: Single Family Residence
Materials
- Stone, Vinyl Siding
- Foundation: Slab
Condition
- Excellent
- New construction: No
- Year built: 2019
Utilities & green energy
- Sewer: Public Sewer
- Water: Public
Community & HOA
Community
- Features: Pool
- Security: Security System, Smoke Detector(s)
- Senior community: Yes
- Subdivision: Hawthorne Greene
HOA
- Has HOA: Yes
- Amenities included: Billiard Room, Community Center, Fitness Center, Jogging Path, Pool
- Services included: Common Area Maintenance, Lawn Care Front, Lawn Care Rear, Maintenance Grounds, Management, Recreation Facility, Snow Removal
- HOA fee: $229 monthly
Location
- Region: La Plata
- Municipality: La Plata
Financial & listing details
- Price per square foot: $235/sqft
- Tax assessed value: $358,800
- Annual tax amount: $5,442
- Date on market: 7/17/2026
- Listing agreement: Exclusive Right To Sell
- Inclusions: 3 Smarttv With Remotes, Electric Fireplace With Remote, Furniture In Sun Room, All Items On Walls & Window Blinds
- Ownership: Fee Simple
Estimated market value
$364,600
$346,000 - $383,000
$2,822/mo
Price history
| Date | Event | Price |
|---|---|---|
| 9/22/2026 | Price change | $365,000-1.3%$235/sqft |
Source:  Bright MLS #MDCH2057426 Report a problem Bright MLS #MDCH2057426 Report a problem | ||
| 8/7/2026 | Price change | $369,950-3.9%$239/sqft |
Source: Bright MLS #MDCH2057426 Report a problem | ||
| 7/18/2026 | Listed for sale | $384,950+15.7%$248/sqft |
Source: Bright MLS #MDCH2057426 Report a problem | ||
| 11/25/2023 | Listing removed | -- |
Source: Bright MLS #MDCH2027914 Report a problem | ||
| 11/12/2022 | Listed for rent | $2,350$2/sqft |
Source:  Long & Foster Broker Feed #MDCH2018278 Report a problem Long & Foster Broker Feed #MDCH2018278 Report a problem | ||
| 2/10/2020 | Sold | $332,725$215/sqft |
Source: Public Record Report a problem | ||
Public tax history
| Year | Property taxes | Tax assessment |
|---|---|---|
| 2026 | $5,594 +4.1% | $358,800 +3.5% |
| 2025 | $5,373 +4.7% | $346,633 +3.6% |
| 2024 | $5,130 +11.2% | $334,467 +3.8% |
| 2023 | $4,612 +6.9% | $322,300 |
| 2022 | $4,316 +7.4% | $322,300 +14.7% |
| 2021 | $4,020 +7.7% | $280,900 +8% |
| 2020 | $3,731 | $260,200 |
| 2019 | -- | -- |
Find assessor info on the county website
Monthly payment
Est. payment
Payment breakdown
Explore the cost of this home by adjusting the details. Changes won't be saved.Climate risks
Neighborhood: 20646
Nearby schools
Schools provided by the listing agent
- District: Charles County Public Schools
Source: Bright MLS. This data may not be complete. We recommend contacting the local school district to confirm school assignments for this home.
Similar homes
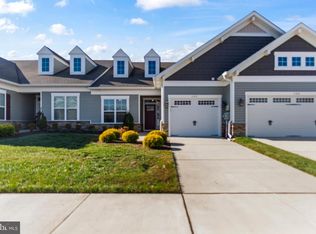
- $399,9002 bd2 ba1.5k sqft6 Gramby Ct, La Plata, MD 20646For Sale
 MLS ID #MDCH2058552, James Haskins, Coldwell Banker Realty. Bright MLS
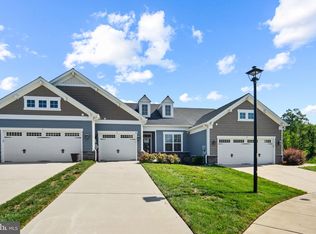
 - $374,9002 bd2 ba1.5k sqft48 Camden Cir, La Plata, MD 20646For Sale
 MLS ID #MDCH2059808, Lisa Wills, RE/MAX One. Bright MLS
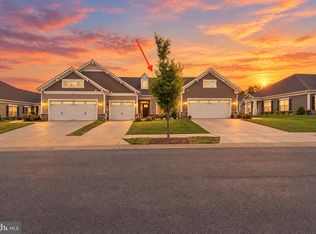
 - $349,9003 bd1 ba1.6k sqft6325 Bivins Pl, La Plata, MD 20646For Sale
 MLS ID #MDCH2060032, Teresa Klopfer, RE/MAX Realty Group. Bright MLS
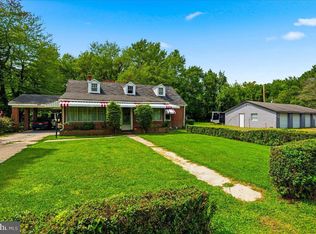
 - $375,0002 bd1 ba1.1k sqft1340 Redwood Cir, La Plata, MD 20646For Sale
 MLS ID #MDCH2060228, Dawn Riley, Deep Roots Real Estate. Bright MLS
 - $400,0003 bd2 ba1.4k sqft404 Linden Ln, La Plata, MD 20646For SaleMLS ID #MDCH2060038, Josue Bernal, KW Metro Center. Bright MLS
- $439,9992 bd2 ba1.7k sqft131 Hawthorne Greene Cir, La Plata, MD 20646For SaleMLS ID #MDCH2053104, Matthew Posey, Greenmark Real Estate. Bright MLS
- $330,0002 bd2 ba1.3k sqft230 Williamsburg Cir, La Plata, MD 20646For SaleMLS ID #MDCH2059144, Mary Chambers, JPAR Real Estate Professionals. Bright MLS
- $345,0003 bd2 ba1k sqft6780 Glen Albin Rd, La Plata, MD 20646For SaleMLS ID #MDCH2058736, Cathy Stottlemyer, CENTURY 21 New Millennium. Bright MLS
- $425,0005 bd3 ba2k sqft305 Prospect St, La Plata, MD 20646For SaleMLS ID #MDCH2059660, Cheryl Bare, CENTURY 21 New Millennium. Bright MLS
- $379,9993 bd2 ba1.9k sqft9614 Charles Ct, La Plata, MD 20646For SaleMLS ID #MDCH2056258, Lisa Wills, RE/MAX One. Bright MLS
- $375,0003 bd4 ba1.6k sqft65 Winners Cir, La Plata, MD 20646For SaleMLS ID #MDCH2058364, Hazel Shakur, Redfin Corp. Bright MLS
- $420,0003 bd3 ba1.8k sqft29 Steeplechase Dr, La Plata, MD 20646For SaleMLS ID #MDCH2060454, Jaime Rollins, CENTURY 21 New Millennium. Bright MLS
- $425,0003 bd4 ba2k sqft242 Buckeye Cir, La Plata, MD 20646For SaleMLS ID #MDCH2059438, Sandi Foraci, RE/MAX One. Bright MLS
- $399,7774 bd4 ba2.2k sqft1036 Rye Dr, La Plata, MD 20646For SaleMLS ID #MDCH2058992, Brendt Johnson, Fairfax Realty Premier. Bright MLS
- $349,9003 bd3 ba1.7k sqft239 Buckeye Cir, La Plata, MD 20646For SaleMLS ID #MDCH2059158, Teal Clise, EXP Realty, LLC. Bright MLS
- $479,9003 bd2 ba1.4k sqft26 Somerset St, La Plata, MD 20646For SaleMLS ID #MDCH2059068, Delaine Campbell, Coldwell Banker Realty. Bright MLS
- $344,9992 bd2 ba1.2k sqft112 Dulles St, La Plata, MD 20646For SaleMLS ID #MDCH2058680, Bonnie Grier, Baldus Real Estate, Inc.. Bright MLS
- $475,0003 bd3 ba1.8k sqft403 Prospect St, La Plata, MD 20646For SaleMLS ID #MDCH2055504, Sherri Spriggs, Hyatt & Company Real Estate, LLC. Bright MLS
- $399,9993 bd4 ba1.8k sqft6 Mustang Dr, La Plata, MD 20646For SaleMLS ID #MDCH2055666, Kitty Mausen, Coldwell Banker Premier. Bright MLS
