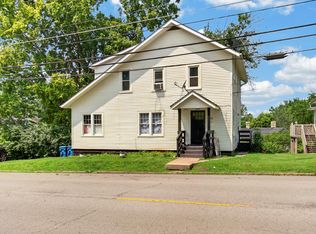
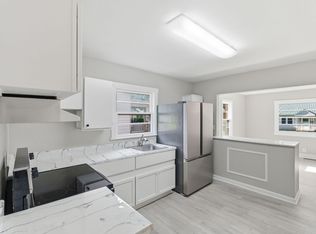
Fresh updates! a finished basement, a huge backyard, and a location that's hard to beat... welcome to 403 North 4th Street! This move-in ready home has already had the heavy lifting done for you. Enjoy fresh paint inside and out, brand-new flooring throughout, updated bathrooms, an updated kitchen with new appliances, and a brand-new HVAC system that will keep you comfortable for years to come. Add in the durable metal roof, and you've got a home that's ready to enjoy from day one. With three bedrooms, including two upstairs and one downstairs, plus a finished basement, there's plenty of room to spread out. Whether you need extra living space, a home office, a playroom, or a workout area, the finished lower level gives you the flexibility to make it your own. Step outside and you'll find a spacious backyard that's perfect for summer cookouts, pets, gardening, or simply relaxing after a long day. The storage shed provides plenty of room for tools, lawn equipment, and all the extras. And let's talk location. Situated just minutes from the heart of downtown Danville, you'll love being close to local restaurants, coffee shops, shopping, Centre College, parks, community events, and everything that makes Danville one of Kentucky's most charming places to call home. Updated. Affordable. Convenient. Full of character. This is the kind of home that lets you unpack your boxes and start enjoying life immediately.
Pending
Price cut: $5K (9/1)
$198,000
403 N 4th St, Danville, KY 40422
3beds
1,735sqft
Single Family Residence
Built in ----
6,534 Square Feet Lot
$191,300 Zestimate®
$114/sqft
$-- HOA
What's special
Finished basementBrand-new flooring throughoutDurable metal roofBrand-new hvac systemThree bedroomsHuge backyardUpdated bathrooms
- 128 days
- 51
- 0
Zillow last checked:
Listing updated:
Listed by:
Dalis Alvarez 859-904-8662,
GSP Homes
Source: Imagine MLS,MLS#: 26014066
Facts & features
Interior
Bedrooms & bathrooms
- Bedrooms: 3
- Bathrooms: 1
- Full bathrooms: 1
Primary bedroom
- Level: First
Primary bedroom
- Level: First
Bedroom 2
- Level: First
Bedroom 3
- Level: Lower
Kitchen
- Level: First
Heating
- Forced Air, Heat Pump
Cooling
- Central Air, Electric
Appliances
- Included: Refrigerator, Range
- Laundry: Lower Level
Features
- Breakfast Bar, Ceiling Fan(s)
- Flooring: Vinyl
- Basement: Concrete,Exterior Entry,Finished,Interior Entry,Partially Finished,Sump Pump,Walk-Out Access,Walk-Up Access
- Number of fireplaces: 1
- Fireplace features: Family Room
Interior area
- Total structure area: 1,735
- Total interior livable area: 1,735 sqft
- Finished area above ground: 925
- Finished area below ground: 810
Property
Parking
- Total spaces: 1
- Parking features: Attached Carport, Driveway, Off Street
- Carport spaces: 1
- Has uncovered spaces: Yes
Features
- Levels: Two
- Exterior features: Garden
- Fencing: Chain Link
Lot
- Size: 6,534 Square Feet
- Features: Few Trees
Details
- Additional structures: Barn(s), Shed(s)
- Parcel number: D02016046
Construction
Type & style
- Home type: SingleFamily
- Architectural style: Ranch
- Property subtype: Single Family Residence
Materials
- Vinyl Siding
- Foundation: Block
- Roof: Metal
Utilities & green energy
- Sewer: Public Sewer
- Water: Public
Community & HOA
Community
- Subdivision: Hillcrest
HOA
- Has HOA: No
Location
- Region: Danville
Financial & listing details
- Price per square foot: $114/sqft
- Tax assessed value: $70,000
- Annual tax amount: $333
- Date on market: 8/14/2026
Estimated market value
$191,300
$182,000 - $201,000
$1,223/mo
Price history
| Date | Event | Price |
|---|---|---|
| 9/9/2026 | Pending sale | $198,000$114/sqft |
Source:  Imagine MLS #26014066 Report a problem Imagine MLS #26014066 Report a problem | ||
| 9/1/2026 | Price change | $198,000-2.5%$114/sqft |
Source: Imagine MLS #26014066 Report a problem | ||
| 8/15/2026 | Price change | $203,000-2.4%$117/sqft |
Source: Imagine MLS #26014066 Report a problem | ||
| 6/21/2026 | Pending sale | $208,000$120/sqft |
Source: Imagine MLS #26014066 Report a problem | ||
| 6/17/2026 | Listed for sale | $208,000+131.1%$120/sqft |
Source: Imagine MLS #26014066 Report a problem | ||
| 4/29/2026 | Sold | $90,000$52/sqft |
Source: Public Record Report a problem | ||
Public tax history
| Year | Property taxes | Tax assessment |
|---|---|---|
| 2025 | $333 -3.4% | $70,000 |
| 2024 | $345 -3% | $70,000 |
| 2023 | $356 +52.3% | $70,000 +55.6% |
| 2022 | $234 -1% | $45,000 |
| 2021 | $236 +0.7% | $45,000 |
| 2020 | $234 +0.5% | $45,000 |
| 2019 | $233 +15.1% | $45,000 |
| 2015 | $203 | $45,000 |
| 2012 | $203 +0.9% | $45,000 |
| 2011 | $201 | $45,000 |
| 2010 | -- | $45,000 |
Find assessor info on the county website
Monthly payment
Est. payment
Payment breakdown
Explore the cost of this home by adjusting the details. Changes won't be saved.Climate risks
Neighborhood: 40422
Nearby schools
Schools provided by the listing agent
- Elementary: Boyle Co
- Middle: Bate
- High: Danville
Source: Imagine MLS. This data may not be complete. We recommend contacting the local school district to confirm school assignments for this home.
Similar homes
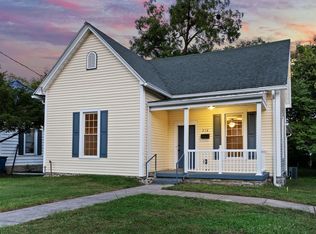
- $184,0003 bd2 ba1.4k sqft216 N 2nd St, Danville, KY 40422For Sale
 MLS ID #26019347, Ciara Isaacs Hagedorn, RE/MAX Elite Lexington. Imagine MLS
 - $200,0003 bd1 ba1.4k sqft233 Madison Ave, Danville, KY 40422For Sale
 MLS ID #26028814, Deonica D Asbery, United Country Cornerstone Realty & Auction. Imagine MLS
 - $206,9003 bd2 ba1.7k sqft609 N 3rd St, Danville, KY 40422For Sale
 MLS ID #26020639, Daniel Peters, Zen Door Real Estate, Inc. Imagine MLS
 - $240,0004 bd2 ba2.1k sqft441 Russell St, Danville, KY 40422For Sale
 MLS ID #26012615, Dalis Alvarez, GSP Homes. Imagine MLS
 - $209,9004 bd2 ba2.5k sqft205 Midland Pl, Danville, KY 40422For SaleMLS ID #26024891, Dylan Justice, Bluegrass Commercial Real Estate. Imagine MLS
- $186,9004 bd2 ba1.2k sqft224 Harding St, Danville, KY 40422For SaleMLS ID #26021607, Jessica Pike, Deborah Ball Realty. Imagine MLS
- $197,5003 bd2 ba1.1k sqft104 Dogwood Ct, Danville, KY 40422For SaleMLS ID #26025969, Benjamin Lawwill, Keller Williams Legacy Group. Imagine MLS
- $195,0003 bd2 ba1.1k sqft184 Airport Rd, Danville, KY 40422For SaleMLS ID #26025720, Mimi Iverson, Real Broker, LLC - Harrodsburg. Imagine MLS
- $230,0003 bd2 ba1k sqft104 Winning Colors, Danville, KY 40422For SaleMLS ID #26026517, Autumn Johannes, National Real Estate. Imagine MLS
- $175,0003 bd3 ba1.7k sqft813 S 4th St, Danville, KY 40422For SaleMLS ID #25017241, Curtis Brown, Keller Williams Commonwealth - Stanford. Imagine MLS
- $250,0003 bd3 ba1.9k sqft1210 Perryville Rd, Danville, KY 40422For SaleMLS ID #26025609, Curtis Brown, Keller Williams Commonwealth - Stanford. Imagine MLS
- $220,0003 bd2 ba1.2k sqft463 S 2nd St, Danville, KY 40422For SaleMLS ID #26023754, Jessica Pike, Deborah Ball Realty. Imagine MLS
- $174,5003 bd1 ba1.4k sqft187 Cheryl Ln, Danville, KY 40422For SaleMLS ID #26024705, Linda M Green, Coldwell Banker VIP Realty, Inc.. Imagine MLS
- $214,9003 bd1 ba1k sqft182 W Erskine Dr, Danville, KY 40422For SaleMLS ID #26021367, Paula Landsaw, RE/MAX Elite Realty. Imagine MLS
- $229,0003 bd2 ba1.2k sqft1213 Silliman Ave, Danville, KY 40422For SaleMLS ID #26023415, Marsha M Case, a ShowCase Real Estate Group LLC. Imagine MLS
- $274,9003 bd2 ba2k sqft847 Shadeland Dr, Danville, KY 40422For SaleMLS ID #26020536, Robin F Morgan, Keller Williams Commonwealth. Imagine MLS
- $196,0003 bd2 ba1.2k sqft313 Baughman Ave #3, Danville, KY 40422For SaleMLS ID #26010170, Mimi Iverson, Real Broker, LLC - Harrodsburg. Imagine MLS
- $239,9003 bd2 ba1.3k sqft102 Fox Chase, Danville, KY 40422For SaleMLS ID #26019026, Joe Marcum, CENTURY 21 Advantage Realty. Imagine MLS
- $120,0003 bd1 ba1.5k sqft119 Nichols St, Danville, KY 40422For SaleMLS ID #26024405, Tony Giglio, ListWithFreedom.com. Imagine MLS
- $288,0004 bd2 ba2.1k sqft1000 Regency Rd, Danville, KY 40422For SaleMLS ID #26021908, Mohammad M Mansoor, GSP Homes. Imagine MLS
