
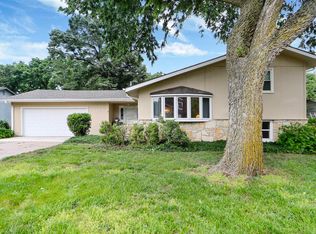
Move right into this beautifully remodeled 4-bedroom, 2-bath home at 403 Parkview Drive in Wamego! Offering 2,469 square feet of living space, this home has been updated from top to bottom and is ready for its next owner. The spacious living room provides plenty of room to gather, while the generously sized bedrooms offer comfort for everyone. The beautifully tiled bathrooms add a modern touch, and the kitchen features all-new appliances. Downstairs, you'll find a large storage area with plenty of space to stay organized. Step outside to enjoy the fenced backyard, perfect for pets, play, or entertaining. If you're looking for a move-in ready home with stylish updates and plenty of space, this is one you won't want to miss!
Pending
$320,000
403 Parkview Dr, Wamego, KS 66547
4beds
2,469sqft
Single Family Residence
Built in 1973
9,583 Square Feet Lot
$-- Zestimate®
$130/sqft
$-- HOA
What's special
Beautifully tiled bathroomsGenerously sized bedroomsKitchen features all-new appliances
- 53 days |
- 258 |
- 5 |
Likely to sell faster than
Zillow last checked:
Listing updated:
Listed by:
James Clancy 785-370-1722,
Foundation Realty
Source: FHARMLS as distributed by MLS GRID,MLS#: 20261651
Facts & features
Interior
Bedrooms & bathrooms
- Bedrooms: 4
- Bathrooms: 2
- Full bathrooms: 2
Primary bedroom
- Level: Main
Bedroom 2
- Level: Main
Bedroom 3
- Level: Main
Bedroom 4
- Level: Lower 1
Dining room
- Level: Main
Family room
- Level: Lower 1
Kitchen
- Level: Main
Laundry
- Level: Lower 1
Living room
- Level: Main
Heating
- Natural Gas
Cooling
- Central Air
Features
- Eat-in Kitchen, Primary Bathroom, Formal Dining
- Basement: Partially Finished
Interior area
- Total structure area: 2,469
- Total interior livable area: 2,469 sqft
- Finished area above ground: 1,358
Video & virtual tour
Property
Features
- Patio & porch: Patio
- Pool features: None
- Fencing: None
Lot
- Size: 9,583 Square Feet
- Features: Cul-De-Sac
Details
- Parcel number: 2930801004005000
Construction
Type & style
- Home type: SingleFamily
- Architectural style: Other,Ranch
- Property subtype: Single Family Residence
Materials
- Wood Lap
Condition
- Year built: 1973
Community & HOA
HOA
- Has HOA: No
Location
- Region: Wamego
Financial & listing details
- Price per square foot: $130/sqft
- Tax assessed value: $250,300
- Annual tax amount: $3,551
- Date on market: 6/23/2026
- Cumulative days on market: 31 days
- Road surface type: Unknown
Estimated market value
Not available
Estimated sales range
Not available
Not available
Price history
| Date | Event | Price |
|---|---|---|
| 7/24/2026 | Pending sale | $320,000$130/sqft |
Source:  FHARMLS as distributed by MLS GRID #20261651 Report a problem FHARMLS as distributed by MLS GRID #20261651 Report a problem | ||
| 7/16/2026 | Listed for sale | $320,000$130/sqft |
Source: FHARMLS as distributed by MLS GRID #20261651 Report a problem | ||
| 7/16/2026 | Pending sale | $320,000$130/sqft |
Source: FHARMLS as distributed by MLS GRID #20261651 Report a problem | ||
| 6/23/2026 | Listed for sale | $320,000$130/sqft |
Source: FHARMLS as distributed by MLS GRID #20261651 Report a problem | ||
Public tax history
| Year | Property taxes | Tax assessment |
|---|---|---|
| 2025 | $3,551 +4.4% | $28,785 +2.9% |
| 2024 | $3,403 -1.3% | $27,977 +2.3% |
| 2023 | $3,446 +12.6% | $27,336 +13.6% |
| 2022 | $3,061 | $24,057 +10% |
| 2021 | -- | $21,877 +0.6% |
| 2020 | $2,698 | $21,746 +0.4% |
| 2019 | -- | $21,666 +1% |
| 2018 | -- | $21,448 +3.3% |
| 2017 | -- | $20,757 +0.4% |
| 2016 | -- | $20,665 +1.8% |
| 2015 | -- | $20,297 +3.6% |
| 2014 | -- | $19,590 +3.9% |
| 2013 | -- | $18,849 |
| 2012 | -- | -- |
| 2011 | -- | -- |
| 2009 | -- | $19,734 -0.9% |
| 2008 | -- | $19,918 |
Find assessor info on the county website
Monthly payment
Est. payment
Payment breakdown
Explore the cost of this home by adjusting the details. Changes won't be saved.Climate risks
Neighborhood: 66547
Nearby schools
GreatSchools rating
- 7/10West Elementary SchoolGrades: 3-5Distance: 0.1 mi
- 8/10Wamego Middle SchoolGrades: 6-8Distance: 1 mi
- 6/10Wamego High SchoolGrades: 9-12Distance: 0.7 mi
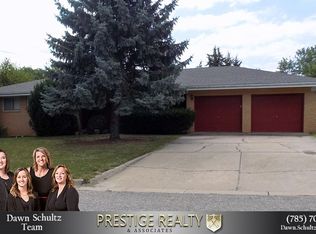
- $260,7003 bd2 ba2.7k sqft401 Parkview Dr, Wamego, KS 66547Off Market
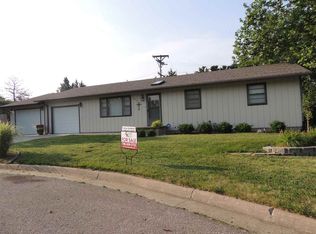
- $283,4005 bd2 ba2.3k sqft405 Plummer Cir, Wamego, KS 66547Off Market
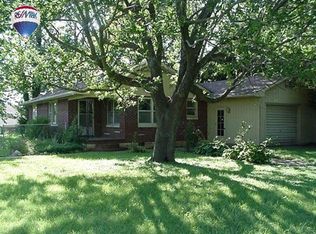
- $183,4002 bd1 ba1k sqft1706 4th St, Wamego, KS 66547Off Market
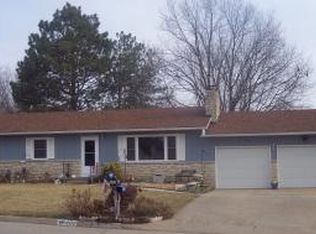
- $289,0003 bd-- ba2 sqft402 Parkview Dr, Wamego, KS 66547Off Market
- $295,8003 bd2 ba1.8k sqft404 Parkview Dr, Wamego, KS 66547Off Market
- $329,1002 bd2 ba1.8k sqft415 Parkview Dr, Wamego, KS 66547Off Market
- $--3 bd2 ba2.2k sqft400 Parkview Dr, Wamego, KS 66547Sold
- $273,6003 bd2 ba1.2k sqft407 Plummer Cir, Wamego, KS 66547Off Market
A local agent can set up tours, give advice and negotiate with sellers.
Similar homes
- $325,0004 bd3 ba3.1k sqft710 Parkview Dr, Wamego, KS 66547For Sale

 MLS ID #20261762, Terri Hollenbeck, Crossroads Real Estate & Auction LLC. FHARMLS as distributed by MLS GRID
 - $270,0003 bd3 ba2.1k sqft104 Feess Cir, Wamego, KS 66547For Sale
 MLS ID #20262012, Casie Hartwich, Rockhill Real Estate Group. FHARMLS as distributed by MLS GRID
 - $275,0004 bd2 ba1.7k sqft1002 Pine St, Wamego, KS 66547For Sale
 MLS ID #20261937, Jessica Kramer, Rockhill Real Estate Group. FHARMLS as distributed by MLS GRID
 - $249,0004 bd2 ba2.1k sqft119 Riverview Dr, Wamego, KS 66547For Sale
 MLS ID #20261346, Colleen Weilert, Coldwell Banker Real Estate Advisors. FHARMLS as distributed by MLS GRID
 - $389,9005 bd3 ba3.1k sqft16345 Shadow Cir, Wamego, KS 66547For SaleMLS ID #245049, Beckey Cavalieri, ReeceNichols Topeka Elite. Sunflower AOR as distributed by MLS GRID
- $419,0003 bd2 ba1.6k sqft111 Feess Cir, Wamego, KS 66547For SaleMLS ID #20262152, Terri Hollenbeck, Crossroads Real Estate & Auction LLC. FHARMLS as distributed by MLS GRID
- $235,0003 bd2 ba1.6k sqft512 Walnut St, Wamego, KS 66547For SaleMLS ID #20261562, Terri Hollenbeck, Crossroads Real Estate & Auction LLC. FHARMLS as distributed by MLS GRID
- $399,0003 bd2 ba2.3k sqft1307 6th St, Wamego, KS 66547For SaleMLS ID #11835036, Aimee Nelson, [Re]Think Real Estate. My State MLS
- $418,0005 bd3 ba3.1k sqft4565 Highway 99, Wamego, KS 66547For SaleMLS ID #20260765, Kyle Powers, EXP Realty, LLC. FHARMLS as distributed by MLS GRID
- $240,0003 bd3 ba2.2k sqft1708 Lilac Ln, Wamego, KS 66547For SaleMLS ID #20262040, Tammy Goodson, Christian & Associates Real Estate LLC. FHARMLS as distributed by MLS GRID
- $340,0004 bd3 ba2.5k sqft107 Snyder Dr, Saint George, KS 66535For SaleMLS ID #11883548, Nate Gardner, L2 Realty, Inc. My State MLS
- $350,0004 bd3 ba2.8k sqft3857 Hunters Cir, Manhattan, KS 66502For SaleMLS ID #20262110, Megan Plattner-Junek, Alliance Realty. FHARMLS as distributed by MLS GRID
- $199,9004 bd2 ba1.6k sqft113 Walnut St, Wamego, KS 66547For SaleMLS ID #20260642, Terri Hollenbeck, Crossroads Real Estate & Auction LLC. FHARMLS as distributed by MLS GRID
- $318,0004 bd3 ba1.7k sqft4319 Aspen Dr, Manhattan, KS 66502For SaleMLS ID #20262178, Anushka G Karote, K.W. One Legacy Partners. FHARMLS as distributed by MLS GRID
- $299,5003 bd2 ba1.9k sqft1925 Strong Ave, Manhattan, KS 66502For SaleMLS ID #20262098, Cameron Ward, The Alms Group. FHARMLS as distributed by MLS GRID
- $310,0003 bd2 ba1.6k sqft3881 Fox Ridge Dr, Manhattan, KS 66502For SaleMLS ID #20261965, David Renberg, Foundation Realty. FHARMLS as distributed by MLS GRID
- $410,0006 bd3 ba3.3k sqft4305 Christi Ln, Saint George, KS 66535For SaleMLS ID #20262156, Julie Kiracofe, Ryan & Sons REALTORS. FHARMLS as distributed by MLS GRID
- $299,0004 bd3 ba2.2k sqft2824 Nevada St, Manhattan, KS 66502For SaleMLS ID #20262018, Kelly Niemczyk, K.W. One Legacy Partners. FHARMLS as distributed by MLS GRID
- $304,9504 bd3 ba2.3k sqft1829 Virginia Dr, Manhattan, KS 66502For SaleMLS ID #20261528, Joe Maggio, K.W. One Legacy Partners. FHARMLS as distributed by MLS GRID
- $364,9003 bd2 ba3.6k sqft12760 Hillside Dr, Saint George, KS 66535For SaleMLS ID #20261300, Craig Scholz, Platinum Realty LLC. FHARMLS as distributed by MLS GRID
