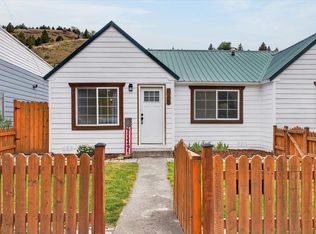
Nice John Day Home w/Curb Appeal! Conveniently located on Canyon Blvd, 1745 sq ft of freshly painted living space in addition to the 1274 sq ft finished basement, 4 bedroom, 2 ½ bathrooms, bright cheery kitchen features plenty of cabinets, laminate countertops, appliances, breakfast nook & linoleum flooring, living room has a large view window & woodstove, main level features hardwood flooring, scalloped ceilings & arched doorways, utility room w/outside access, open basement with bathroom & family area, vinyl windows, composition roof w/gutters, attached single car garage w/work bench, large fenced back yard, concrete patio, large storage building, landscaped w/sprinkler system, sweeping concrete walk to welcoming front door. $340,000 #1188
Active
$340,000
403 S Canyon Blvd, John Day, OR 97845
4beds
3,019sqft
Residential, Single Family Residence
Built in 1953
9,147 Square Feet Lot
$-- Zestimate®
$113/sqft
$-- HOA
What's special
Freshly painted living spaceBreakfast nookScalloped ceilingsBright cheery kitchenVinyl windowsArched doorwaysPlenty of cabinets
- 22 days
- 325
- 3
Likely to sell faster than
Zillow last checked:
Listing updated:
Listed by:
Lori Hickerson 541-575-2617,
4 Rivers Realty Inc
Source: RMLS (OR),MLS#: 107502174
Facts & features
Interior
Bedrooms & bathrooms
- Bedrooms: 4
- Bathrooms: 3
- Full bathrooms: 2
- Partial bathrooms: 1
- Main level bathrooms: 2
Rooms
- Room types: Bedroom 2, Bedroom 3, Dining Room, Family Room, Kitchen, Living Room, Primary Bedroom
Primary bedroom
- Level: Main
Heating
- Forced Air, Wood Stove
Cooling
- None
Appliances
- Included: Dishwasher, Free-Standing Range, Free-Standing Refrigerator, Range Hood, Washer/Dryer, Electric Water Heater, Tank Water Heater
Features
- Ceiling Fan(s)
- Flooring: Concrete, Tile, Vinyl, Wall to Wall Carpet, Wood
- Windows: Vinyl Frames
- Basement: Finished,Full
- Number of fireplaces: 1
- Fireplace features: Stove, Wood Burning
Interior area
- Total structure area: 3,019
- Total interior livable area: 3,019 sqft
Property
Parking
- Total spaces: 1
- Parking features: Driveway, On Street, Attached
- Attached garage spaces: 1
- Has uncovered spaces: Yes
Features
- Stories: 2
- Patio & porch: Patio
- Exterior features: Yard
- Fencing: Fenced
- Has view: Yes
- View description: City, Mountain(s)
Lot
- Size: 9,147 Square Feet
- Features: Level, SqFt 7000 to 9999
Details
- Additional structures: Outbuilding
- Parcel number: 13S3126BD1300
- Zoning: res
Construction
Type & style
- Home type: SingleFamily
- Architectural style: Ranch
- Property subtype: Residential, Single Family Residence
Materials
- Brick, Wood Siding
- Foundation: Other
- Roof: Composition
Condition
- Resale
- New construction: No
- Year built: 1953
Utilities & green energy
- Sewer: Public Sewer
- Water: Public
Community & HOA
HOA
- Has HOA: No
Location
- Region: John Day
Financial & listing details
- Price per square foot: $113/sqft
- Tax assessed value: $356,840
- Annual tax amount: $2,523
- Date on market: 8/19/2026
- Listing terms: Cash,Conventional
- Road surface type: Paved
Estimated market value
Not available
Estimated sales range
Not available
Not available
Price history
| Date | Event | Price |
|---|---|---|
| 8/19/2026 | Listed for sale | $340,000+290.8%$113/sqft |
Source: | ||
| 10/31/1999 | Sold | $87,000$29/sqft |
Source: Agent Provided Report a problem | ||
Public tax history
| Year | Property taxes | Tax assessment |
|---|---|---|
| 2024 | $2,453 +2.9% | $162,313 +3% |
| 2023 | $2,383 +2.9% | $157,586 +3% |
| 2022 | $2,316 +2.2% | $152,997 +3% |
| 2021 | $2,266 -1.5% | $148,541 +6.1% |
| 2020 | $2,300 +2.6% | $140,015 +3% |
| 2018 | $2,242 +2.5% | $135,937 +3% |
| 2017 | $2,187 +9.5% | $131,978 +3% |
| 2016 | $1,997 | $128,134 +6.1% |
| 2015 | $1,997 | $120,779 |
| 2014 | $1,997 +6.8% | $120,779 +3% |
| 2013 | $1,869 +4.8% | $117,262 +6.1% |
| 2011 | $1,783 -0.9% | $110,532 +3% |
| 2010 | $1,800 +3.7% | $107,313 +3% |
| 2009 | $1,736 | $104,188 |
Find assessor info on the county website
Monthly payment
Est. payment
Payment breakdown
Explore the cost of this home by adjusting the details. Changes won't be saved.Climate risks
Neighborhood: 97845
Nearby schools
Schools provided by the listing agent
- Elementary: Humbolt
- Middle: Grant Union
- High: Grant Union
Source: RMLS (OR). This data may not be complete. We recommend contacting the local school district to confirm school assignments for this home.