Located in the heart of Cape May Point, 403 W. Central Avenue sits in one of the borough's most convenient positions — with Lake Lilly at one end of the block and the Circle Pavilion at the other. Every beach in Cape May Point is within easy reach, from Cape May Point State Park to the shores along Alexander Avenue. At 2,861 square feet, this 5-bedroom, 3 full and 1 half bath home benefits from a nearly 50% oversized lot — delivering over 700 additional square feet of living area compared to the standard 50x100 lots throughout the borough, along with an exceptionally deep rear yard. The exterior will feature low-maintenance materials, a covered front porch, a screened-in rear deck, an outdoor shower, and parking for two vehicles. The open great room anchors the first floor, with a living room fireplace, a kitchen with center island, and a dining area that flows directly to the screened porch. A first-floor bedroom with private ensuite bath and a powder room round out the main level. Upstairs, three guest rooms share a full bath, a dedicated laundry room adds convenience, and the primary suite offers a large ensuite bath and walk-in closet. The home will be served by city water, sewer, and natural gas, with dual-zone central air, forced-air gas heat, and a tankless on-demand water heater. With framing currently underway, a buyer who moves quickly will have the opportunity to select both interior and exterior finishes — a rare chance to put your personal stamp on a home in one of Cape May County's most desirable communities. Whether as a personal retreat, a short-term rental, or both, opportunities like this in Cape May Point don't come along often. Call today for additional information or to schedule a private tour!
Under contract
$2,249,999
403 W Central Ave, Cape May Point, NJ 08212
5beds
2,861sqft
Single Family Residence
Built in 2026
7,495 Square Feet Lot
$2,215,000 Zestimate®
$786/sqft
$-- HOA
What's special
Exceptionally deep rear yardDual-zone central airParking for two vehiclesForced-air gas heatPowder roomOutdoor showerTankless on-demand water heater
- 122 days
- 30
- 0
Likely to sell faster than
Zillow last checked:
Listing updated:
Listed by:
Brian Groetsch, Jr 609-972-6339,
RE/MAX SURFSIDE,
Christine Rothwell,GRI,ABR,CRS,
RE/MAX SURFSIDE
Source: CMCAOR,MLS#: 261631
Facts & features
Interior
Bedrooms & bathrooms
- Bedrooms: 5
- Bathrooms: 4
- Full bathrooms: 3
- Partial bathrooms: 1
Rooms
- Room types: Kitchen, Dining Area, Great Room
Heating
- Natural Gas, Forced Air, Zoned
Cooling
- Central Air, Ceiling Fan(s), Zoned
Appliances
- Included: Microwave, Refrigerator, Dishwasher, Gas Cooktop, Gas Water Heater, Instant Hot Water
- Laundry: Laundry Room
Features
- Walk-In Closet(s)
- Basement: Crawl Space
- Has fireplace: Yes
- Fireplace features: Gas
Interior area
- Total structure area: 2,861
- Total interior livable area: 2,861 sqft
Property
Parking
- Total spaces: 2
- Parking features: Parking Pad, 2 Car
- Has uncovered spaces: Yes
Features
- Levels: Two
- Stories: 2
- Patio & porch: Deck, Porch
- Exterior features: Outdoor Shower
- Frontage length: 50
Lot
- Size: 7,495 Square Feet
- Dimensions: 7495
- Features: Island
Details
- Zoning: R1
Construction
Type & style
- Home type: SingleFamily
- Property subtype: Single Family Residence
Materials
- Vinyl Siding
Condition
- New construction: Yes
- Year built: 2026
Utilities & green energy
- Sewer: City
- Water: City
Community & HOA
Location
- Region: Cape May Point
Financial & listing details
- Price per square foot: $786/sqft
- Date on market: 6/17/2026
Estimated market value
$2,215,000
$2.10M - $2.33M
$4,867/mo
Price history
| Date | Event | Price |
|---|---|---|
| 7/1/2026 | Contingent | $2,249,999$786/sqft |
Source:  CMCAOR #261631 Report a problem CMCAOR #261631 Report a problem | ||
| 6/17/2026 | Listed for sale | $2,249,999$786/sqft |
Source: CMCAOR #261631 Report a problem | ||
Public tax history
Tax history is unavailable.
Monthly payment
Est. payment
Payment breakdown
Explore the cost of this home by adjusting the details. Changes won't be saved.Climate risks
Neighborhood: 08212
- $850,000-- bd-- ba716 sqft403 Central Ave, Cape May Point, NJ 08212Sold
- $1,728,000-- bd-- ba2.6k sqft512 W Lake Dr, Cape May Point, NJ 08212Off Market
- $1,729,6003 bd2 ba2k sqft407 Central Ave, Cape May Point, NJ 08212Off Market
- $1,825,300-- bd-- ba2.9k sqft514 W Lake Dr, Cape May Point, NJ 08212Off Market
Similar homes
- $2,499,0004 bd3 ba2.3k sqft507 E Lake Dr, Cape May Point, NJ 08212For Sale
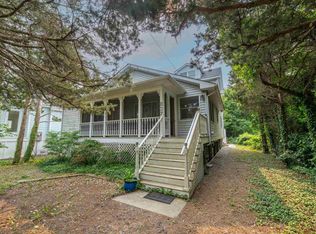 MLS ID #261972, Annie Mullock, Tim Kerr Sotheby's International Realty. CMCAOR
 - $2,100,0005 bd4 ba2.7k sqft610 Sunset Blvd, Cape May, NJ 08204For Sale
 MLS ID #262652, Patrick Davish, KELLER WILLIAMS REALTY JERSEY SHORE oc. CMCAOR
 - $2,799,9005 bd5 ba2.8k sqft605 E Lake Dr, Cape May Point, NJ 08212New Construction
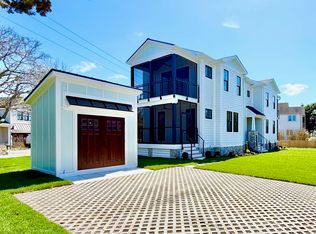 MLS ID #253516, Charity R Clark, ABR, GRI, CAPE RESORTS REALTY. CMCAOR
 - $1,795,0005 bd2 ba2.5k sqft1514 Yacht Ave, Cape May, NJ 08204For Sale
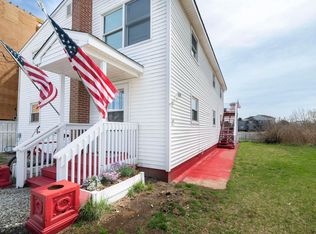 MLS ID #262976, James McBride, Coldwell Banker Sol Needles Real Estate. CMCAOR
 - $2,295,0005 bd3 ba2.9k sqftNone Available, Lewes, DE 19958For Sale
 MLS ID #DESU2120598, ALLY BAILEY, NextHome Tomorrow Realty. Bright MLS
 - $2,199,0004 bd4 ba2.9k sqftNone Available, Lewes, DE 19958For SaleMLS ID #DESU2119504, Mike Kogler Team Kogler, Long & Foster Real Estate, Inc.. Bright MLS
- $2,099,0004 bd5 ba4.2k sqftNone Available, Rehoboth Beach, DE 19971For SaleMLS ID #DESU2113792, Mike Kogler Team Kogler, Long & Foster Real Estate, Inc.. Bright MLS
- $2,495,0004 bd3 ba2.7k sqftNone Available, Lewes, DE 19958For SaleMLS ID #DESU2104752, Lee Ann Wilkinson, Berkshire Hathaway HomeServices PenFed Realty. Bright MLS
