Welcome to this beautifully maintained 3-bedroom, 2-bathroom manufactured home built in 2014, offering 1,949 square feet of comfortable, thoughtfully designed living space. This well-cared-for home features major updates, including a NEW HOT WATER HEATER AND HVAC SYSTEM installed in 2026. The adjoining kitchen and dining area provide a functional, inviting flow for everyday living and entertaining. The kitchen features NEWER STAINLESS-STEEL APPLIANCES, including a built-in oven, smooth-top range, overhead hood, and ample counter space for meal preparation. The open layout makes serving and gathering easy, whether enjoying a casual meal or hosting guests. The spacious primary suite offers a peaceful retreat with a generous walk-in closet and a large private bathroom with accessibility features. A split-bedroom layout provides added privacy for family members or guests. The expansive family room is ideal for relaxing and entertaining, featuring a cozy fireplace, dedicated bar area, and plenty of space for gatherings. Outdoors, the beautifully landscaped property is fully enclosed with vinyl fencing and includes a concrete patio, three storage sheds, and an 11' x 7' greenhouse—perfect for gardening enthusiasts. The front porch and back stairs feature durable, low-maintenance Trex decking. This inviting home offers a wonderful blend of comfort, updates, and functional indoor-outdoor living. A must-see property for buyers seeking space, convenience, and pride of ownership.
Pending
$225,000
40316 GRAYS AIRPORT ROAD, LADY LAKE, FL 32159
3beds
1,949sqft
Manufactured Home, Single Family Residence
Built in 2014
0.32 Acres Lot
$-- Zestimate®
$115/sqft
$-- HOA
What's special
Cozy fireplaceLarge private bathroomBuilt-in ovenDedicated bar areaThree storage shedsSmooth-top rangeOverhead hood
- 53 days
- 108
- 0
Likely to sell faster than
Zillow last checked:
Listing updated:
Listed by:
Tammy Kline 607-333-1180,
KELLER WILLIAMS CORNERSTONE RE 352-369-4044
Source: Stellar MLS,MLS#: G5116539 Originating MLS: Ocala - Marion
Originating MLS: Ocala - Marion
Facts & features
Interior
Bedrooms & bathrooms
- Bedrooms: 3
- Bathrooms: 2
- Full bathrooms: 2
Rooms
- Room types: Family Room
Primary bedroom
- Features: En Suite Bathroom, Walk-In Closet(s)
- Level: First
- Area: 203 Square Feet
- Dimensions: 14x14.5
Bedroom 2
- Features: Walk-In Closet(s)
- Level: First
- Area: 94.5 Square Feet
- Dimensions: 9x10.5
Bedroom 3
- Features: Built-in Closet
- Level: First
- Area: 126 Square Feet
- Dimensions: 9x14
Dining room
- Features: No Closet
- Level: First
- Area: 88 Square Feet
- Dimensions: 8x11
Family room
- Features: No Closet
- Level: First
- Area: 261 Square Feet
- Dimensions: 18x14.5
Kitchen
- Features: No Closet
- Level: First
- Area: 76 Square Feet
- Dimensions: 8x9.5
Living room
- Features: No Closet
- Level: First
- Area: 224 Square Feet
- Dimensions: 16x14
Heating
- Electric
Cooling
- Central Air
Appliances
- Included: Oven, Cooktop, Dishwasher, Dryer, Electric Water Heater, Microwave, Range Hood, Refrigerator, Washer
- Laundry: Electric Dryer Hookup, Washer Hookup
Features
- Crown Molding, Eating Space In Kitchen, High Ceilings, Open Floorplan, Primary Bedroom Main Floor, Solid Wood Cabinets, Walk-In Closet(s)
- Flooring: Carpet, Vinyl
- Windows: Window Treatments
- Has fireplace: Yes
- Fireplace features: Family Room, Wood Burning
Interior area
- Total structure area: 2,563
- Total interior livable area: 1,949 sqft
Property
Parking
- Parking features: Driveway
- Has uncovered spaces: Yes
Accessibility
- Accessibility features: Accessible Full Bath
Features
- Levels: One
- Stories: 1
- Patio & porch: Deck
- Exterior features: Storage
- Fencing: Vinyl
Lot
- Size: 0.32 Acres
Details
- Parcel number: 111824010002602700
- Special conditions: None
Construction
Type & style
- Home type: MobileManufactured
- Property subtype: Manufactured Home, Single Family Residence
Materials
- Vinyl Siding
- Foundation: Pillar/Post/Pier
- Roof: Shingle
Condition
- New construction: No
- Year built: 2014
Utilities & green energy
- Sewer: Septic Tank
- Water: Public
- Utilities for property: Electricity Connected
Community & HOA
Community
- Pet fee: $0 monthly
- Subdivision: CARLTON VILLAGE
HOA
- Has HOA: No
Location
- Region: Lady Lake
Financial & listing details
- Price per square foot: $115/sqft
- Tax assessed value: $190,187
- Annual tax amount: $2,584
- Date on market: 8/18/2026
- Cumulative days on market: 15 days
- Listing terms: Cash,Conventional,FHA,VA Loan
- Ownership: Fee Simple
- Total actual rent: 0
- Electric utility on property: Yes
- Road surface type: Concrete
- Body type: Double Wide
Estimated market value
Not available
Estimated sales range
Not available
Not available
Price history
| Date | Event | Price |
|---|---|---|
| 9/2/2026 | Pending sale | $225,000$115/sqft |
Source:  Stellar MLS #G5116539 Report a problem Stellar MLS #G5116539 Report a problem | ||
| 8/18/2026 | Listed for sale | $225,000+275%$115/sqft |
Source: Stellar MLS #G5116539 Report a problem | ||
| 1/23/2020 | Sold | $60,000+421.7%$31/sqft |
Source: Public Record Report a problem | ||
| 6/6/2013 | Sold | $11,500-30.3%$6/sqft |
Source: Public Record Report a problem | ||
| 5/26/2005 | Sold | $16,500$8/sqft |
Source: Public Record Report a problem | ||
Public tax history
| Year | Property taxes | Tax assessment |
|---|---|---|
| 2025 | $2,584 +2.8% | $178,010 +2.9% |
| 2024 | $2,515 -1.2% | $172,995 +17.6% |
| 2023 | $2,546 +18.2% | $147,123 +24.5% |
| 2022 | $2,155 +15.4% | $118,200 +10% |
| 2021 | $1,867 +114.2% | $107,456 +22.6% |
| 2020 | $871 +1% | $87,617 +2.3% |
| 2019 | $862 +6.3% | $85,648 +1.9% |
| 2018 | $811 | $84,052 +2.1% |
| 2017 | $811 +6% | $82,324 +2.1% |
| 2016 | $765 -0.5% | $80,631 +1.7% |
| 2015 | $769 -51.4% | $79,253 +1.6% |
| 2014 | $1,581 +1462.2% | $78,000 +1047.1% |
| 2013 | $101 -20.8% | $6,800 -20% |
| 2012 | $128 +0.1% | $8,500 |
| 2011 | $128 -1.4% | $8,500 |
| 2010 | $129 -14.9% | $8,500 -15% |
| 2009 | $152 -40.8% | $10,000 -40.8% |
| 2008 | $257 -0.3% | $16,900 |
| 2007 | $257 +108.8% | $16,900 +125.3% |
| 2006 | $123 +76.8% | $7,500 +78.6% |
| 2005 | $70 -0.4% | $4,200 |
| 2004 | $70 -3.3% | $4,200 |
| 2003 | $72 +7.1% | $4,200 |
| 2002 | $68 | $4,200 |
| 2001 | $68 -1.6% | $4,200 |
| 2000 | $69 | $4,200 |
Find assessor info on the county website
Monthly payment
Climate risks
Neighborhood: 32159

Similar homes
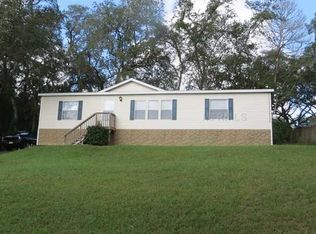
- $244,9002 bd2 ba1k sqft1215 PANAMA PLACE, THE VILLAGES, FL 32159For Sale

 MLS ID #G5115642, Jill Buckley, FLORIDA FINE HOMES REALTY, LLC. Stellar MLS
 - $248,0002 bd2 ba1.5k sqft1603 COG HILL DRIVE, LADY LAKE, FL 32159For Sale
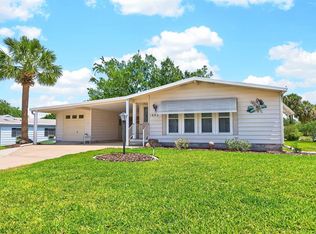 MLS ID #O6390602, Jenny Wemert, WEMERT GROUP REALTY LLC. Stellar MLS
 - $310,0003 bd2 ba1.2k sqft4542 LEMON STREET, LADY LAKE, FL 32159For Sale
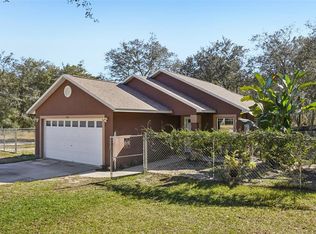 MLS ID #G5105649, Patrick Shores, COLDWELL BANKER VANGUARD LIFESTYLE REALTY. Stellar MLS
 - $197,5002 bd2 ba1k sqft1541 DORAL CIRCLE, THE VILLAGES, FL 32159For Sale
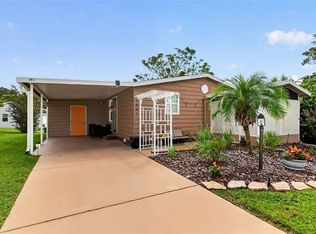 MLS ID #G5116867, Tamara Nelson-McDonald, WORTH CLARK REALTY. Stellar MLS
 - $229,9003 bd2 ba1.8k sqft704 KIMBERLY AVENUE, LEESBURG, FL 34788For SaleMLS ID #G5116598, Marty Goff, RE/MAX PREMIER REALTY. Stellar MLS
- $225,0002 bd2 ba1.5k sqft3401 RAINBOW ROAD, TAVARES, FL 32778For SaleMLS ID #G5118691, Melissa Barnes, ERA GRIZZARD REAL ESTATE. Stellar MLS
- $238,9003 bd2 ba1.6k sqft705 OAK BOULEVARD, WILDWOOD, FL 34785For SaleMLS ID #OM731187, Timothy Cowart, DALTON WADE INC. Stellar MLS
- $230,0002 bd2 ba1.5k sqft11268 SE 175TH LANE, SUMMERFIELD, FL 34491For SaleMLS ID #TB8551540, Nicholas Techera, DALTON WADE INC. Stellar MLS
- $215,0002 bd2 ba1.2k sqft27 GORDON COURT, LEESBURG, FL 34788For SaleMLS ID #G5110540, James Donovan, RE/MAX PREMIER REALTY. Stellar MLS
- $200,0002 bd2 ba1.8k sqft16577 SE 96TH AVENUE, SUMMERFIELD, FL 34491For SaleMLS ID #G5117372, Mika Garry, RE/MAX FOXFIRE - SUMMERFIELD. Stellar MLS
- $209,0002 bd2 ba1.4k sqft17841 SE 106th CT, SUMMERFIELD, FL 34491For Sale
 MLS ID #226035220, Daniel Borkowski, Waterside Realty Group, Inc. SWFLMLS
 - $274,9002 bd2 ba1.6k sqft122 TAMARISK WAY, LEESBURG, FL 34748For SaleMLS ID #G5118859, Dee Brown, BLACK TIE REALTY, INC.. Stellar MLS
- $314,9003 bd2 ba1.4k sqft934 ORCHID STREET, THE VILLAGES, FL 32159For SaleMLS ID #G5117350, Katy Kelly, REAL BROKER, LLC. Stellar MLS
- $275,0002 bd2 ba1.2k sqft2018 CASTANO PLACE, THE VILLAGES, FL 32159For SaleMLS ID #G5116434, Steve Savage PA, REALTY EXECUTIVES IN THE VILLAGES. Stellar MLS
- $249,9902 bd2 ba1.5k sqft17760 SE 108 AVENUE, SUMMERFIELD, FL 34491For SaleMLS ID #OM732120, Joey Lyn DeLuca, STONECREST INTERNATIONAL RLTY. Stellar MLS
- $270,0003 bd2 ba1.2k sqft12221 HELENA COURT, LEESBURG, FL 34788For SaleMLS ID #G5117250, Lauren Fickett, MORRIS REALTY AND INVESTMENTS. Stellar MLS
- $279,9003 bd2 ba1.6k sqft10701 SE 179TH LANE, SUMMERFIELD, FL 34491For SaleMLS ID #G5118220, Raena Ratcliff, WORTH CLARK REALTY. Stellar MLS
- $248,5003 bd2 ba1.5k sqft1607 SELKIRK DRIVE, LEESBURG, FL 34788For SaleMLS ID #G5117038, Lori Reisman, P.A, COLDWELL BANKER VANGUARD EDGE REALTY. Stellar MLS
- $240,0003 bd2 ba1.3k sqft224 FISHER ROAD, OCKLAWAHA, FL 32179For SaleMLS ID #G5108412, Paul Lemieux II, PA, KELLER WILLIAMS CORNERSTONE RE. Stellar MLS
- $239,0002 bd2 ba1.2k sqft8516 SE 137TH LOOP, SUMMERFIELD, FL 34491For SaleMLS ID #OM733227, Jaylene Sheldon, RE/MAX PREMIER REALTY LADY LK. Stellar MLS
