Located just minutes from both I-25 and I-40, this versatile property with main home plus ADU offers exceptional convenience and flexibility. Centrally located near downtown Albuquerque and UNM, it's ideal for owner-occupants, students, house-hackers, investors, or professionals.The main home features 3 bedrooms, 2 bathrooms, and a 1-car garage, while the 1-bed, 1-bath ADU with separate entrance provides private living space perfect for rental income, multigenerational living, or a home office. Recent updates include a new roof in Dec 2025 and interior improvements, making this a move-in-ready opportunity with built-in income potential in a prime Northeast location.
For sale
$410,000
4032 Comanche Rd NE, Albuquerque, NM 87110
4beds
2,827sqft
Single Family Residence
Built in 1957
6,969 Square Feet Lot
$399,300 Zestimate®
$145/sqft
$-- HOA
What's special
Interior improvementsPrivate living space
- 243 days
- 229
- 12
Zillow last checked:
Listing updated:
Listed by:
Peter A Cochran 505-314-6181,
Weichert, Realtors Image 505-365-6721
Source: SWMLS,MLS#: 1096764
Facts & features
Interior
Bedrooms & bathrooms
- Bedrooms: 4
- Bathrooms: 3
- Full bathrooms: 3
Primary bedroom
- Level: Upper
- Area: 402.39
- Dimensions: 26.3 x 15.3
Bedroom 2
- Level: Main
- Area: 117.3
- Dimensions: 10.2 x 11.5
Bedroom 3
- Level: Main
- Area: 86.33
- Dimensions: 8.9 x 9.7
Bedroom 4
- Level: Main
- Area: 165.41
- Dimensions: 11.9 x 13.9
Family room
- Level: Main
- Area: 368.9
- Dimensions: 23.8 x 15.5
Kitchen
- Level: Main
- Area: 120.87
- Dimensions: 15.3 x 7.9
Living room
- Level: Main
- Area: 197.75
- Dimensions: 17.5 x 11.3
Living room
- Level: Main
- Area: 243.93
- Dimensions: 14.1 x 17.3
Heating
- Forced Air, Multiple Heating Units, Wall Furnace
Cooling
- Evaporative Cooling, Multi Units
Appliances
- Included: Dryer, Dishwasher, Free-Standing Gas Range, Refrigerator, Range Hood, Washer
- Laundry: Electric Dryer Hookup
Features
- Ceiling Fan(s), In-Law Floorplan, Multiple Living Areas, Multiple Primary Suites, Tub Shower
- Flooring: Carpet, Tile, Vinyl
- Windows: Double Pane Windows, Insulated Windows, Metal
- Has basement: No
- Has fireplace: No
Interior area
- Total structure area: 2,827
- Total interior livable area: 2,827 sqft
Property
Parking
- Total spaces: 1
- Parking features: Attached, Garage
- Attached garage spaces: 1
Accessibility
- Accessibility features: None
Features
- Levels: Two
- Stories: 2
- Patio & porch: Open, Patio
- Fencing: Back Yard
Lot
- Size: 6,969 Square Feet
- Features: Landscaped
Details
- Additional structures: Shed(s), Storage
- Parcel number: 101706018623632226
- Zoning description: R-1C*
Construction
Type & style
- Home type: SingleFamily
- Property subtype: Single Family Residence
Materials
- Frame, Stucco
- Foundation: Slab
- Roof: Flat
Condition
- Resale
- New construction: No
- Year built: 1957
Utilities & green energy
- Sewer: Public Sewer
- Water: Public
- Utilities for property: Electricity Connected, Natural Gas Connected, Water Connected
Green energy
- Energy generation: None
Community & HOA
Community
- Security: Smoke Detector(s)
- Subdivision: Carlisle Plaza Addition
Location
- Region: Albuquerque
Financial & listing details
- Price per square foot: $145/sqft
- Tax assessed value: $230,500
- Annual tax amount: $3,146
- Date on market: 1/15/2026
- Cumulative days on market: 244 days
- Listing terms: Cash,Conventional,FHA,VA Loan
- Road surface type: Paved
Estimated market value
$399,300
$379,000 - $419,000
$2,286/mo
Price history
| Date | Event | Price |
|---|---|---|
| 1/15/2026 | Listed for sale | $410,000$145/sqft |
Source:  SWMLS #1096764 Report a problem SWMLS #1096764 Report a problem | ||
| 3/24/2021 | Listing removed | -- |
Source: Owner Report a problem | ||
| 8/13/2018 | Listing removed | $1,395 |
Source: Owner Report a problem | ||
| 8/6/2018 | Listed for rent | $1,395 |
Source: Owner Report a problem | ||
Public tax history
| Year | Property taxes | Tax assessment |
|---|---|---|
| 2025 | $3,246 +3.2% | $76,826 +3% |
| 2024 | $3,147 +1.7% | $74,589 +3% |
| 2023 | $3,095 +3.5% | $72,416 +3% |
| 2022 | $2,990 +3.5% | $70,308 +3% |
| 2021 | $2,890 +0.4% | $68,260 +1.7% |
| 2020 | $2,879 | $67,127 +0.8% |
| 2019 | -- | $66,600 |
| 2018 | $4,671 +69.6% | $66,600 +3% |
| 2017 | $2,754 +89.2% | $64,660 +89% |
| 2016 | $1,456 -95.6% | $34,216 +3% |
| 2015 | $33,219 +1047.1% | $33,219 +3% |
| 2014 | $2,896 | $32,252 +3% |
| 2013 | $2,896 | $31,313 +3% |
| 2012 | -- | $30,401 +3% |
| 2011 | -- | $29,516 +3% |
| 2010 | -- | $28,656 +3% |
| 2009 | -- | $27,822 +3% |
| 2008 | -- | $27,012 +3% |
| 2007 | -- | $26,225 +3% |
| 2006 | -- | $25,462 +3% |
| 2005 | -- | $24,721 +3% |
| 2004 | -- | $24,001 +3% |
| 2003 | -- | $23,302 +3% |
| 2002 | -- | $22,624 +3% |
| 2001 | -- | $21,965 -6.3% |
| 2000 | -- | $23,431 |
Find assessor info on the county website
Monthly payment
Est. payment
Payment breakdown
Explore the cost of this home by adjusting the details. Changes won't be saved.Climate risks
Neighborhood: McKinley
Nearby schools
Schools provided by the listing agent
- Elementary: Bel-Air
- Middle: McKinley
- High: Del Norte
Source: SWMLS. This data may not be complete. We recommend contacting the local school district to confirm school assignments for this home.
- $171,8001 bd1 ba750 sqft4032 Comanche Rd NE #B, Albuquerque, NM 87110Off Market
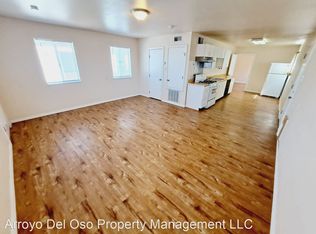
- $---- bd-- ba-- sqft4032 Comanche Rd NE #2, Albuquerque, NM 87110Off Market
- $---- bd-- ba-- sqft4032 Comanche Rd NE #1, Albuquerque, NM 87110Off Market
- $343,6003 bd2 ba2k sqft4028 Comanche Rd NE, Albuquerque, NM 87110Off Market
Similar homes
- $415,0004 bd3 ba2.5k sqft2905 Claremont Pl NE, Albuquerque, NM 87110For Sale
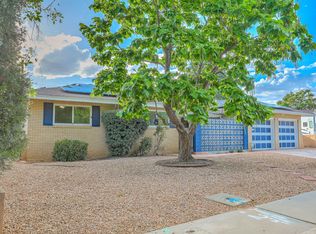 MLS ID #1106581, Joann C Sandoval, Casa Grande Realty, LLC. SWMLS
 - $415,0004 bd3 ba2.7k sqft2905 San Pablo St NE, Albuquerque, NM 87110For Sale
 MLS ID #1105906, Linn D Reece, Re/Max Alliance, REALTORS. SWMLS
 - $435,0004 bd3 ba2.5k sqft7908 Sierra Azul Ave NE, Albuquerque, NM 87110For Sale
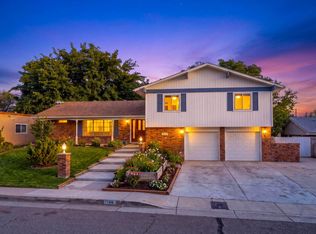 MLS ID #1075417, Mark Price, Empire NM Realty. SWMLS
 - $415,0005 bd3 ba2.7k sqft3716 General Stilwell St NE, Albuquerque, NM 87111For Sale
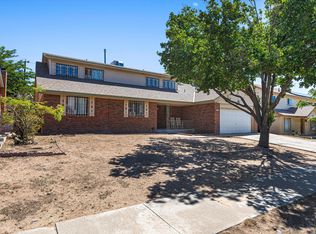 MLS ID #1107879, Silesha Montano Naden, LPT Realty. SWMLS
