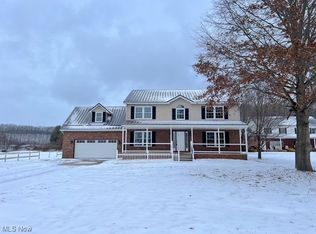
Enjoy the best of both worlds with a country-like setting right on the edge of town! This beautifully remodeled 3,264 sq. ft. home offers nice quality with all of the updates. Situated on a level 3/4-acre lot within the desirable Indian Valley School District, this property features an attached 2-car garage and a huge backyard. The front door leads to an impressive open foyer and a grand staircase. The spacious, fully remodeled kitchen boasts abundant cabinetry and quartz countertops. Designed for both entertaining and daily living, the main floor includes a front living room, a formal dining room accented by an elegant arched window, a convenient first-floor laundry room, and a massive family room with patio doors opening to back deck made with Trex. A main-floor office area next to the half bath. Upstairs, the private master suite is complete with a large private bath and a walk-in closet. The additional three upstairs bedrooms are all generously sized with excellent storage space. Tons of recent updates including a new metal roof, new windows and doors, new plumbing, new hot water tank, and a new gas furnace with central air conditioning. The basement offers great storage or is ready to be easily finished to suit your needs.
Pending
$399,900
4033 W State St, New Philadelphia, OH 44663
5beds
3,380sqft
Single Family Residence
Built in 1995
0.77 Acres Lot
$-- Zestimate®
$118/sqft
$-- HOA
What's special
Main-floor office areaPrivate master suiteElegant arched windowBasement offers great storageHuge backyardFormal dining roomSpacious fully remodeled kitchen
- 23 days
- 638
- 32
Zillow last checked:
Listing updated:
Listed by:
Landon S Kamban 330-556-8807 landonkamban@gmail.com,
Keller Williams Legacy Group Realty
Source: MLS Now,MLS#: 5251452 Originating MLS: Stark Trumbull Area REALTORS
Facts & features
Interior
Bedrooms & bathrooms
- Bedrooms: 5
- Bathrooms: 3
- Full bathrooms: 2
- 1/2 bathrooms: 1
- Main level bathrooms: 1
- Main level bedrooms: 1
Primary bedroom
- Description: Flooring: Carpet
- Level: Second
- Dimensions: 14 x 16
Bedroom
- Description: Flooring: Carpet
- Level: Second
- Dimensions: 24 x 14
Bedroom
- Description: Flooring: Carpet
- Level: Second
- Dimensions: 14 x 14
Bedroom
- Description: Flooring: Carpet
- Level: Second
- Dimensions: 12 x 13
Dining room
- Description: Flooring: Wood
- Level: First
- Dimensions: 13 x 14
Entry foyer
- Description: Flooring: Wood
- Level: First
- Dimensions: 8 x 20
Family room
- Description: Flooring: Laminate
- Level: First
- Dimensions: 22 x 16
Kitchen
- Description: Flooring: Laminate
- Level: First
- Dimensions: 20 x 14
Living room
- Description: Flooring: Carpet
- Level: First
- Dimensions: 14 x 18
Office
- Description: Flooring: Carpet
- Level: First
- Dimensions: 11 x 10
Heating
- Forced Air, Gas
Cooling
- Central Air
Appliances
- Included: Dishwasher, Range
- Laundry: Main Level
Features
- Breakfast Bar, Ceiling Fan(s), Chandelier, Crown Molding, Cathedral Ceiling(s), Double Vanity, Entrance Foyer, Eat-in Kitchen, High Ceilings, High Speed Internet, Stone Counters, Soaking Tub, Natural Woodwork, Walk-In Closet(s)
- Basement: Full,Sump Pump,Unfinished
- Has fireplace: No
- Fireplace features: None
Interior area
- Total structure area: 3,380
- Total interior livable area: 3,380 sqft
- Finished area above ground: 3,380
Video & virtual tour
Property
Parking
- Total spaces: 2
- Parking features: Attached, Concrete, Driveway, Garage, Garage Door Opener
- Attached garage spaces: 2
Features
- Levels: Three Or More,Two
- Stories: 2
- Patio & porch: Deck, Front Porch
Lot
- Size: 0.77 Acres
- Dimensions: 92 x 501
- Features: Back Yard, Dead End, Flat, Irregular Lot, Level
Details
- Additional parcels included: 2700415001
- Parcel number: 2700478003
Construction
Type & style
- Home type: SingleFamily
- Architectural style: Conventional
- Property subtype: Single Family Residence
Materials
- Brick, Vinyl Siding
- Roof: Metal
Condition
- Updated/Remodeled
- Year built: 1995
Utilities & green energy
- Sewer: Public Sewer
- Water: Public
Community & HOA
Community
- Subdivision: Village Of Midvale
HOA
- Has HOA: No
Location
- Region: New Philadelphia
Financial & listing details
- Price per square foot: $118/sqft
- Tax assessed value: $1,160
- Annual tax amount: $3,815
- Date on market: 10/8/2026
- Cumulative days on market: 23 days
- Listing terms: Cash,Conventional,FHA,USDA Loan,VA Loan
Estimated market value
Not available
Estimated sales range
Not available
Not available
Price history
| Date | Event | Price |
|---|---|---|
| 10/10/2026 | Pending sale | $399,900$118/sqft |
Source: MLS Now #5251452 Report a problem | ||
| 10/8/2026 | Listed for sale | $399,900+14.3%$118/sqft |
Source:  MLS Now #5251452 Report a problem | ||
| 9/9/2024 | Listing removed | $349,900-7.9%$104/sqft |
Source: MLS Now #5060270 Report a problem | ||
| 9/3/2024 | Price change | $379,900-5%$112/sqft |
Source: MLS Now #5060270 Report a problem | ||
| 8/19/2024 | Price change | $399,900-3.6%$118/sqft |
Source: MLS Now #5060270 Report a problem | ||
| 8/7/2024 | Listed for sale | $414,900+159.5%$123/sqft |
Source: MLS Now #5060270 Report a problem | ||
| 8/2/2012 | Listing removed | $159,900$47/sqft |
Source: NO COMPANY PROVIDED #3331966 Report a problem | ||
| 3/8/2012 | Price change | $159,900-11.1%$47/sqft |
Source: NO COMPANY PROVIDED #3272763 Report a problem | ||
| 2/4/2012 | Price change | $179,900-21.7%$53/sqft |
Source: NO COMPANY PROVIDED #3272763 Report a problem | ||
| 11/3/2011 | Listed for sale | $229,900$68/sqft |
Source: NO COMPANY PROVIDED #3272763 Report a problem | ||
Public tax history
| Year | Property taxes | Tax assessment |
|---|---|---|
| 2025 | $14 +13.9% | $410 +20.6% |
| 2024 | $12 -0.3% | $340 |
| 2023 | $12 | $340 |
| 2022 | $12 +9.3% | $340 +17.2% |
| 2021 | $11 -1.1% | $290 |
| 2020 | $11 -0.7% | $290 |
| 2019 | $11 +15.3% | $290 +20.8% |
| 2018 | $10 | $240 |
| 2017 | $10 -1.6% | $240 |
| 2016 | $10 +10.8% | $240 +14.3% |
| 2014 | $9 +1.1% | $210 |
| 2013 | $9 -0.7% | $210 |
| 2012 | $9 -0.2% | $210 |
| 2011 | $9 +0.9% | $210 |
| 2010 | $9 -5% | $210 -4.5% |
| 2009 | $9 +2.7% | $220 +4.8% |
| 2006 | $9 +0.2% | $210 |
| 2005 | $9 +8.5% | $210 |
| 2004 | $8 -67.5% | $210 -66.7% |
| 2003 | $25 +0.6% | $630 |
| 2002 | $25 | $630 |
| 2001 | $25 +21.7% | $630 +26% |
| 2000 | $21 | $500 |
Find assessor info on the county website
Monthly payment
Est. payment
Payment breakdown
Explore the cost of this home by adjusting the details. Changes won't be saved.Climate risks
Neighborhood: 44663
Nearby schools
Schools provided by the listing agent
- District: Indian Valley LSD - 7904
Source: MLS Now. This data may not be complete. We recommend contacting the local school district to confirm school assignments for this home.
Similar homes
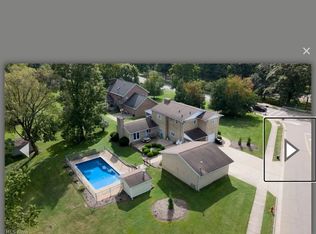
- $399,0004 bd2 ba3.2k sqft965 N Broadway St, New Philadelphia, OH 44663For Sale By Owner
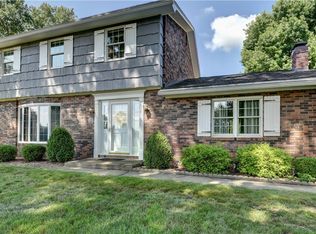
- $349,9003 bd3 ba3.1k sqft966 College Dr SE, New Philadelphia, OH 44663For Sale
 MLS ID #5226755, Amy L Myers, Barnett Inc. Realtors. MLS Now
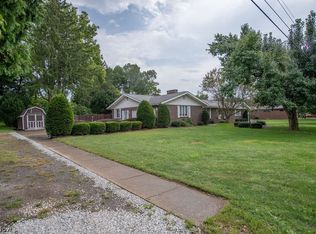
- $279,9003 bd4 ba3.9k sqft1779 Sunset Ln SE, New Philadelphia, OH 44663For Sale
 MLS ID #5243175, Patricia A Russell, RE/MAX Crossroads Properties. MLS Now
- $449,0004 bd4 ba3.4k sqft1368 Terrace Rd NW, New Philadelphia, OH 44663For Sale
 MLS ID #5205861, Jeffrey P Mathias, Howard Hanna. MLS Now
