Rare opportunity! The first end-unit townhome to become available in years--complete with beautiful park and marsh views. Meticulously maintained and showing like a model home, this exceptional residence combines classic Charleston charm with an impressive collection of upgrades.The highly desirable floor plan features 3 bedrooms, 2.5 baths, a versatile loft, and iconic (Charleston Single Style) double front porches. As an end unit, the home is filled with abundant natural light, enhanced by expansive windows and full-height glass overlooking the private courtyard.Inside, elevated architectural details set this home apart including novella oak hardwoods, 10' ceilings, coffered ceilings, wainscoting, custom built-ins, and a marble-surround fireplace. The beautifully appointed kitchen features upgraded gourmet-style LG appliances, stone countertops, crisp white shaker cabinetry, and a dedicated dining area just off the kitchen--ideal for both everyday living and entertaining. The generously sized main-level primary suite offers a spacious retreat with a beautifully finished ensuite bath featuring dual vanities and a tiled shower, along with an exceptionally large walk-in closet. Upstairs, you'll find a flexible loft space, two spacious secondary bedrooms, a beautifully appointed shared bath, and ample closet storage. Marsh views can be enjoyed from both bedrooms as well as the private second-story porch, creating a peaceful Lowcountry backdrop. Outside, the private courtyard offers the perfect setting for morning coffee, an afternoon in the sun, or evenings gathered around the fire pit. With its coveted end-unit location, park and marsh views, pristine condition, and thoughtful upgrades throughout, this is a truly special opportunity that rarely becomes available. There is a spacious 2 car-attached garage with added storage shelving and cabinets, there is extra storage in a custom closet off of the courtyards. Guests enjoy convenient parking in front. Poplar Grove is a highly sought-after community that combines natural beauty with unparalleled amenities. Residents enjoy access to a saltwater pool, a state-of-the-art fitness center, a marsh observation deck, a deep-water boat launch, and a community clubhouse hosting social events. Explore miles of walking trails through historic plantation land or launch your kayak from the outpost dock. Located just 12 miles from downtown Charleston, this serene sanctuary offers the perfect balance of peace and convenience, with shopping and dining close by. Imagine sipping your morning coffee sitting on your porch overlooking the water.
Active
$675,000
4034 Capensis Ln, Ravenel, SC 29470
3beds
2,235sqft
Townhouse
Built in 2018
3,484 Square Feet Lot
$664,900 Zestimate®
$302/sqft
$-- HOA
What's special
- 43 days
- 397
- 11
Zillow last checked:
Listing updated:
Listed by:
Southeastern
Source: CTMLS,MLS#: 26023810
Facts & features
Interior
Bedrooms & bathrooms
- Bedrooms: 3
- Bathrooms: 3
- Full bathrooms: 2
- 1/2 bathrooms: 1
Rooms
- Room types: Family Room, Loft, Dining Room, Eat-In-Kitchen, Family, Laundry, Pantry, Separate Dining
Heating
- Heat Pump
Cooling
- Central Air
Appliances
- Laundry: Electric Dryer Hookup, Washer Hookup, Laundry Room
Features
- Ceiling - Smooth, High Ceilings, Kitchen Island, Walk-In Closet(s), Ceiling Fan(s), Eat-in Kitchen, Pantry
- Flooring: Carpet, Ceramic Tile, Wood
- Windows: Window Treatments
- Number of fireplaces: 1
- Fireplace features: Family Room, Gas Log, One
Interior area
- Total structure area: 2,235
- Total interior livable area: 2,235 sqft
Video & virtual tour
Property
Parking
- Total spaces: 2
- Parking features: Garage, Attached
- Attached garage spaces: 2
Features
- Levels: One and One Half
- Stories: 2
- Patio & porch: Patio
- Exterior features: Lawn Irrigation, Other, Rain Gutters
- Fencing: Perimeter,Back Yard
- On waterfront: Yes
- Waterfront features: Marshfront
Lot
- Size: 3,484 Square Feet
- Features: 0 - .5 Acre, High
Details
- Additional structures: Storage
- Parcel number: 2420000180
- Horses can be raised: Yes
Construction
Type & style
- Home type: Townhouse
- Property subtype: Townhouse
- Attached to another structure: Yes
Materials
- Cement Siding
- Foundation: Raised
Condition
- New construction: No
- Year built: 2018
Utilities & green energy
- Sewer: Public Sewer
- Water: Public
- Utilities for property: AT&T, Charleston Water Service, Dominion Energy
Community & HOA
Community
- Features: Boat Ramp, Clubhouse, Dock Facilities, Fitness Center, Horses OK, Lawn Maint Incl, Park, Pool, RV / Boat Storage, Walk/Jog Trails
- Subdivision: Poplar Grove
Location
- Region: Ravenel
Financial & listing details
- Price per square foot: $302/sqft
- Tax assessed value: $567,000
- Annual tax amount: $2,231
- Date on market: 8/21/2026
- Listing terms: Cash,Conventional,VA Loan
Estimated market value
$664,900
$632,000 - $698,000
$3,009/mo
Price history
| Date | Event | Price |
|---|---|---|
| 8/21/2026 | Listed for sale | $675,000+72.3%$302/sqft |
Source:  CTMLS #26023810 Report a problem CTMLS #26023810 Report a problem | ||
| 12/19/2018 | Sold | $391,669$175/sqft |
Source: Public Record Report a problem | ||
Public tax history
| Year | Property taxes | Tax assessment |
|---|---|---|
| 2025 | $2,231 +9.2% | $18,020 +15% |
| 2024 | $2,043 +1.4% | $15,670 |
| 2023 | $2,016 +3.3% | $15,670 |
| 2022 | $1,950 -4.2% | $15,670 |
| 2021 | $2,037 -2.3% | $15,670 |
| 2020 | $2,084 | $15,670 |
| 2019 | $2,084 | $15,670 +944.7% |
| 2017 | $2,084 +17924.7% | $1,500 |
| 2016 | $12 -96.8% | $1,500 |
| 2015 | $367 | $1,500 |
Find assessor info on the county website
Monthly payment
Est. payment
Payment breakdown
Explore the cost of this home by adjusting the details. Changes won't be saved.Climate risks
Neighborhood: 29470
Nearby schools
Schools provided by the listing agent
- Elementary: Lowcountry Leadership Charter
- Middle: Lowcountry Leadership Charter
- High: Lowcountry Leadership Charter
Source: CTMLS. This data may not be complete. We recommend contacting the local school district to confirm school assignments for this home.
Similar homes
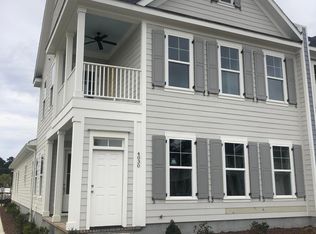
- $749,0004 bd3 ba2.5k sqft3998 Capensis Ln, Ravenel, SC 29470For Sale

 MLS ID #26027029, Elyssa St.pierre. CTMLS
 - $659,0004 bd4 ba2.4k sqft4152 Home Town Ln, Ravenel, SC 29470For Sale
 MLS ID #26019726, Britt Thrasher. CTMLS
 - $765,0003 bd3 ba2.5k sqft4282 Misty Hollow Ln, Ravenel, SC 29470For Sale
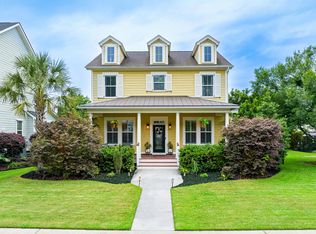 MLS ID #26013385, Sean Schaffer. CTMLS
 - $809,9004 bd3 ba2.7k sqft4176 Home Town Ln, Ravenel, SC 29470For Sale
 MLS ID #26024707, Rodney Hancock. CTMLS
 - $710,0003 bd3 ba2.1k sqft4291 Jacobs Point Ct, Hollywood, SC 29470For SaleMLS ID #26026937, Amy Zonarich Powers. CTMLS
- $844,0004 bd3 ba2.5k sqft4007 Capensis Ln, Ravenel, SC 29470For SaleMLS ID #26019208, Lora Goolsby. CTMLS
- $685,0004 bd2 ba2.5k sqft4501 Mill Spring Rd, Hollywood, SC 29449For SaleMLS ID #26027492, Ashley Starkey. CTMLS
- $895,0003 bd3 ba2.5k sqft4278 Home Town Ln, Ravenel, SC 29470For SaleMLS ID #25021632, Will Dammeyer. CTMLS
- $839,9003 bd3 ba2.9k sqft4303 Misty Hollow Ln, Ravenel, SC 29470For SaleMLS ID #26014903, Denise Mahoney. CTMLS
- $525,0006 bd4 ba2.5k sqft4317&4319 Davison Rd, Ravenel, SC 29470For SaleMLS ID #26017996, Jesse Rone. CTMLS
- $525,0006 bd4 ba2.5k sqft4319&4317 Davison Rd, Ravenel, SC 29470For SaleMLS ID #26017999, Jesse Rone. CTMLS
- $615,0004 bd3 ba2.3k sqft517 Grey Owl Way, Charleston, SC 29414For SaleMLS ID #26027295, Andrew Butler. CTMLS
- $680,0003 bd3 ba2.4k sqft5378 Creek View Ln, Hollywood, SC 29449For SaleMLS ID #26014676, Marshall Morris. CTMLS
- $679,0004 bd4 ba3k sqft825 Hunt Club Run, Charleston, SC 29414For SaleMLS ID #26023647, Sarah Kozlik. CTMLS
- $415,0003 bd3 ba1.6k sqft815 Bibury Ct, Charleston, SC 29414For SaleMLS ID #26027252, Jon Stroud. CTMLS
- $649,0004 bd3 ba2.3k sqft3651 Barton St, Johns Island, SC 29455For SaleMLS ID #26021906, Kain Slowikowski. CTMLS
- $689,0004 bd4 ba2.9k sqft2031 Syreford Ct, Charleston, SC 29414For SaleMLS ID #26021774, Ellis Grossman. CTMLS
- $750,0005 bd3 ba2.6k sqft1471 Brockenfelt Dr, Charleston, SC 29414For SaleMLS ID #26026559, Cathy Sembower. CTMLS
- $599,0003 bd3 ba2.4k sqft911 Hunt Club Run, Charleston, SC 29414For SaleMLS ID #26020809, Stan Huff. CTMLS
- $675,0004 bd4 ba2.6k sqft2017 Kings River Trl, Hollywood, SC 29449For SaleMLS ID #26018737, Wes Greavu. CTMLS
