Built in 2019, this immaculate one-owner 3 bed, 3 bath home is packed with custom upgrades. Pass the Ironworks security door into bright open living spaces featuring plantation shutters in the den and entryway, plus sleek zebra blinds and custom remote-controlled above/under LED cabinet lighting in the kitchen. The resort-style backyard features travertine decking, artificial turf, a pool with pop-up cleaning heads, a built-in gas BBQ, motorized patio awnings, and a portable propane firepit. Major systems include a tankless water heater, Rayne water softener with extra filtration, and complete gutters with underground drainage. Phenomenal Cave Creek location--completely move-in ready!
Pending
$692,400
4034 E Madre Del Oro Drive, Cave Creek, AZ 85331
3beds
2,022sqft
Single Family Residence
Built in 2019
6,026 Square Feet Lot
$-- Zestimate®
$342/sqft
$114/mo HOA
What's special
- 20 days
- 110
- 5
Likely to sell faster than
Zillow last checked:
Listing updated:
Listed by:
Patrick Clark 480-220-3394,
Compass
Source: ARMLS,MLS#: 7063687
Facts & features
Interior
Bedrooms & bathrooms
- Bedrooms: 3
- Bathrooms: 3
- Full bathrooms: 3
Heating
- Natural Gas
Cooling
- Central Air, Ceiling Fan(s)
Appliances
- Included: Dryer, Washer, Refrigerator, Built-in Microwave, Dishwasher, Disposal, Gas Range, Gas Oven, Water Purifier
- Laundry: Inside
Features
- Double Vanity, Full Bth Master Bdrm
- Flooring: Carpet, Tile
- Windows: Double Pane Windows
- Has basement: No
- Has fireplace: No
Interior area
- Total structure area: 2,022
- Total interior livable area: 2,022 sqft
Property
Parking
- Total spaces: 4
- Parking features: Garage, Open
- Garage spaces: 2
- Uncovered spaces: 2
Features
- Stories: 1
- Patio & porch: Patio
- Exterior features: Rain Gutters, Built-in Barbecue
- Has private pool: Yes
- Pool features: Outdoor Pool
- Spa features: None
- Fencing: Block
Lot
- Size: 6,026 Square Feet
- Features: Sprinklers In Rear, Sprinklers In Front, Desert Front, Synthetic Grass Back, Auto Timer H2O Front, Auto Timer H2O Back, Irrigation Front, Irrigation Back
Details
- Parcel number: 21139159
Construction
Type & style
- Home type: SingleFamily
- Property subtype: Single Family Residence
Materials
- Stucco, Wood Frame
- Roof: Tile
Condition
- Year built: 2019
Details
- Builder name: Lennar
Utilities & green energy
- Sewer: Public Sewer
- Water: City Water
Community & HOA
Community
- Subdivision: Peak View 2
HOA
- Has HOA: Yes
- Services included: Maintenance Grounds
- HOA fee: $114 monthly
- HOA name: Discovery at Peak...
- HOA phone: 480-355-1190
Location
- Region: Cave Creek
Financial & listing details
- Price per square foot: $342/sqft
- Tax assessed value: $538,600
- Annual tax amount: $1,733
- Date on market: 8/10/2026
- Cumulative days on market: 19 days
- Listing terms: Cash,Conventional,FHA,VA Loan
- Ownership: Fee Simple
- Road surface type: Asphalt
Estimated market value
Not available
Estimated sales range
Not available
Not available
Price history
| Date | Event | Price |
|---|---|---|
| 8/8/2026 | Pending sale | $692,400$342/sqft |
Source:  ARMLS #7063687 Report a problem ARMLS #7063687 Report a problem | ||
| 8/7/2026 | Listed for sale | $692,400+58.8%$342/sqft |
Source: ARMLS #7063687 Report a problem | ||
| 9/3/2019 | Sold | $435,990-4.6%$216/sqft |
Source: ARMLS #5941793 Report a problem | ||
| 6/27/2019 | Price change | $456,990+0.2%$226/sqft |
Source: Lennar Report a problem | ||
| 6/7/2019 | Price change | $455,990+0.2%$226/sqft |
Source: Lennar Report a problem | ||
| 4/14/2019 | Listed for sale | $454,990$225/sqft |
Source: Lennar Report a problem | ||
Public tax history
| Year | Property taxes | Tax assessment |
|---|---|---|
| 2025 | $1,634 +1.7% | $53,860 -10.4% |
| 2024 | $1,608 +3% | $60,080 +126.4% |
| 2023 | $1,561 -0.6% | $26,539 -33.3% |
| 2022 | $1,571 -3.9% | $39,800 +3.8% |
| 2021 | $1,636 +353.7% | $38,360 +17.1% |
| 2020 | $361 +86.5% | $32,750 +350.2% |
| 2019 | $193 | $7,275 |
Find assessor info on the county website
Monthly payment
Est. payment
Payment breakdown
Explore the cost of this home by adjusting the details. Changes won't be saved.Climate risks
Neighborhood: 85331
Nearby schools
Schools provided by the listing agent
- Elementary: Desert Willow Elementary School
- Middle: Sonoran Trails Middle School
- High: Cactus Shadows High School
- District: Cave Creek Unified District
Source: ARMLS. This data may not be complete. We recommend contacting the local school district to confirm school assignments for this home.
- $653,8004 bd2 ba1.8k sqft4030 E Madre Del Oro Dr, Cave Creek, AZ 85331Off Market
- $723,400-- bd3 ba1.9k sqft4038 E Madre Del Oro Dr, Cave Creek, AZ 85331Off Market
- $743,4004 bd4 ba2.7k sqft4026 E Madre Del Oro Dr, Cave Creek, AZ 85331Off Market
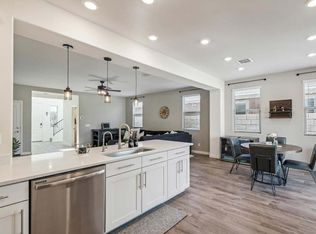
- $816,9005 bd3 ba2.9k sqft4031 E Hoot Owl Trl, Cave Creek, AZ 85331Off Market
Similar homes
- $699,9905 bd3 ba2.2k sqft4033 E ROY ROGERS Road, Cave Creek, AZ 85331For Sale
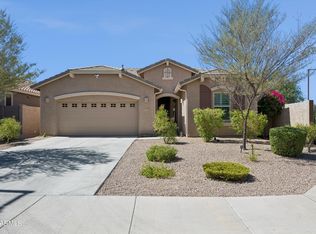 MLS ID #7044881, Lindsey M Bollen, Fathom Realty Elite. ARMLS
 - $835,0005 bd3 ba2.9k sqft4120 E ROY ROGERS Road, Cave Creek, AZ 85331For Sale
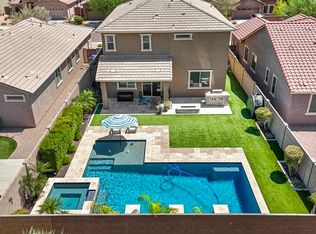 MLS ID #7047865, Erika Willison, Russ Lyon Sotheby's International Realty. ARMLS
 - $794,5003 bd3 ba2.2k sqft28305 N 44TH Way, Cave Creek, AZ 85331For Sale
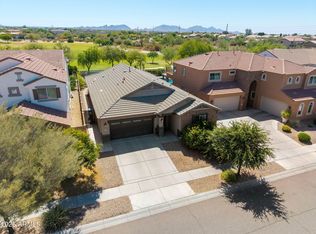 MLS ID #7071223, Stacey Grandon, My Home Group Real Estate. ARMLS
 - $799,0004 bd3 ba2.8k sqft29005 N 46TH Way, Cave Creek, AZ 85331For Sale
 MLS ID #7032098, George Laughton, EveryPlace. ARMLS
