Welcome to 4034 Salado Crest, a well-maintained single-story home in Riposa Vita offering a comfortable, functional layout with plenty of room to make your own. Built in 2017, this 3-bedroom, 2-bath home offers 1,440 square feet with an open-concept living area, separate dining space, and an easy flow throughout the home. The kitchen opens directly to the main living area, creating a central gathering space for everyday living and entertaining. The spacious primary suite is tucked away with a walk-in closet and private bath featuring a double vanity, separate soaking tub and shower. Two additional bedrooms provide flexibility for guests, a home office, or additional living space. Outside, enjoy a covered patio overlooking a generously sized, privacy-fenced backyard with plenty of open lawn for entertaining, pets, play, or future outdoor projects. A two-car garage, sprinkler system, double-pane windows, and energy-efficient features add everyday convenience. Located in Riposa Vita with access to a neighborhood park and playground, this home offers a great combination of space, and functionality
Under contract
$225,000
4034 SALADO CRST, San Antonio, TX 78222
3beds
1,440sqft
Single Family Residence
Built in 2017
5,967 Square Feet Lot
$220,300 Zestimate®
$156/sqft
$25/mo HOA
What's special
Two-car garageDouble-pane windowsSeparate dining spaceCovered patioWalk-in closetSprinkler systemSpacious primary suite
- 3 days
- 259
- 47
Likely to sell faster than
Zillow last checked:
Listing updated:
Listed by:
Alicia Stumph TREC #709249 (713) 444-5902,
Keller Williams Heritage
Source: LERA MLS,MLS#: 2012624
Facts & features
Interior
Bedrooms & bathrooms
- Bedrooms: 3
- Bathrooms: 2
- Full bathrooms: 2
Primary bedroom
- Features: Walk-In Closet(s), Full Bath
- Area: 192
- Dimensions: 16 x 12
Bedroom 2
- Area: 110
- Dimensions: 11 x 10
Bedroom 3
- Area: 90
- Dimensions: 10 x 9
Primary bathroom
- Features: Tub/Shower Separate, Double Vanity
- Area: 72
- Dimensions: 9 x 8
Dining room
- Area: 110
- Dimensions: 11 x 10
Kitchen
- Area: 135
- Dimensions: 15 x 9
Living room
- Area: 240
- Dimensions: 16 x 15
Heating
- Central, Electric
Cooling
- 13-15 SEER AX, Central Air
Appliances
- Included: Microwave, Range, Disposal, Dishwasher, Plumbed For Ice Maker, Vented Exhaust Fan, Electric Water Heater
- Laundry: Laundry Room, Washer Hookup, Dryer Connection
Features
- One Living Area, Separate Dining Room, Utility Room Inside, 1st Floor Lvl/No Steps, Open Floorplan, High Speed Internet, All Bedrooms Downstairs, Walk-In Closet(s), Solid Counter Tops, Programmable Thermostat
- Flooring: Carpet, Ceramic Tile
- Windows: Double Pane Windows, Low Emissivity Windows, Window Coverings
- Has basement: No
- Has fireplace: No
- Fireplace features: Not Applicable
Interior area
- Total interior livable area: 1,440 sqft
Property
Parking
- Total spaces: 2
- Parking features: Two Car Garage
- Garage spaces: 2
Features
- Levels: One
- Stories: 1
- Patio & porch: Covered
- Exterior features: Sprinkler System
- Pool features: None
- Fencing: Privacy
Lot
- Size: 5,967 Square Feet
- Features: Curbs, Sidewalks, Streetlights
Details
- Parcel number: 182390080380
Construction
Type & style
- Home type: SingleFamily
- Property subtype: Single Family Residence
Materials
- Brick, Fiber Cement, Radiant Barrier
- Foundation: Slab
- Roof: Composition
Condition
- Pre-Owned
- New construction: No
- Year built: 2017
Details
- Builder name: Express Homes
Utilities & green energy
- Electric: CPS
- Sewer: SAWS, Sewer System
- Water: SAWS, Water System
- Utilities for property: Cable Available
Green energy
- Green verification: HERS 0-85
- Indoor air quality: Integrated Pest Management
Community & HOA
Community
- Features: Playground
- Security: Smoke Detector(s)
- Subdivision: Riposa Vita
HOA
- Has HOA: Yes
- HOA fee: $300 annually
- HOA name: RIPOSA VITA
Location
- Region: San Antonio
Financial & listing details
- Price per square foot: $156/sqft
- Tax assessed value: $231,460
- Annual tax amount: $4,738
- Price range: $225K - $225K
- Date on market: 8/29/2026
- Cumulative days on market: 3 days
- Listing terms: Conventional,FHA,VA Loan,Cash
- Road surface type: Paved
Estimated market value
$220,300
$209,000 - $231,000
$1,619/mo
Price history
| Date | Event | Price |
|---|---|---|
| 9/2/2026 | Contingent | $225,000$156/sqft |
Source:  LERA MLS #2012624 Report a problem LERA MLS #2012624 Report a problem | ||
| 8/29/2026 | Listed for sale | $225,000$156/sqft |
Source: LERA MLS #2012624 Report a problem | ||
| 1/4/2018 | Sold | -- |
Source: LERA MLS #1259668 Report a problem | ||
Public tax history
| Year | Property taxes | Tax assessment |
|---|---|---|
| 2025 | $3,300 -9.5% | $231,460 -0.8% |
| 2024 | $3,646 -2.4% | $233,440 +0.1% |
| 2023 | $3,737 -13.5% | $233,276 +10% |
| 2022 | $4,319 +8.7% | $212,069 +10% |
| 2021 | $3,973 | $192,790 +10% |
| 2020 | $3,973 +5.7% | $175,340 +7.8% |
| 2019 | $3,757 | $162,680 +5.6% |
| 2018 | $3,757 | $154,050 |
Find assessor info on the county website
Monthly payment
Est. payment
Payment breakdown
Explore the cost of this home by adjusting the details. Changes won't be saved.Climate risks
Neighborhood: Highland Hills
Nearby schools
Schools provided by the listing agent
- Elementary: Sinclair
- Middle: Legacy
- High: East Central
- District: East Central I.S.D
Source: LERA MLS. This data may not be complete. We recommend contacting the local school district to confirm school assignments for this home.

Similar homes
- $210,0003 bd2 ba1.2k sqft4431 MARTIN WAY, San Antonio, TX 78222For Sale
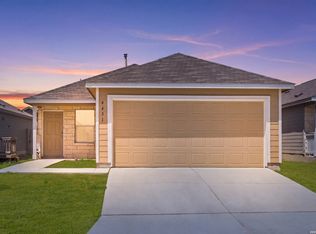
 MLS ID #2011163, Charles Gafford TREC #691603, Keller Williams City-View. LERA MLS
 - $--3 bd2 ba1.5k sqft8019 Monte Seco, San Antonio, TX 78223Auction
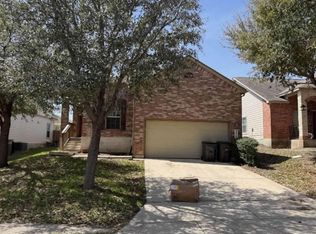 Xome
Xome - $--4 bd1 ba1k sqft3606 Southport Dr, San Antonio, TX 78223Auction
 Xome
Xome - $--3 bd2 ba1.9k sqft6227 Belinda Way, San Antonio, TX 78222Auction
 ServiceLink Auction
 - $214,4003 bd2 ba1.2k sqft4218 VALLEYFIELD ST, San Antonio, TX 78222For SaleMLS ID #2009670, Gene Bargas TREC #577038, Orchard Brokerage. LERA MLS
- $225,0003 bd2 ba1.1k sqft6626 Woodstock, San Antonio, TX 78223For SaleMLS ID #1950780, Kari Berger TREC #603013, The Checkered Door Realty. LERA MLS
- $225,0003 bd2 ba1.6k sqft7310 Independence Way, San Antonio, TX 78223For SaleMLS ID #2008797, Jorge Grajales TREC #658967, Keller Williams City-View. LERA MLS
- $232,5004 bd2 ba1.6k sqft4542 Martin Way, San Antonio, TX 78222For SaleMLS ID #1996464, Bruce Harrison TREC #800836, Bruce WayneH Real Estate LLC. LERA MLS
- $225,0005 bd2 ba1.6k sqft139 GALWAY DR, San Antonio, TX 78223For SaleMLS ID #2009256, Rachel Bruno TREC #559495, RE/MAX Unlimited. LERA MLS
- $205,0003 bd2 ba1.4k sqft7238 LINCOLN TRCE, San Antonio, TX 78222For SaleMLS ID #1972637, Jeffrey Robillard TREC #687855, Newfound Real Estate. LERA MLS
- $209,0004 bd2 ba1.5k sqft4546 Zoe Pass, San Antonio, TX 78222For SaleMLS ID #1996448, Robert Gutierrez TREC #671118, Homecorp Property Mgmt & Real Estate LLC. LERA MLS
- $155,0003 bd1 ba1k sqft119 Banbridge Ave, San Antonio, TX 78223For SaleMLS ID #2013123, Victoria Comeaux Rosales TREC #700839, BK Real Estate. LERA MLS
- $225,0004 bd2 ba1.4k sqft6422 Marco Plns, San Antonio, TX 78222For SaleMLS ID #2001184, Priscilla De La Garza TREC #830787, AXIS Brokerage. LERA MLS
- $250,0003 bd2 ba1.4k sqft6610 woodstock, San Antonio, TX 78223For SaleMLS ID #1915274, Charles Gafford TREC #691603, Keller Williams City-View. LERA MLS
- $215,0003 bd2 ba1.7k sqft3947 Southport Drive, San Antonio, TX 78223For SaleMLS ID #1929420, Deanna Wright TREC #566830, Kuper Sotheby's Int'l Realty. LERA MLS
- $195,0004 bd2 ba1.4k sqft3926 Gayle Ave, San Antonio, TX 78223For SaleMLS ID #1966722, R. Catherine Rosales TREC #571785, IH 10 Realty. LERA MLS
