PRICED TO SELL! Experience modern living in this beautifully designed townhome, where style meets everyday comfort and energy efficiency. Featuring an open-concept floor plan filled with natural light, this home offers sleek finishes, spacious living areas, and a stunning kitchen complete with stainless steel appliances, abundant cabinetry, and a large island perfect for entertaining.
Designed to help reduce utility costs, the home includes energy-efficient features such as high-performance windows, white TPO roof, hidden solar panels (optional), tankless water heater and an efficient HVAC system for year-round comfort.
The spacious primary suite offers a private retreat with a spacious bathroom, floating double vanity sinks and walk-in closet, while additional bedroom provides flexibility for family, guests, or a home office. Outside, enjoy a low-maintenance outdoor space ideal for relaxing or entertaining.
Located in a thriving, up-and-coming neighborhood, you'll be just minutes from new restaurants, shopping, parks, excellent schools, and major highways, making commuting and everyday conveniences a breeze. This exceptional townhome offers the perfect blend of style, efficiency, and location. Don't miss your opportunity to make it yours! Many floor plans available for build.
New construction
Price cut: $10K (8/7)
$249,000
4035 Bel Air Blvd, Sherman, TX 75090
2beds
1,907sqft
:
Get pre-qualified$2,062/mo
Townhouse
Built in 2026
2,178 Square Feet Lot
$246,800 Zestimate®
$131/sqft
$250/mo HOA
What's special
Sleek finishesStainless steel appliancesHigh-performance windowsSpacious bathroomWalk-in closetTankless water heaterStunning kitchen
- 41 days |
- 182 |
- 9 |
Zillow last checked:
Listing updated:
Listed by:
Kimberly Mejia 0779165 903-819-5182,
Real Broker, LLC 855-450-0442
Source: NTREIS,MLS#: 21314963
Facts & features
Interior
Bedrooms & bathrooms
- Bedrooms: 2
- Bathrooms: 3
- Full bathrooms: 2
- 1/2 bathrooms: 1
Primary bedroom
- Level: Second
- Dimensions: 0 x 0
Bedroom
- Level: Second
- Dimensions: 0 x 0
Dining room
- Level: First
- Dimensions: 0 x 0
Living room
- Level: First
- Dimensions: 0 x 0
Appliances
- Included: Dishwasher, Disposal
Features
- High Speed Internet, Kitchen Island, Open Floorplan
- Has basement: No
- Has fireplace: No
Interior area
- Total interior livable area: 1,907 sqft
Video & virtual tour
Property
Parking
- Total spaces: 2
- Parking features: Driveway
- Attached garage spaces: 2
Features
- Levels: Two
- Stories: 2
- Pool features: None
Lot
- Size: 2,178 Square Feet
Details
- Parcel number: 456441
Construction
Type & style
- Home type: Townhouse
- Property subtype: Townhouse
Materials
- Roof: Other
Condition
- New construction: Yes
- Year built: 2026
Utilities & green energy
- Sewer: Public Sewer
- Water: Public
- Utilities for property: Electricity Available, Electricity Connected, Sewer Available, Water Available
Green energy
- Energy efficient items: Construction, Insulation
- Water conservation: Efficient Hot Water Distribution
Community & HOA
Community
- Subdivision: G-8602
HOA
- Has HOA: Yes
- Amenities included: Maintenance Front Yard
- Services included: Insurance, Maintenance Grounds
- HOA fee: $250 monthly
- HOA name: Essex Property Management
- HOA phone: 972-428-2030
Location
- Region: Sherman
Financial & listing details
- Price per square foot: $131/sqft
- Date on market: 6/30/2026
- Cumulative days on market: 243 days
- Listing terms: Cash,Conventional,FHA,VA Loan
Estimated market value
$246,800
$234,000 - $259,000
$2,097/mo
Price history
| Date | Event | Price |
|---|---|---|
| 8/7/2026 | Price change | $249,000-3.9%$131/sqft |
Source: NTREIS #21314963 Report a problem | ||
| 6/30/2026 | Listed for sale | $259,000-18.9%$136/sqft |
Source: NTREIS #21314963 Report a problem | ||
| 6/1/2026 | Listing removed | $319,500$168/sqft |
Source: NTREIS #21109846 Report a problem | ||
| 1/30/2026 | Price change | $319,500+6.7%$168/sqft |
Source: NTREIS #21109846 Report a problem | ||
| 12/8/2025 | Price change | $299,500-6.4%$157/sqft |
Source: NTREIS #21109846 Report a problem | ||
| 11/11/2025 | Listed for sale | $319,900$168/sqft |
Source: NTREIS #21109846 Report a problem | ||
Public tax history
Tax history is unavailable.
Monthly payment
Est. payment
Payment breakdown
Explore the cost of this home by adjusting the details. Changes won't be saved.Climate risks
Neighborhood: 75090
Nearby schools
GreatSchools rating
- 3/10Dillingham Elementary SchoolGrades: K-5Distance: 5.7 mi
- 4/10Sherman MiddleGrades: 6-8Distance: 3.6 mi
- 5/10Sherman High SchoolGrades: 9-12Distance: 2.5 mi
Schools provided by the listing agent
- Elementary: Washington
- Middle: Piner
- High: Sherman
- District: Sherman ISD
Source: NTREIS. This data may not be complete. We recommend contacting the local school district to confirm school assignments for this home.
- $--4 bd2 ba2k sqft4208 Lucy Ln, Sherman, TX 75090Sold

- $269,0003 bd3 ba1.8k sqft4031 Bel Air Blvd, Sherman, TX 75090For Sale

- $338,2004 bd3 ba2k sqft4137 Sky Dr, Sherman, TX 75090Off Market

- $265,9003 bd2 ba1.6k sqft4136 Coco Ln, Sherman, TX 75090Off Market
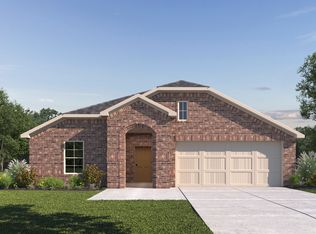
- $--4 bd3 ba1.8k sqft3913 Sky Dr, Sherman, TX 75090Sold
- $--3 bd2 ba1.5k sqft3907 Sky Dr, Sherman, TX 75090Sold
- $100-- bd-- ba-- sqft1100 Beach Blvd, Sherman, TX 75090Off Market
- $45,326-- bd-- ba-- sqft1108 Beach Blvd, Sherman, TX 75090Off Market
A local agent can set up tours, give advice and negotiate with sellers.
Similar homes
- $269,0003 bd3 ba1.8k sqft4031 Bel Air Blvd, Sherman, TX 75090For SaleMLS ID #21312092, Kimberly Mejia. NTREIS
- $279,0003 bd3 ba1.8k sqft3708 Queen Rd, Sherman, TX 75090For Sale
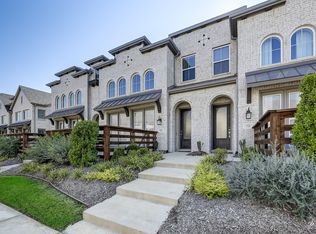 MLS ID #21197172, Lynn Beaurline. NTREIS
 - from $289,9903 bd3 ba2.1k sqftMeridian Plan, Bel Air Village, Sherman, TX 75090New Construction
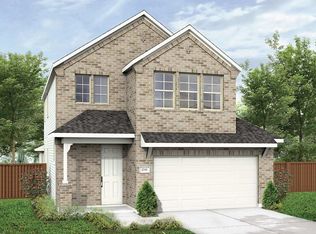 DRB Homes
 - $255,0003 bd2 ba1.3k sqft2328 Burleson Rd, Sherman, TX 75090For Sale
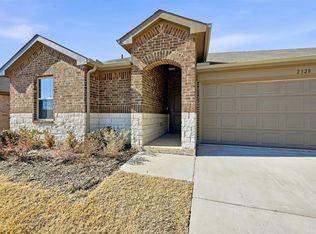 MLS ID #21242350, Cristi Perkins. NTREIS
 - $301,9904 bd3 ba2.2k sqft4221 Lucy Ln, Sherman, TX 75090New ConstructionNTREIS
- $295,9993 bd2 ba1.7k sqft3705 Talisker Blvd, Sherman, TX 75090New ConstructionNTREIS
- $337,9004 bd3 ba2.3k sqft3920 Aqua Ln, Sherman, TX 75090For SaleMLS ID #21236738, Victoria Woodard. NTREIS
- $275,0003 bd2 ba1.5k sqft1411 Saratoga Dr, Sherman, TX 75092For SaleMLS ID #21274886, Taylor Vannoy. NTREIS
- $363,9994 bd3 ba2.6k sqft3909 Crystal Cv, Sherman, TX 75090New ConstructionNTREIS
- from $256,4903 bd2 ba1.4k sqftLarissa Plan, Noble Ridge, Howe, TX 75459New ConstructionStarlight Homes
- $299,9993 bd2 ba1.6k sqft1807 Boxwood Dr, Sherman, TX 75092For SaleMLS ID #21346184, Lisa Hitchcock. NTREIS
- $352,9904 bd4 ba2.6k sqft1346 Lollipop Ln, Sherman, TX 75090New ConstructionNTREIS
- $348,9904 bd4 ba2.6k sqft1340 Lollipop Ln, Sherman, TX 75090New ConstructionNTREIS
- $340,0004 bd3 ba1.8k sqft1015 Holiday Dr, Sherman, TX 75090For SaleMLS ID #21234060, DEBBIE HUDNALL. NTREIS
- $344,5004 bd3 ba1.8k sqft1019 Holiday Dr, Sherman, TX 75090For SaleMLS ID #21233926, DEBBIE HUDNALL. NTREIS
- $255,0003 bd2 ba1.4k sqft909 Palmer Rd, Howe, TX 75459New ConstructionNTREIS
- from $272,9003 bd2 ba1.3k sqftCedar Plan, Sherman Heights, Sherman, TX 75092New ConstructionLGI Homes
- $286,3894 bd2 ba1.6k sqft2113 Rannoch St, Sherman, TX 75092PendingMLS ID #21259978, Patrick Mcgrath. NTREIS
- $325,0004 bd3 ba2.3k sqft2211 Gustavus Dr, Sherman, TX 75092For SaleMLS ID #21234748, Megan Christensen. NTREIS
- from $280,4903 bd2 ba1.7k sqftHawking Plan, Noble Ridge, Howe, TX 75459New ConstructionStarlight Homes
