BUILDER OFFERING $10,000 in Closing Costs!! Don't miss your opportunity to own a stunning 'New Modern Home' townhome in the Bel Air Village at an amazing price! This thoughtfully designed floor plan offers 3 spacious bedrooms, 2.5 bathrooms, and a convenient 2-car garage, providing the perfect balance of style, comfort, and functionality. The open-concept main level creates an inviting space for everyday living and entertaining, seamlessly connecting the kitchen, dining, and living areas. Upstairs, the generously sized primary suite serves as a private retreat with a spacious ensuite bathroom and walk-in closet, and its own balcony, while two additional bedrooms provide flexibility for family, guests, or a home office.
Outside, enjoy a low-maintenance outdoor space ideal for relaxing or entertaining.
Located in a thriving, up-and-coming neighborhood, you'll be just minutes from new restaurants, shopping, parks, excellent schools, and major highways, making commuting and everyday conveniences a breeze. This exceptional townhome offers the perfect blend of style, efficiency, and location. Call your favorite realtor and schedule your showing! Various floor plans available for build.
For sale
$279,000
4031 Bel Air Blvd, Sherman, TX 75090
3beds
1,830sqft
:
Get pre-qualified$2,263/mo
Townhouse
Built in 2024
2,613 Square Feet Lot
$272,500 Zestimate®
$152/sqft
$250/mo HOA
What's special
Spacious ensuite bathroomWalk-in closetOpen-concept main levelGenerously sized primary suite
- 31 days |
- 157 |
- 11 |
Likely to sell faster than
Zillow last checked:
Listing updated:
Listed by:
Kimberly Mejia 0779165 903-819-5182,
Real Broker, LLC 855-450-0442
Source: NTREIS,MLS#: 21312092
Facts & features
Interior
Bedrooms & bathrooms
- Bedrooms: 3
- Bathrooms: 3
- Full bathrooms: 2
- 1/2 bathrooms: 1
Primary bedroom
- Features: Ceiling Fan(s), En Suite Bathroom, Walk-In Closet(s)
- Level: Second
- Dimensions: 0 x 0
Bedroom
- Level: Second
- Dimensions: 0 x 0
Bedroom
- Level: Second
- Dimensions: 0 x 0
Living room
- Level: First
- Dimensions: 0 x 0
Appliances
- Included: Dishwasher, Electric Cooktop, Electric Oven, Electric Range, Electric Water Heater, Disposal, Microwave, Tankless Water Heater, Vented Exhaust Fan
Features
- Built-in Features, Decorative/Designer Lighting Fixtures, High Speed Internet, Kitchen Island, Open Floorplan, Pantry, Walk-In Closet(s)
- Has basement: No
- Has fireplace: No
Interior area
- Total interior livable area: 1,830 sqft
Video & virtual tour
Property
Parking
- Total spaces: 2
- Parking features: Driveway
- Attached garage spaces: 2
Features
- Levels: Two
- Stories: 2
- Pool features: None
Lot
- Size: 2,613 Square Feet
Details
- Parcel number: 456461
Construction
Type & style
- Home type: Townhouse
- Property subtype: Townhouse
- Attached to another structure: Yes
Condition
- Year built: 2024
Utilities & green energy
- Sewer: Public Sewer
- Water: Public
- Utilities for property: Electricity Connected, Sewer Available, Water Available
Green energy
- Energy efficient items: Insulation, Roof
- Energy generation: Solar
- Water conservation: Efficient Hot Water Distribution
Community & HOA
Community
- Subdivision: G-8602
HOA
- Has HOA: Yes
- Services included: Maintenance Grounds
- HOA fee: $250 monthly
- HOA name: Essex Property Management
- HOA phone: 972-428-2030
Location
- Region: Sherman
Financial & listing details
- Price per square foot: $152/sqft
- Date on market: 6/30/2026
- Cumulative days on market: 37 days
Estimated market value
$272,500
$259,000 - $286,000
$2,068/mo
Price history
| Date | Event | Price |
|---|---|---|
| 6/30/2026 | Listed for sale | $279,000$152/sqft |
Source: NTREIS #21312092 Report a problem | ||
Public tax history
Tax history is unavailable.
Monthly payment
Est. payment
Payment breakdown
Explore the cost of this home by adjusting the details. Changes won't be saved.Climate risks
Neighborhood: 75090
Nearby schools
GreatSchools rating
- 3/10Dillingham Elementary SchoolGrades: K-5Distance: 5.6 mi
- 4/10Sherman MiddleGrades: 6-8Distance: 3.5 mi
- 5/10Sherman High SchoolGrades: 9-12Distance: 2.6 mi
Schools provided by the listing agent
- Elementary: Washington
- Middle: Piner
- High: Sherman
- District: Sherman ISD
Source: NTREIS. This data may not be complete. We recommend contacting the local school district to confirm school assignments for this home.
- $100-- bd-- ba-- sqft1100 Beach Blvd, Sherman, TX 75090Off Market
- $45,326-- bd-- ba-- sqft1108 Beach Blvd, Sherman, TX 75090Off Market
- $32,867-- bd-- ba-- sqft1112 Beach Blvd, Sherman, TX 75090Off Market
- $32,867-- bd-- ba-- sqft1116 Beach Blvd, Sherman, TX 75090Off Market
- $45,004-- bd-- ba-- sqft1120 Beach Blvd, Sherman, TX 75090Off Market
- $--4 bd3 ba1.8k sqft3913 Sky Dr, Sherman, TX 75090Sold
- $--3 bd2 ba1.5k sqft3907 Sky Dr, Sherman, TX 75090Sold
- $415,900-- bd-- ba2.8k sqft1105 Beach Blvd, Sherman, TX 75090Off Market
A local agent can set up tours, give advice and negotiate with sellers.
Similar homes
- $259,0002 bd3 ba1.9k sqft4035 Bel Air Blvd, Sherman, TX 75090New Construction
 MLS ID #21314963, Kimberly Mejia. NTREIS
 - from $289,9903 bd3 ba2.1k sqftMeridian Plan, Bel Air Village, Sherman, TX 75090New Construction
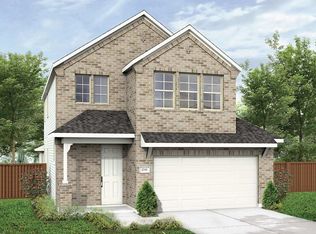 DRB Homes
 - $284,9903 bd2 ba1.5k sqft3912 Coco Ln, Sherman, TX 75090For Sale
 MLS ID #20698964, Chaquia Thomas. NTREIS
 - $295,9993 bd2 ba1.7k sqft3705 Talisker Blvd, Sherman, TX 75090New Construction
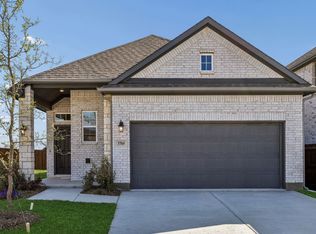 NTREIS
 - $337,9004 bd3 ba2.3k sqft3920 Aqua Ln, Sherman, TX 75090For SaleMLS ID #21236738, Victoria Woodard. NTREIS
- $260,0003 bd2 ba1.2k sqft201 Volunteer Dr, Sherman, TX 75090For SaleMLS ID #21297859, DEBBIE HUDNALL. NTREIS
- $285,0003 bd2 ba1.5k sqft1411 Saratoga Dr, Sherman, TX 75092For SaleMLS ID #21274886, Taylor Vannoy. NTREIS
- $255,0003 bd2 ba1.3k sqft2328 Burleson Rd, Sherman, TX 75090For SaleMLS ID #21242350, Cristi Perkins. NTREIS
- $363,9994 bd3 ba2.6k sqft3909 Crystal Cv, Sherman, TX 75090New ConstructionNTREIS
- $353,9904 bd4 ba2.6k sqft1346 Lollipop Ln, Sherman, TX 75090New ConstructionNTREIS
- $349,9904 bd4 ba2.6k sqft1340 Lollipop Ln, Sherman, TX 75090New ConstructionNTREIS
- $340,0004 bd3 ba1.8k sqft1015 Holiday Dr, Sherman, TX 75090For SaleMLS ID #21234060, DEBBIE HUDNALL. NTREIS
- $344,5004 bd3 ba1.8k sqft1019 Holiday Dr, Sherman, TX 75090For SaleMLS ID #21233926, DEBBIE HUDNALL. NTREIS
- $286,3894 bd2 ba1.6k sqft2113 Rannoch St, Sherman, TX 75092New ConstructionNTREIS
- $349,9003 bd3 ba2k sqft3703 Cloverleaf Ln, Sherman, TX 75092For SaleMLS ID #21338102, Jennifer Boyd. NTREIS
- from $290,9003 bd2 ba1.3k sqftCedar Plan, Sherman Heights, Sherman, TX 75092New ConstructionLGI Homes
- $295,4383 bd2 ba1.6k sqft2207 Rannoch St, Sherman, TX 75092New ConstructionNTREIS
- $306,0004 bd3 ba2.1k sqft1918 Wolf Run, Anna, TX 75409For SaleMLS ID #21343718, Amber Broadway. NTREIS
- $299,5003 bd3 ba1.9k sqft3012 Still Creek Ln, Anna, TX 75409For SaleMLS ID #21346024, Chris Hampton. NTREIS
- from $286,9904 bd2 ba1.7k sqftLuna Plan, Noble Ridge, Howe, TX 75459New ConstructionStarlight Homes
