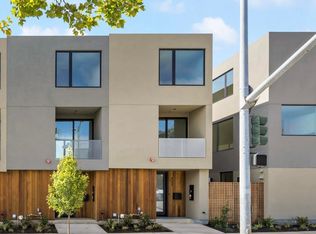
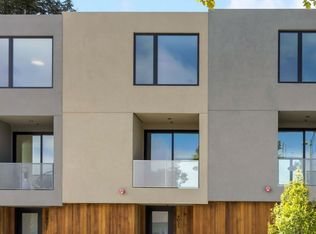
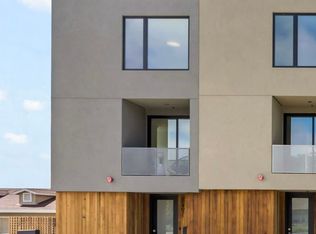
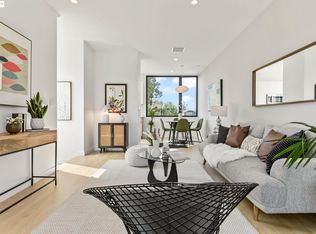
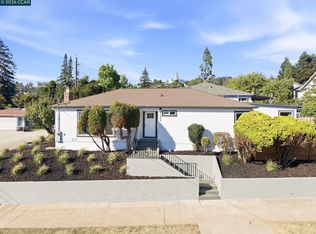
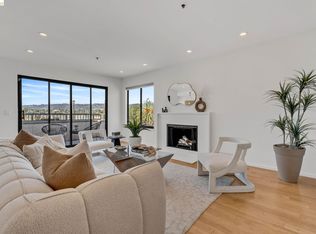
Act fast! This is the final brand new construction home at The Haven. This Green Point Rated, modern all electric single family home is stunning with three bedrooms, and two baths perfectly dispersed across three levels. Designed by local architect Mike Pitler, this home features a sleek and stylish open concept design. Located in the Glenview neighborhood, near Dimond Park and trendy eateries, noted builder Workshop1 built this collection of homes from the ground up as a small modern enclave. The main living area is set perfectly on the second floor and combines the living, dining and kitchen area in one open concept space. The minimalist modern kitchen includes sleek oak and white cabinetry as well as a stainless steel suite of appliances including an electric convection stove. Moving up a level are two comfortable bedrooms and a full bath. On the ground floor, you will find the third bedroom with an additional bathroom, laundry closet and access to the private gated patio outdoor space. With solar panels, heat pump heating and air conditioning, dedicated parking in the parking courtyard , and many more amazing features this home is not to be missed.
Pending
Price cut: $26K (7/16)
$899,000
4035 Park Blvd, Oakland, CA 94602
3beds
1,466sqft
:
Get pre-qualified$6,106/mo
Single Family Residence
Built in 2025
1,350 Square Feet Lot
$914,900 Zestimate®
$613/sqft
$-- HOA
What's special
Minimalist modern kitchenSolar panelsTwo bathsThree bedroomsComfortable bedroomsElectric convection stoveLaundry closet
- 106 days |
- 558 |
- 12 |
Zillow last checked:
Listing updated:
Listed by:
Claudia Mills DRE #01881682 510-350-6419,
KW Advisors East Bay
Source: bridgeMLS/CCAR/Bay East AOR,MLS#: 41133072
Facts & features
Interior
Bedrooms & bathrooms
- Bedrooms: 3
- Bathrooms: 2
- Full bathrooms: 2
Kitchen
- Features: Counter - Solid Surface, Electric Range/Cooktop, Range/Oven Built-in, Refrigerator, Updated Kitchen
Heating
- Heat Pump
Cooling
- Central Air
Appliances
- Included: Electric Range, Range, Refrigerator, Electric Water Heater, Tankless Water Heater
- Laundry: Hookups Only, Laundry Closet
Features
- Dining Area, Storage, Counter - Solid Surface, Updated Kitchen
- Flooring: Vinyl
- Has fireplace: No
- Fireplace features: None
Interior area
- Total structure area: 1,466
- Total interior livable area: 1,466 sqft
Video & virtual tour
Property
Parking
- Total spaces: 1
- Parking features: Off Street, Space Per Unit - 1, Parking Lot
Features
- Levels: Three or More Stories
- Exterior features: Landscape Front, Low Maintenance
- Pool features: None
- Has view: Yes
- View description: Hills
Lot
- Size: 1,350 Square Feet
- Features: Zero Lot Line
Details
- Parcel number: 245337
- Special conditions: Standard
Construction
Type & style
- Home type: SingleFamily
- Architectural style: Modern
- Property subtype: Single Family Residence
Materials
- Stucco
- Foundation: Slab
Condition
- Under Construction
- New construction: No
- Year built: 2025
Details
- Builder name: Workshop1
Utilities & green energy
- Electric: Photovoltaics Seller Owned
- Sewer: Public Sewer
- Water: Public
- Utilities for property: All Electric, All Utilities
Community & HOA
Community
- Security: Fire Sprinkler System, Carbon Monoxide Detector(s)
HOA
- Has HOA: No
Location
- Region: Oakland
Financial & listing details
- Price per square foot: $613/sqft
- Tax assessed value: $1,429,996
- Date on market: 4/30/2026
- Listing terms: Cash,Conventional
Estimated market value
$914,900
$869,000 - $961,000
$4,663/mo
Price history
| Date | Event | Price |
|---|---|---|
| 7/23/2026 | Pending sale | $899,000$613/sqft |
Source:  bridgeMLS/CCAR/Bay East AOR #41133072 Report a problem bridgeMLS/CCAR/Bay East AOR #41133072 Report a problem | ||
| 7/16/2026 | Price change | $899,000-2.8%$613/sqft |
Source: bridgeMLS/CCAR/Bay East AOR #41133072 Report a problem | ||
| 5/1/2026 | Listed for sale | $925,000-8.4%$631/sqft |
Source: bridgeMLS/CCAR/Bay East AOR #41133072 Report a problem | ||
| 4/3/2026 | Sold | $1,010,000+63.7%$689/sqft |
Source: Public Record Report a problem | ||
| 12/26/2025 | Sold | $617,000-44.4%$421/sqft |
Source: Public Record Report a problem | ||
| 9/19/2025 | Sold | $1,110,000+12.1%$757/sqft |
Source: Public Record Report a problem | ||
| 5/16/2023 | Sold | $990,000+132.9%$675/sqft |
Source: Public Record Report a problem | ||
| 1/17/2003 | Sold | $425,000+41.7%$290/sqft |
Source: Public Record Report a problem | ||
| 3/1/1996 | Sold | $300,000$205/sqft |
Source: Public Record Report a problem | ||
Public tax history
| Year | Property taxes | Tax assessment |
|---|---|---|
| 2025 | -- | $1,429,996 +41.6% |
| 2024 | $14,247 +48.4% | $1,009,800 +70.7% |
| 2023 | $9,601 -37.5% | $591,591 +2% |
| 2022 | $15,353 +2.8% | $579,993 +2% |
| 2021 | $14,935 +26.1% | $568,624 +1% |
| 2020 | $11,840 +39.3% | $562,797 +2% |
| 2019 | $8,502 +6.2% | $551,764 +2% |
| 2018 | $8,007 | $540,948 +2% |
| 2017 | $8,007 +3.5% | $530,344 +2% |
| 2016 | $7,739 +0.5% | $519,949 +1.5% |
| 2015 | $7,703 -1.3% | $512,142 +2% |
| 2014 | $7,805 | $502,112 +0.5% |
| 2013 | -- | $499,846 +2% |
| 2012 | -- | $490,046 +2% |
| 2011 | -- | $480,441 +0.8% |
| 2010 | -- | $476,854 -0.2% |
| 2009 | -- | $477,989 +2% |
| 2008 | -- | $468,617 +2% |
| 2007 | -- | $459,429 +2% |
| 2006 | -- | $450,423 +2% |
| 2005 | -- | $441,592 +2% |
| 2004 | -- | $432,935 |
Find assessor info on the county website
Monthly payment
Est. payment
Payment breakdown
Explore the cost of this home by adjusting the details. Changes won't be saved.Climate risks
Neighborhood: Trestle Glen
Nearby schools
GreatSchools rating
- 8/10Glenview Elementary SchoolGrades: K-5Distance: 0.3 mi
- 8/10Edna Brewer Middle SchoolGrades: 6-8Distance: 0.3 mi
- 4/10Oakland High SchoolGrades: 9-12Distance: 0.6 mi
- $950,0003 bd2 ba1.4k sqft4037 Park Blvd, Oakland, CA 94602Sold
- $1,005,0003 bd2 ba1.4k sqft4033 Park Blvd, Oakland, CA 94602Sold
- $1,140,0003 bd2 ba1.4k sqft4031 Park Blvd, Oakland, CA 94602Sold
- $1,110,0003 bd2 ba1.4k sqft1231 Hampel St, Oakland, CA 94602Sold
- $1,010,0003 bd2 ba1.4k sqft1233 Hampel St, Oakland, CA 94602Sold
- $940,0003 bd2 ba1.4k sqft1235 Hampel St, Oakland, CA 94602Sold
- $440,9782 bd1 ba2.1k sqft1227 Hampel St, Oakland, CA 94602Off Market
- $1,807,2004 bd2 ba2.4k sqft1221 Hampel St, Oakland, CA 94602Off Market
A local agent can set up tours, give advice and negotiate with sellers.
Similar homes
- $995,0003 bd3 ba1.4k sqft2808 Carmel St, Oakland, CA 94602For Sale
 MLS ID #41142641, Conrad Bassett. CCAR
 - $895,0003 bd2 ba1k sqftPiedmont Terra, Oakland, CA 94611For Sale
 MLS ID #41141059, Laura Burke. Bay East AOR
 - $698,0003 bd3 ba1.2k sqft808 Pine St, Oakland, CA 94607New Construction
 MLS ID #ML82056745, Morgan Kwong. MLSListings Inc
 - $649,0002 bd2 ba1k sqft322 Hanover Ave APT 512, Oakland, CA 94606For Sale
 MLS ID #41142600, Debbi DiMaggio Betta. bridgeMLS/CCAR/Bay East AOR
 - $899,0003 bd2 ba1.5k sqft2610 Hawthorne Ave, Hayward, CA 94545For SaleMLS ID #41142434, Anthony Renowitzky. Bay East AOR
- $998,0003 bd2 ba1k sqft2081 Bonar St, Berkeley, CA 94702For SaleMLS ID #41142644, Gerardo Barron. bridgeMLS/CCAR/Bay East AOR
- $699,0005 bd3 ba1.7k sqft344 Peralta St, Oakland, CA 94607For SaleMLS ID #41143915, Jennifer Ouk. bridgeMLS/CCAR/Bay East AOR
- $749,0002 bd2 ba1.4k sqft438 W Grand Ave APT 418, Oakland, CA 94612For SaleMLS ID #41142804, Beth Tehrani. CCAR
- $598,0002 bd3 ba1.2k sqftNot Listed, Oakland, CA 94607For SaleMLS ID #41138460, Lisa C. Perry. Bay East AOR
- $493,0002 bd2 ba1k sqft424 Staten Ave APT 308, Oakland, CA 94610For SaleMLS ID #41142493, Kathleen Sims. CCAR
- $879,0002 bd2 ba1.1k sqft1406 San Pablo Ave #A, Berkeley, CA 94702For SaleMLS ID #41137934, Margaret Thomas. bridgeMLS/CCAR/Bay East AOR
- $1,195,0003 bd2 ba1.4k sqft1236 Allston Way, Berkeley, CA 94702For SaleMLS ID #41144004, Gretchen Roethle. bridgeMLS/CCAR/Bay East AOR
- $664,0002 bd2 ba1k sqft155 Pearl St APT 308, Oakland, CA 94611For SaleMLS ID #41057179, Conner Applegate. bridgeMLS/CCAR/Bay East AOR
- $630,0001 bd2 ba1k sqft4902 Broadway APT 203, Oakland, CA 94611For SaleMLS ID #426152226, Samson Ng DRE #01999333, Compass. SFAR
- $1,199,9503 bd2 ba1.1k sqft22 Garden Rd, Alameda, CA 94502For SaleMLS ID #41140969, Asif Kazi. Bay East AOR
- $799,0002 bd1 ba1k sqftNot Listed, Berkeley, CA 94704For SaleMLS ID #41143908, Paul Wong. Bay East AOR
- $1,060,0003 bd4 ba1.7k sqftOther, Alameda, CA 94501New ConstructionBay East AOR
- $550,0002 bd2 ba972 sqft6465 San Pablo Ave #3, Oakland, CA 94608For SaleMLS ID #41142540, Shannon Prokup. bridgeMLS/CCAR/Bay East AOR
- $649,9882 bd2 ba1.3k sqft6363 Christie Ave APT 326, Emeryville, CA 94608For SaleMLS ID #41139104, Cyril Anyaoha. bridgeMLS/CCAR/Bay East AOR
- $799,0002 bd2 ba1.2k sqftGarden Isle, Alameda, CA 94502For SaleMLS ID #41138298, Ringo Liu. Bay East AOR
Local buyer's agents are ready to help
