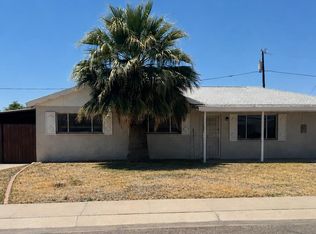
Welcome to your private desert retreat! This beautifully updated 3-bedroom, 2-bathroom home offers the ultimate blend of indoor comfort and outdoor living, located just minutes from top-rated dining, shopping, and golf.
Pending
Price increase: $10K (6/12)
$395,000
4035 W DAHLIA Drive, Phoenix, AZ 85029
3beds
1,468sqft
:
Get pre-qualified$2,379/mo
Single Family Residence
Built in 1978
6,956 Square Feet Lot
$391,300 Zestimate®
$269/sqft
$-- HOA
What's special
- 50 days |
- 81 |
- 4 |
Likely to sell faster than
Zillow last checked:
Listing updated:
Listed by:
Sonia Vasquez 602-315-2719,
HomeSmart
Source: ARMLS,MLS#: 7029517
Facts & features
Interior
Bedrooms & bathrooms
- Bedrooms: 3
- Bathrooms: 2
- Full bathrooms: 2
Living room
- Level: First
- Area: 216
- Dimensions: 12.00 x 18.00
Heating
- Heat Pump
Cooling
- Heat Pump, Central Air, Ceiling Fan(s), Programmable Thmstat
Appliances
- Included: Dryer, Washer, Refrigerator, Built-in Microwave, Dishwasher, Disposal
Features
- High Speed Internet, Granite Counters, Eat-in Kitchen, Breakfast Bar, Kitchen Island, Pantry, 3/4 Bath Master Bdrm
- Flooring: Tile
- Has basement: No
- Has fireplace: No
Interior area
- Total structure area: 1,468
- Total interior livable area: 1,468 sqft
Property
Parking
- Total spaces: 4
- Parking features: Garage Door Opener, Attch'd Gar Cabinets
- Garage spaces: 2
- Uncovered spaces: 2
Features
- Stories: 1
- Patio & porch: Covered, Patio
- Exterior features: Storage, Built-in Barbecue
- Has private pool: Yes
- Pool features: Variable Speed Pump, Diving Pool
- Spa features: None
- Fencing: Back Yard,Block
Lot
- Size: 6,956 Square Feet
- Features: North/South Exposure, Sprinklers In Rear, Sprinklers In Front, Grass Front, Grass Back, Auto Timer H2O Front, Auto Timer H2O Back
Details
- Additional structures: Shed(s)
- Parcel number: 14927172
Construction
Type & style
- Home type: SingleFamily
- Architectural style: Ranch
- Property subtype: Single Family Residence
Materials
- Painted, Block
- Foundation: Slab
- Roof: Composition
Condition
- Year built: 1978
Details
- Builder name: Cavalier
Utilities & green energy
- Sewer: Public Sewer
- Water: City Water
- Utilities for property: Phone Available
Green energy
- Energy efficient items: Solar Panels
Community & HOA
Community
- Subdivision: TAMARRON 2
HOA
- Has HOA: No
- Services included: No Fees
Location
- Region: Phoenix
Financial & listing details
- Price per square foot: $269/sqft
- Tax assessed value: $211,800
- Annual tax amount: $1,278
- Date on market: 6/13/2026
- Cumulative days on market: 50 days
- Listing terms: Cash,Conventional,VA Loan
- Ownership: Fee Simple
- Road surface type: Asphalt
Estimated market value
$391,300
$372,000 - $411,000
$2,180/mo
Price history
| Date | Event | Price |
|---|---|---|
| 7/3/2026 | Pending sale | $395,000$269/sqft |
Source:  ARMLS #7029517 Report a problem ARMLS #7029517 Report a problem | ||
| 6/12/2026 | Price change | $395,000+2.6%$269/sqft |
Source: ARMLS #7029517 Report a problem | ||
| 5/23/2026 | Price change | $385,000-2.5%$262/sqft |
Source: ARMLS #7029517 Report a problem | ||
| 5/16/2026 | Listed for sale | $395,000+41.1%$269/sqft |
Source: ARMLS #7029517 Report a problem | ||
| 2/10/2021 | Sold | $280,000+5.7%$191/sqft |
Source: Public Record Report a problem | ||
| 11/30/2020 | Sold | $265,000$181/sqft |
Source: ARMLS #6153260 Report a problem | ||
| 11/11/2020 | Pending sale | $265,000$181/sqft |
Source: Sundance Properties #6153260 Report a problem | ||
| 11/6/2020 | Listed for sale | $265,000+12.8%$181/sqft |
Source: Sundance Properties #6153260 Report a problem | ||
| 2/28/2007 | Sold | $235,000+77.4%$160/sqft |
Source: ARMLS #2671035 Report a problem | ||
| 11/14/2003 | Sold | $132,500+15.3%$90/sqft |
Source: Public Record Report a problem | ||
| 4/17/2000 | Sold | $114,950+23.6%$78/sqft |
Source: Public Record Report a problem | ||
| 5/31/1996 | Sold | $93,000$63/sqft |
Source: Public Record Report a problem | ||
Public tax history
| Year | Property taxes | Tax assessment |
|---|---|---|
| 2025 | $1,257 -0.9% | $21,180 |
| 2024 | $1,269 -2.9% | $21,180 +84.7% |
| 2023 | $1,307 -2.8% | $11,465 -45.9% |
| 2022 | $1,345 +0.2% | $21,180 +11.3% |
| 2021 | $1,342 +1.9% | $19,030 +8.1% |
| 2020 | $1,318 +2.9% | $17,610 +7.8% |
| 2019 | $1,280 | $16,330 +10.2% |
| 2018 | $1,280 +0.3% | $14,820 +13.5% |
| 2017 | $1,277 +9.8% | $13,060 +4.9% |
| 2016 | $1,163 +6.6% | $12,450 +6.3% |
| 2015 | $1,091 | $11,710 +50.9% |
| 2014 | -- | $7,760 +2.6% |
| 2013 | -- | $7,560 -5.3% |
| 2012 | -- | $7,980 -9.1% |
| 2011 | -- | $8,780 -23.4% |
| 2010 | -- | $11,460 -28.9% |
| 2009 | -- | $16,110 -11.7% |
| 2008 | -- | $18,250 +16.6% |
| 2007 | -- | $15,650 +51.9% |
| 2006 | -- | $10,300 |
| 2005 | -- | $10,300 +12% |
| 2004 | -- | $9,200 |
| 2003 | -- | $9,200 +15% |
| 2002 | -- | $8,000 |
Find assessor info on the county website
Monthly payment
Est. payment
Payment breakdown
Explore the cost of this home by adjusting the details. Changes won't be saved.Climate risks
Neighborhood: North Mountain
Nearby schools
GreatSchools rating
- 7/10Chaparral Elementary SchoolGrades: PK-6Distance: 0.5 mi
- 5/10Desert Foothills Middle SchoolGrades: 7-8Distance: 1.5 mi
- 8/10Moon Valley High SchoolGrades: 9-12Distance: 0.7 mi
Schools provided by the listing agent
- Elementary: Washington Elementary School
- Middle: Washington Elementary School
- High: Glendale High School
- District: Washington Elementary School District
Source: ARMLS. This data may not be complete. We recommend contacting the local school district to confirm school assignments for this home.
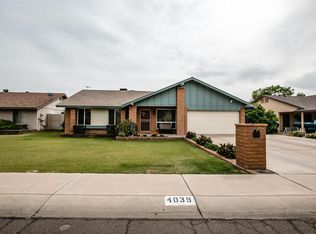
- $425,9004 bd3 ba1.9k sqft4039 W Dahlia Dr, Phoenix, AZ 85029Off Market
- $366,500-- bd2 ba1.4k sqft4029 W Dahlia Dr, Phoenix, AZ 85029Off Market
- $369,500-- bd2 ba1.3k sqft4038 W Aster Dr, Phoenix, AZ 85029Off Market
- $462,8004 bd2 ba1.9k sqft4034 W Aster Dr, Phoenix, AZ 85029Off Market
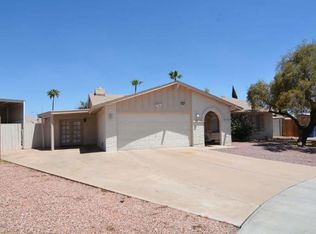
- $364,3003 bd2 ba1.4k sqft4043 W Dahlia Dr, Phoenix, AZ 85029Off Market
- $358,600-- bd2 ba1.4k sqft4023 W Dahlia Dr, Phoenix, AZ 85029Off Market
- $355,7003 bd2 ba1.5k sqft4036 W Dahlia Dr, Phoenix, AZ 85029Off Market
- $365,700-- bd2 ba1.5k sqft12828 N 40th Dr, Phoenix, AZ 85029Off Market
A local agent can set up tours, give advice and negotiate with sellers.
Similar homes
- $410,0003 bd3 ba1.5k sqft11250 N 33RD Avenue, Phoenix, AZ 85029For Sale
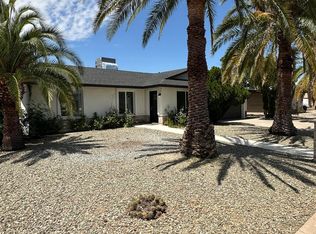 MLS ID #7018131, Camelia Dobos, West USA Realty. ARMLS
 - $355,0003 bd2 ba1.7k sqft3727 W BANFF Lane, Phoenix, AZ 85053For Sale
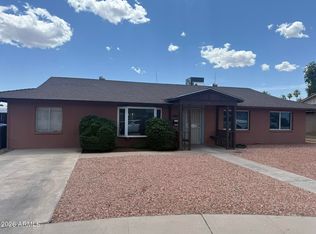 MLS ID #7022993, Brian Negru, HomeSmart. ARMLS
 - $459,9005 bd2 ba2k sqft3317 W LAUREL Lane, Phoenix, AZ 85029For Sale
 MLS ID #7026501, Nicole Moreno, West USA Realty. ARMLS
 - $485,0003 bd2 ba1.9k sqft4452 W WINDROSE Drive, Glendale, AZ 85304For Sale
 MLS ID #7005865, Sameerah Yousif, Property For You Realty. ARMLS
 - $399,9003 bd2 ba2k sqft7425 W JENAN Drive, Peoria, AZ 85345For SaleMLS ID #7041873, Ali Al-Asady, HomeSmart. ARMLS
- $384,9993 bd2 ba1.3k sqft8832 W ATHENS Street, Peoria, AZ 85382For SaleMLS ID #7057411, R Carl Cunningham, Barrett Real Estate. ARMLS
- $419,0003 bd2 ba1.5k sqft2022 W TOWNLEY Avenue, Phoenix, AZ 85021For SaleMLS ID #7030866, Sharon E Rankin, Realty USA Southwest. ARMLS
- $416,0003 bd2 ba1.6k sqft4020 W Camino Vivaz --, Glendale, AZ 85310For SaleMLS ID #7038556, Jenny Jie Sun Mou, Gold Trust Realty. ARMLS
- $410,0003 bd2 ba1.9k sqft9221 N 48TH Drive, Glendale, AZ 85302For SaleMLS ID #6943096, Larry Fisher, West USA Realty. ARMLS
- $399,0003 bd2 ba1.4k sqft14008 N 37TH Place, Phoenix, AZ 85032For SaleMLS ID #7042013, Nicole Dees, Realty ONE Group. ARMLS
- $409,0003 bd2 ba1.7k sqft7129 W TORONTO Way, Phoenix, AZ 85043For SaleMLS ID #7060237, Adriana Wendler, HomeSmart. ARMLS
- $389,9003 bd2 ba1.6k sqft8034 W PARADISE Drive, Peoria, AZ 85345For SaleMLS ID #7029105, Ellen M Bourget, Platinum First Realty. ARMLS
- $419,0004 bd2 ba1.3k sqft5454 W ROANOKE Avenue, Phoenix, AZ 85035For SaleMLS ID #7055965, Ruben Luna, eXp Realty. ARMLS
- $--4 bd3 ba1.9k sqft2019 N 78th Ave, Phoenix, AZ 85035AuctionAuction.com 2
- $408,0003 bd2 ba1.4k sqft8877 W MORNINGSIDE Drive, Peoria, AZ 85382For SaleMLS ID #7049165, Vera Oliveira, HomeSmart. ARMLS
- $344,0003 bd2 ba1.3k sqft3612 W PALMAIRE Avenue, Phoenix, AZ 85051For SaleMLS ID #7013462, Vera Oliveira, HomeSmart. ARMLS
- $490,0003 bd2 ba1.6k sqft16605 N 23RD Place, Phoenix, AZ 85022For SaleMLS ID #7060769, Foklourng Fan, eXp Realty. ARMLS
- $392,0003 bd2 ba1.5k sqft8927 W PARADISE Drive, Peoria, AZ 85345For SaleMLS ID #6875330, Steve Tagaloguin, HomeFinder Hub Realty. ARMLS
- $365,0004 bd3 ba1.5k sqft16063 N 26TH Avenue, Phoenix, AZ 85023For SaleMLS ID #7005574, Shannon Collins, HomeSmart. ARMLS
- $450,0003 bd2 ba1.5k sqft8565 W DENTON Lane, Glendale, AZ 85305For SaleMLS ID #7060022, Anton H Vu, Access Arizona Realty. ARMLS
