A new chapter begins at 4037 Candlewood, where carefree living, new friendships, and endless opportunities await in Carillon, Naperville's premier 55+ active adult community. Perfectly positioned across from the golf course and just a short distance to the clubhouse, this beautifully updated attached ranch invites you to embrace a lifestyle that's as active-or as relaxed-as you choose. Imagine starting your mornings with coffee in the bright sunroom as the neighborhood comes to life, enjoy the scenic paths, a round of golf, or meeting friends for pickleball, a swim, or one of the many community activities. This isn't just a place to live-it's a place to enjoy every day. Designed for effortless one-level living, this welcoming home offers two spacious bedrooms and two full baths, fresh paint, luxury vinyl plank flooring, and beautiful wood blinds throughout. The open living and dining areas create a warm, inviting space for entertaining family, hosting holiday dinners, or simply relaxing at home. The thoughtfully updated kitchen features Zodiac quartz countertops, 42" wood cabinets, a stylish tile backsplash, undercabinet lighting, updated fixtures, and generous workspace that makes both everyday meals and entertaining a pleasure. When it's time to unwind, the spacious primary suite becomes your private retreat, complete with a large walk-in closet featuring a custom closet system. The ensuite bath offers a double sink vanity, a soaking tub, separate shower, and grab bars thoughtfully added for comfort and convenience. A second bedroom and full bath provide the perfect space for overnight guests, hobbies, or a home office. The sunroom is sure to become your favorite room of the house, offering a peaceful place to enjoy every season. With HOA approval, you can even extend your living space outdoors by adding a private patio-perfect for grilling, gardening in containers, or enjoying beautiful summer evenings. Additional updates include a new energy-efficient water heater (2026), a new garage door opener, surround sound, updated lighting, and generous storage above the garage. Life in Carillon means saying goodbye to mowing the lawn, shoveling the snow, and hello to more time doing what you love. Enjoy the peace of mind of a 24-hour guarded gate and on-site management, along with exceptional amenities including indoor and outdoor adult pools, a children's pool for visiting grandchildren, a PAR-3 golf course, tennis and pickleball courts, fitness center, garden plots, scenic ponds, tails, billiards clubs, organized trips, social events, and countless opportunities to connect with neighbors who quickly become friends. Whether you're downsizing, simplifying, or ready to embrace an exciting new chapter, 4037 Candlewood offers more than a beautiful home-it offers the lifestyle you've been waiting for.
Contingent
$450,000
4037 Candlewood Ln #4037, Naperville, IL 60564
2beds
1,658sqft
:
Get pre-qualified$3,687/mo
Single Family Residence
Built in 2008
2,561 Square Feet Lot
$-- Zestimate®
$271/sqft
$492/mo HOA
What's special
Scenic pondsTwo spacious bedroomsScenic pathsSurround soundGarden plotsFresh paintBright sunroom
- --
- on Zillow |
- 408
- views |
- 10
- saves |
Zillow last checked:
Listing updated:
Listed by:
Carrie Bowen, ABR,PSA,RENE,SFR,SRS 630-408-8970,
john greene, Realtor
Source: MRED as distributed by MLS GRID,MLS#: 12670823
Facts & features
Interior
Bedrooms & bathrooms
- Bedrooms: 2
- Bathrooms: 2
- Full bathrooms: 2
Rooms
- Room types: No additional rooms
Primary bedroom
- Features: Flooring (Luxury Vinyl), Bathroom (Full, Double Sink, Tub & Separate Shwr)
- Level: Main
- Area: 204 Square Feet
- Dimensions: 17X12
Bedroom 2
- Features: Flooring (Luxury Vinyl)
- Level: Main
- Area: 143 Square Feet
- Dimensions: 13X11
Dining room
- Features: Flooring (Luxury Vinyl)
- Level: Main
- Area: 170 Square Feet
- Dimensions: 17X10
Kitchen
- Features: Kitchen (Eating Area-Breakfast Bar, Eating Area-Table Space), Flooring (Luxury Vinyl)
- Level: Main
- Area: 210 Square Feet
- Dimensions: 15X14
Laundry
- Features: Flooring (Luxury Vinyl)
- Level: Main
- Area: 108 Square Feet
- Dimensions: 12X9
Living room
- Features: Flooring (Luxury Vinyl)
- Level: Main
- Area: 255 Square Feet
- Dimensions: 17X15
Heating
- Natural Gas, Forced Air
Cooling
- Central Air
Appliances
- Included: Range, Microwave, Dishwasher, Refrigerator, Washer, Dryer, Disposal
- Laundry: Main Level, Gas Dryer Hookup, In Unit
Features
- 1st Floor Bedroom, 1st Floor Full Bath, Walk-In Closet(s)
- Basement: None
Interior area
- Total structure area: 0
- Total interior livable area: 1,658 sqft
Video & virtual tour
Property
Parking
- Total spaces: 2
- Parking features: Asphalt, Garage Door Opener, Yes, Garage Owned, Attached, Garage
- Attached garage spaces: 2
- Has uncovered spaces: Yes
Accessibility
- Accessibility features: Two or More Access Exits, Door Width 32 Inches or More, Lever Door Handles, Bath Grab Bars, No Interior Steps, Disability Access
Lot
- Size: 2,561 Square Feet
Details
- Parcel number: 0701054100640000
- Special conditions: None
Construction
Type & style
- Home type: SingleFamily
- Property subtype: Single Family Residence
Materials
- Vinyl Siding, Brick
- Foundation: Concrete Perimeter
- Roof: Asphalt
Condition
- New construction: No
- Year built: 2008
Details
- Builder model: Norman
Utilities & green energy
- Electric: Circuit Breakers
- Sewer: Public Sewer
- Water: Lake Michigan
Community & HOA
Community
- Subdivision: Carillon Club
HOA
- Has HOA: Yes
- Amenities included: Exercise Room, Golf Course, On Site Manager/Engineer, Park, Party Room, Sundeck, Indoor Pool, Pool, Tennis Court(s), Clubhouse, Private Indoor Pool, Private Inground Pool
- Services included: Insurance, Security, Clubhouse, Exercise Facilities, Pool, Exterior Maintenance, Lawn Care, Snow Removal, Other
- HOA fee: $492 monthly
Location
- Region: Naperville
Financial & listing details
- Price per square foot: $271/sqft
- Annual tax amount: $8,948
- Date on market: 7/21/2026
- Ownership: Fee Simple w/ HO Assn.
Estimated market value
Not available
Estimated sales range
Not available
Not available
Price history
Price history is unavailable.
Public tax history
Tax history is unavailable.
Monthly payment
Est. payment
Payment breakdown
Explore the cost of this home by adjusting the details. Changes won't be saved.Climate risks
Neighborhood: Carillon Club
Nearby schools
GreatSchools rating
- 8/10White Eagle Elementary SchoolGrades: K-5Distance: 0.8 mi
- 9/10Still Middle SchoolGrades: 6-8Distance: 1.9 mi
- 9/10Waubonsie Valley High SchoolGrades: 9-12Distance: 2.4 mi
Schools provided by the listing agent
- District: 204
Source: MRED as distributed by MLS GRID. This data may not be complete. We recommend contacting the local school district to confirm school assignments for this home.
- $475,3002 bd2 ba1.5k sqft4037 Candlewood Ln, Naperville, IL 60564Off Market

- $538,500-- bd2 ba1.8k sqft4039 Candlewood Ln, Naperville, IL 60564Off Market
- $471,100-- bd2 ba1.4k sqft4041 Candlewood Ln, Naperville, IL 60564Off Market
- $445,000-- bd2 ba1.3k sqft4033 Candlewood Ln, Naperville, IL 60564Off Market
- $517,700-- bd2 ba1.7k sqft4031 Candlewood Ln, Naperville, IL 60564Off Market
- $558,700-- bd2 ba1.8k sqft2605 Camberley Cir, Naperville, IL 60564Off Market
- $476,6002 bd2 ba1.5k sqft2607 Camberley Cir, Naperville, IL 60564Off Market
- $670,800-- bd2 ba2.7k sqft4036 Candlewood Ln, Naperville, IL 60564Off Market
A local agent can set up tours, give advice and negotiate with sellers.
A local lender can help you make sure your offer is ready when you are.
Similar homes
- $579,0002 bd2 ba1.8k sqft2615 Cranbrook St, Naperville, IL 60564Active
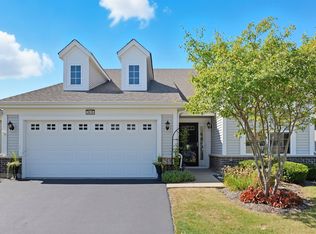 MLS ID #12711767, Elizabeth Gretz, Coldwell Banker Realty. MRED as distributed by MLS GRID
 - $449,9004 bd4 ba2.2k sqft2791 Squaw Valley Trl, Aurora, IL 60503New
 MLS ID #12577021, Gesenia Cobb, Coldwell Banker Realty. MRED as distributed by MLS GRID
 - $429,9003 bd3 ba1.7k sqft3936 Garnette Ct, Naperville, IL 60564Active
 MLS ID #12716917, Christina Chen, CSC, Charles Rutenberg Realty of IL. MRED as distributed by MLS GRID
 - $415,0003 bd3 ba1.9k sqft1978 Westridge Pl, Aurora, IL 60504New
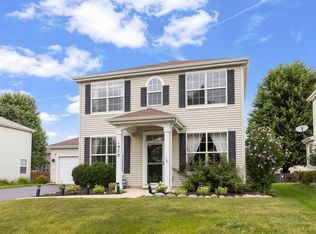 MLS ID #12721604, Joan Walters, john greene, Realtor. MRED as distributed by MLS GRID
 - $480,0003 bd3 ba2.4k sqft311 Francesca Ct, Oswego, IL 60543NewMLS ID #12703851, MaryLou Weise-Funk, CSC, Berkshire Hathaway HS Metro Realty. MRED as distributed by MLS GRID
- $675,0002 bd2 ba1.8k sqft3923 Chesapeake Ln, Naperville, IL 60564ActiveMLS ID #12693101, Peggy Blankschein, CSC, john greene, Realtor. MRED as distributed by MLS GRID
- $520,0003 bd2 ba1.7k sqft2815 Normandy Cir, Naperville, IL 60564For Sale By Owner
- $461,0003 bd3 ba1.7k sqft11436 S Belmont Dr, Plainfield, IL 60585ActiveMLS ID #12710763, Elena Isac, Pavlova Properties. MRED as distributed by MLS GRID
- $450,0004 bd3 ba2.4k sqft490 Waubonsee Cir, Oswego, IL 60543ActiveMLS ID #12708521, Kimberly Grant, CSC, john greene, Realtor. MRED as distributed by MLS GRID
- $489,9003 bd3 ba1.9k sqft907 Wescott Rd, Bolingbrook, IL 60440NewMLS ID #12708773, Chris Grano, Keller Williams Infinity. MRED as distributed by MLS GRID
- $465,0003 bd3 ba2.1k sqft478 S Orchard Dr, Bolingbrook, IL 60440NewMLS ID #12717298, Noel Marrero, Keller Williams Infinity. MRED as distributed by MLS GRID
- $465,0003 bd3 ba1.8k sqft3827 Petra Ct, Naperville, IL 60564ActiveMLS ID #12611801, Tasha Miller, INFRONT Realty. MRED as distributed by MLS GRID
- $450,0004 bd3 ba2.1k sqft620 Lindsay Cir, North Aurora, IL 60542NewMLS ID #12721501, Selena Stloukal, ABR, RE/MAX All Pro - St Charles. MRED as distributed by MLS GRID
- $425,0003 bd3 ba1.9k sqft2211 Horseshoe Cir, Naperville, IL 60564ActiveMLS ID #12703811, Max D Shallow, RE/MAX Professionals Select. MRED as distributed by MLS GRID
- $588,0002 bd4 ba2k sqft4256 Stableford Ln, Naperville, IL 60564ActiveMLS ID #12706932, Linda Feinstein, ABR,AHWD,CRS,CSC,GRI,PSA,SFR,SRES, Compass. MRED as distributed by MLS GRID
- $415,2504 bd3 ba2.1k sqft1714 Caton Ridge Dr, Plainfield, IL 60586NewMLS ID #12718803, Sarah Toso, ABR, RE/MAX Ultimate Professionals. MRED as distributed by MLS GRID
- $419,0003 bd4 ba2.2k sqft1407 Martin Ct, Plainfield, IL 60586NewMLS ID #12720215, Carrie Jass, Coldwell Banker Real Estate Group. MRED as distributed by MLS GRID
- $425,0003 bd2 ba1.8k sqft2759 Goldenrod Dr, Yorkville, IL 60560ActiveMLS ID #12715478, Genine Gaertner, john greene, Realtor. MRED as distributed by MLS GRID
- $639,9994 bd4 ba2.3k sqft3424 Parliament Ln, Naperville, IL 60564ActiveMLS ID #12645492, Ryan Cherney, Circle One Realty. MRED as distributed by MLS GRID
- $350,0003 bd3 ba1.6k sqft(Undisclosed Address), Plainfield, IL 60586NewMLS ID #12715930, Jennifer Ambrose, Keller Williams Success Realty. MRED as distributed by MLS GRID
