Under contract-accepting backup offers. Welcome to this COMPLETELY RENOVATED, TURNKEY FURNISHED HOME in Sarasota’s highly sought-after Palmer Ranch, located within the gated community of STONEYBROOK ESTATES AT PALMER RANCH. Offering a rare combination of modern upgrades, serene TRANQUIL POND VIEWS, and NO mandatory golf membership, this home is designed for both full-time living and effortless seasonal enjoyment. From the moment you step inside, you’ll appreciate the light-filled, open-concept layout featuring luxury vinyl flooring, crown molding, designer lighting, and a stunning grasscloth feature wall that adds warmth and sophistication. The beautifully updated kitchen showcases quartz countertops, subway tile backsplash, soft-close cabinetry, and a custom coffee and beverage station with built-in wine refrigerator—perfect for entertaining or everyday living. The spacious primary suite offers private access to the screened lanai, Hunter Douglas honeycomb shades, and a spa-inspired bathroom complete with a frameless glass shower, rain head, and elegant finishes. A versatile third bedroom functions as a DEN / OFFICE / FLEX SPACE with a built-in wall unit and desk, ideal for today’s lifestyle. Step outside to your expansive screened lanai overlooking a TRANQUIL POND, creating the perfect setting for morning coffee or evening relaxation. This move-in ready Sarasota home is offered FULLY FURNISHED, allowing you to immediately enjoy the Florida lifestyle. Located in the Stoneybrook Estates section, this property offers the unique advantage of NO required golf or country club membership, while still providing access to RESORT-STYLE AMENITIES including an Arthur Hills–designed golf course (pay-to-play), driving range, and clubhouse dining. The Estates section also features its own large community pool, conveniently located near the entrance. Ideally situated just minutes from Siesta Key Beach, the Legacy Trail, nearby fitness facilities, and public pickleball and tennis courts, this home offers an active Florida lifestyle without the added expense of mandatory club dues. This is a rare opportunity to enjoy the best of Palmer Ranch living with flexibility, convenience, and exceptional value. Schedule your private showing today.
Under contract
Price cut: $6K (7/1)
$599,000
4039 Westbourne Cir, Sarasota, FL 34238
3beds
1,682sqft
:
Get pre-qualified$3,953/mo
Single Family Residence
Built in 1995
6,957 Square Feet Lot
$-- Zestimate®
$356/sqft
$142/mo HOA
What's special
Fully furnishedCompletely renovatedBeautifully updated kitchenQuartz countertopsTurnkey furnished homeStunning grasscloth feature wallSpacious primary suite
- 128 days |
- 700 |
- 45 |
Zillow last checked:
Listing updated:
Listed by:
Angel Wilkinson 813-416-9575,
REAL BROKER, LLC 855-450-0442,
Becky Mallari 941-544-6003,
REAL BROKER, LLC
Source: Stellar MLS,MLS#: TB8487595 Originating MLS: Orlando Regional
Originating MLS: Orlando Regional
Facts & features
Interior
Bedrooms & bathrooms
- Bedrooms: 3
- Bathrooms: 2
- Full bathrooms: 2
Primary bedroom
- Features: Built-In Shelving, Ceiling Fan(s), En Suite Bathroom, Walk-In Closet(s)
- Level: First
Bedroom 2
- Features: Ceiling Fan(s), Built-in Closet
- Level: First
Primary bathroom
- Features: Shower No Tub, Single Vanity, Stone Counters
- Level: First
Bathroom 2
- Features: Single Vanity, Stone Counters, Tub With Shower
- Level: First
Dining room
- Features: Built-In Shelving
- Level: First
Kitchen
- Features: Breakfast Bar, Kitchen Island, Pantry, Stone Counters
- Level: First
Laundry
- Level: First
Living room
- Features: Ceiling Fan(s)
- Level: First
Office
- Features: Built-In Shelving, Ceiling Fan(s), Built-in Features, Built-in Closet
- Level: First
Heating
- Central, Electric
Cooling
- Central Air
Appliances
- Included: Dishwasher, Disposal, Dryer, Electric Water Heater, Microwave, Range, Range Hood, Refrigerator, Washer, Wine Refrigerator
- Laundry: Laundry Room
Features
- Built-in Features, Ceiling Fan(s), Kitchen/Family Room Combo, Living Room/Dining Room Combo, Open Floorplan, Primary Bedroom Main Floor, Stone Counters, Walk-In Closet(s)
- Flooring: Carpet, Luxury Vinyl
- Doors: Sliding Doors
- Windows: Window Treatments
- Has fireplace: No
- Furnished: Yes
Interior area
- Total structure area: 2,292
- Total interior livable area: 1,682 sqft
Video & virtual tour
Property
Parking
- Total spaces: 2
- Parking features: Driveway
- Attached garage spaces: 2
- Has uncovered spaces: Yes
Features
- Levels: One
- Stories: 1
- Patio & porch: Covered, Patio, Rear Porch, Screened
- Exterior features: Irrigation System, Lighting, Private Mailbox, Rain Gutters, Sidewalk
- Has view: Yes
- View description: Water, Pond
- Has water view: Yes
- Water view: Water,Pond
Lot
- Size: 6,957 Square Feet
- Features: Landscaped, Sidewalk
- Residential vegetation: Mature Landscaping, Trees/Landscaped
Details
- Parcel number: 0133150055
- Zoning: RSF2
- Special conditions: None
Construction
Type & style
- Home type: SingleFamily
- Property subtype: Single Family Residence
Materials
- Concrete, Stucco
- Foundation: Slab
- Roof: Shingle
Condition
- New construction: No
- Year built: 1995
Utilities & green energy
- Sewer: Public Sewer
- Water: Public
- Utilities for property: BB/HS Internet Available, Cable Available, Electricity Connected, Sewer Connected, Water Connected
Community & HOA
Community
- Features: Clubhouse, Deed Restrictions, Fitness Center, Gated Community - Guard, Golf Carts OK, Golf, Pool, Restaurant, Sidewalks, Tennis Court(s)
- Security: Gated Community, Smoke Detector(s)
- Pet fee: $0 monthly
- Subdivision: STONEYBROOK AT PALMER RANCH
HOA
- Has HOA: Yes
- HOA fee: $142 monthly
- HOA name: Pinnacle Community Association Management
- HOA phone: 941-444-7090
Location
- Region: Sarasota
Financial & listing details
- Price per square foot: $356/sqft
- Tax assessed value: $371,900
- Annual tax amount: $4,945
- Date on market: 3/19/2026
- Cumulative days on market: 299 days
- Listing terms: Cash,Conventional,VA Loan
- Ownership: Fee Simple
- Total actual rent: 0
- Electric utility on property: Yes
- Road surface type: Paved, Asphalt
Estimated market value
Not available
Estimated sales range
Not available
Not available
Price history
| Date | Event | Price |
|---|---|---|
| 7/17/2026 | Contingent | $599,000$356/sqft |
Source:  Stellar MLS #TB8487595 Report a problem Stellar MLS #TB8487595 Report a problem | ||
| 7/1/2026 | Price change | $599,000-1%$356/sqft |
Source: Stellar MLS #TB8487595 Report a problem | ||
| 5/9/2026 | Price change | $605,000-3.2%$360/sqft |
Source: Stellar MLS #TB8487595 Report a problem | ||
| 3/19/2026 | Listed for sale | $624,999$372/sqft |
Source: Stellar MLS #TB8487595 Report a problem | ||
| 2/11/2026 | Listing removed | $624,999$372/sqft |
Source: Stellar MLS #A4662802 Report a problem | ||
| 1/7/2026 | Price change | $624,999-2.3%$372/sqft |
Source: Stellar MLS #A4662802 Report a problem | ||
| 8/21/2025 | Listed for sale | $639,900+85.5%$380/sqft |
Source: Stellar MLS #A4662802 Report a problem | ||
| 8/28/2024 | Listing removed | $3,500$2/sqft |
Source: Stellar MLS #A4621064 Report a problem | ||
| 8/22/2024 | Listed for rent | $3,500$2/sqft |
Source: Stellar MLS #A4621064 Report a problem | ||
| 10/19/2020 | Sold | $345,000$205/sqft |
Source: Public Record Report a problem | ||
| 8/28/2020 | Pending sale | $345,000$205/sqft |
Source: COLDWELL BANKER REALTY #A4475458 Report a problem | ||
| 8/15/2020 | Listed for sale | $345,000+122%$205/sqft |
Source: COLDWELL BANKER REALTY #A4475458 Report a problem | ||
| 6/6/1995 | Sold | $155,400$92/sqft |
Source: Public Record Report a problem | ||
Public tax history
| Year | Property taxes | Tax assessment |
|---|---|---|
| 2025 | $4,945 +38% | $371,900 +26.1% |
| 2024 | $3,585 +4.3% | $294,927 +3% |
| 2023 | $3,438 +3.1% | $286,337 +3% |
| 2022 | $3,335 +1.4% | $277,997 +3% |
| 2021 | $3,288 +31.5% | $269,900 +33.2% |
| 2020 | $2,500 +4.1% | $202,574 +2.3% |
| 2019 | $2,401 | $198,020 +1.9% |
| 2018 | $2,401 +2.9% | $194,328 +2.1% |
| 2017 | $2,333 -0.1% | $190,331 -20.2% |
| 2016 | $2,336 | $238,500 +12.2% |
| 2015 | $2,336 | $212,600 +23.3% |
| 2014 | $2,336 +5.9% | $172,382 |
| 2013 | $2,206 +2.8% | $172,382 +1.7% |
| 2012 | $2,146 +0.8% | $169,500 -0.7% |
| 2011 | $2,129 -11% | $170,700 -8.3% |
| 2010 | $2,392 +10.1% | $186,064 +2.7% |
| 2009 | $2,172 | $181,172 +0.1% |
| 2008 | $2,172 -3.7% | $180,991 +3% |
| 2007 | $2,256 | $175,719 +2.5% |
| 2006 | -- | $171,433 +3% |
| 2005 | -- | $166,440 +3% |
| 2004 | $2,370 -0.9% | $161,592 +1.9% |
| 2003 | $2,391 +1.3% | $158,579 +2.4% |
| 2002 | $2,361 +6.5% | $154,862 +1.5% |
| 2001 | $2,217 +2.3% | $152,596 +3% |
| 2000 | $2,168 | $148,151 |
Find assessor info on the county website
Monthly payment
Est. payment
Payment breakdown
Explore the cost of this home by adjusting the details. Changes won't be saved.Climate risks
Neighborhood: Palmer Ranch
Nearby schools
GreatSchools rating
- 8/10Laurel Nokomis SchoolGrades: PK-8Distance: 6.5 mi
- 7/10Venice Senior High SchoolGrades: 9-12Distance: 8.7 mi
- $510,3003 bd2 ba1.9k sqft4035 Westbourne Cir, Sarasota, FL 34238Off Market
- $514,6003 bd2 ba2.1k sqft4051 Westbourne Cir, Sarasota, FL 34238Off Market

- $586,8003 bd2 ba1.9k sqft4031 Westbourne Cir, Sarasota, FL 34238Off Market
- $610,0003 bd2 ba2.2k sqft4063 Westbourne Cir, Sarasota, FL 34238Sold

- $490,3003 bd2 ba2k sqft4027 Westbourne Cir, Sarasota, FL 34238Off Market
- $454,3003 bd2 ba1.9k sqft4034 Westbourne Cir, Sarasota, FL 34238Off Market
- $417,0002 bd2 ba1.8k sqft4038 Westbourne Cir, Sarasota, FL 34238Off Market
- $680,0004 bd4 ba2.5k sqft4042 Westbourne Cir, Sarasota, FL 34238Sold
A local agent can set up tours, give advice and negotiate with sellers.
Similar homes
- $630,0003 bd2 ba1.8k sqft4174 Hearthstone Dr, Sarasota, FL 34238For Sale
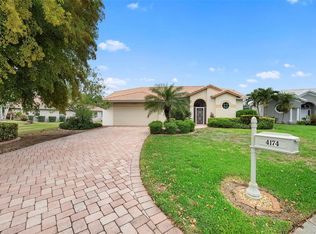
 MLS ID #A4696500, Brenda Mazzone, TOWN CENTER REALTY. Stellar MLS
 - $699,0003 bd2 ba2k sqft5735 Wilena Pl, Sarasota, FL 34238For Sale
 MLS ID #A4700059, Brenda Mazzone, TOWN CENTER REALTY. Stellar MLS
 - $699,0003 bd2 ba1.9k sqft5365 Bartolomeo St, Sarasota, FL 34238For Sale
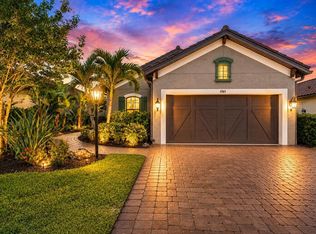 MLS ID #A4696542, Mark Quire, KELLER WILLIAMS ON THE WATER S. Stellar MLS
 - $495,0003 bd3 ba2k sqft3663 Square West Ln, Sarasota, FL 34238For Sale
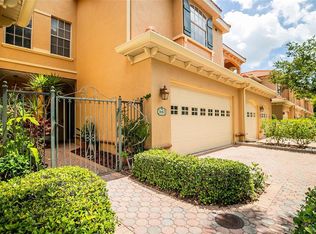 MLS ID #A4694910, Samantha Jennen, PREFERRED SHORE LLC. Stellar MLS
 - $725,0003 bd2 ba1.9k sqft5451 Lago Maggio St, Sarasota, FL 34238For SaleMLS ID #A4672385, Philip Pisano, III, MICHAEL SAUNDERS & COMPANY. Stellar MLS
- $649,0003 bd3 ba2.1k sqft10113 Canaveral Cir, Sarasota, FL 34241For SaleMLS ID #A4700692, Michael Pietron, FINE PROPERTIES. Stellar MLS
- $750,0003 bd2 ba1.9k sqft5362 Cicerone St, Sarasota, FL 34238For SaleMLS ID #A4693858, Sam Bennett, PREFERRED SHORE LLC. Stellar MLS
- $759,9003 bd2 ba1.9k sqft5328 Popoli Way, Sarasota, FL 34238For SaleMLS ID #A4693746, Pat Williams, PAT WILLIAMS REALTY, LLC. Stellar MLS
- $825,0003 bd2 ba2.1k sqft599 Pine Ranch East Rd, Osprey, FL 34229For SaleMLS ID #A4660895, Mark Lyda, GENEROUS PROPERTY. Stellar MLS
- $489,0002 bd2 ba1.5k sqft12287 Myrtle Bay Ct, Sarasota, FL 34238For SaleMLS ID #TB8519479, Stephanie Bindel, AGILE GROUP REALTY. Stellar MLS
- $625,0003 bd2 ba2.2k sqft139 Tall Trees Ct, Sarasota, FL 34232For SaleMLS ID #A4696795, Mark Klecka, COLDWELL BANKER REALTY. Stellar MLS
- $479,9002 bd2 ba1.6k sqft8605 Rain Song Rd, Sarasota, FL 34238For SaleMLS ID #A4678947, Stacey Andrews, ANDREWS & ASSOCIATES REALTY. Stellar MLS
- $649,9003 bd2 ba1.7k sqft139 Inlets Blvd #139, Nokomis, FL 34275For SaleMLS ID #A4678051, Denise Mattmuller, PREMIER SOTHEBY'S INTERNATIONAL REALTY. Stellar MLS
- $599,9003 bd2 ba1.9k sqft6427 Berkshire Pl, University Park, FL 34201For SaleMLS ID #A4681923, Ethel Lovelace, MICHAEL SAUNDERS & COMPANY. Stellar MLS
- $875,0003 bd2 ba2.2k sqft293 Turquoise Ln, Osprey, FL 34229For SaleMLS ID #A4633961, Mark Lyda, GENEROUS PROPERTY. Stellar MLS
- $494,0003 bd2 ba1.9k sqft2104 Tocobaga Ln, Nokomis, FL 34275For SaleMLS ID #A4668134, Suki Scollo, COLDWELL BANKER REALTY. Stellar MLS
- $459,9002 bd2 ba1.5k sqft5420 Cicerone St #203, Sarasota, FL 34238For SaleMLS ID #A4691603, Mark Quire, KELLER WILLIAMS ON THE WATER S. Stellar MLS
- $525,0003 bd2 ba1.8k sqft5475 Chanteclaire #58, Sarasota, FL 34235For SaleMLS ID #A4695707, Fernando Viteri, PA, PREMIER SOTHEBY'S INTERNATIONAL REALTY. Stellar MLS
- $644,9003 bd2 ba1.9k sqft228 Maraviya Blvd, Nokomis, FL 34275For SaleMLS ID #A4696406, Andrew Martell, KELLER WILLIAMS ON THE WATER S. Stellar MLS
- $610,0004 bd4 ba2.4k sqft352 Toscavilla Blvd, Nokomis, FL 34275For SaleMLS ID #A4693526, James Hirschman, SARASOTA LAND AND HOMES LLC. Stellar MLS
