Welcome to Rivanna Village Villas - beautifully crafted one-level homes complete with stylish upgrades, included 2-car garages, JamesHardie® plank siding and stone exteriors - lawn maintenance included! The open kitchen and great room are perfect to host a gathering with ease or welcome you home after an activity-filled day. The spacious owner’s suite and second bedroom provide peaceful sanctuary. Your home office will offer tons of flexibility, whether you need space for that craft or hobby you picked up or need somewhere to get some work done from home!
Pending
$415,000
403B Lazy Branch Ln, Keswick, VA 22947
2beds
1,529sqft
Townhouse
Built in 2026
5,662 Square Feet Lot
$439,800 Zestimate®
$271/sqft
$168/mo HOA
What's special
- 360 days
- 2
- 0
Zillow last checked:
Listing updated:
Listed by:
JOSHUA WHITE 434-365-0385,
STORY HOUSE REAL ESTATE 434-260-1435
Source: CAAR,MLS#: 669844 Originating MLS: Charlottesville Area Association of Realtors
Originating MLS: Charlottesville Area Association of RealtorsFacts & features
Interior
Bedrooms & bathrooms
- Bedrooms: 2
- Bathrooms: 2
- Full bathrooms: 2
- Main level bathrooms: 2
- Main level bedrooms: 2
Rooms
- Room types: Bathroom, Bedroom, Dining Room, Full Bath, Foyer, Great Room, Kitchen, Laundry, Primary Bathroom, Primary Bedroom, Study
Primary bedroom
- Level: First
Bedroom
- Level: First
Primary bathroom
- Level: First
Bathroom
- Level: First
Foyer
- Level: First
Great room
- Level: First
Kitchen
- Level: First
Laundry
- Level: First
Study
- Level: First
Heating
- Electric, Heat Pump
Cooling
- Central Air
Appliances
- Included: Dishwasher, ENERGY STAR Qualified Appliances, Electric Range, Disposal, Microwave, Refrigerator
Features
- Double Vanity, Primary Downstairs, Walk-In Closet(s), Entrance Foyer, Eat-in Kitchen, Kitchen Island, Programmable Thermostat, Recessed Lighting
- Flooring: Carpet, Ceramic Tile, Luxury Vinyl Plank
- Windows: Insulated Windows, Low-Emissivity Windows, Screens, Tilt-In Windows
- Has basement: No
- Common walls with other units/homes: 2+ Common Walls
Interior area
- Total structure area: 1,970
- Total interior livable area: 1,529 sqft
- Finished area above ground: 1,529
- Finished area below ground: 0
Property
Parking
- Total spaces: 2
- Parking features: Attached, Concrete, Electricity, Garage Faces Front, Garage, Garage Door Opener, Off Street
- Attached garage spaces: 2
Features
- Levels: One
- Stories: 1
- Patio & porch: Rear Porch
- Has view: Yes
- View description: Residential, Trees/Woods
Lot
- Size: 5,662 Square Feet
- Features: Landscaped
Details
- Parcel number: LOT 403B
- Zoning description: PUD Planned Unit Development
Construction
Type & style
- Home type: Townhouse
- Architectural style: Craftsman
- Property subtype: Townhouse
- Attached to another structure: Yes
Materials
- Blown-In Insulation, HardiPlank Type, ICFs (Insulated Concrete Forms), Stick Built, Stone, Cement Siding
- Foundation: Poured, Slab
- Roof: Architectural
Condition
- New construction: Yes
- Year built: 2026
Details
- Builder name: RYAN HOMES
Utilities & green energy
- Electric: Underground
- Sewer: Public Sewer
- Water: Public
- Utilities for property: Cable Available, High Speed Internet Available
Green energy
- Green verification: HERS Index Score
- Indoor air quality: Low VOC Paint/Materials
Community & HOA
Community
- Security: Dead Bolt(s), Smoke Detector(s), Carbon Monoxide Detector(s), Radon Mitigation System
- Subdivision: RIVANNA VILLAGE
HOA
- Has HOA: Yes
- Amenities included: Picnic Area, Playground, Trail(s)
- Services included: Common Area Maintenance, Maintenance Grounds, Playground, Road Maintenance, Snow Removal, Trash
- HOA fee: $505 quarterly
Location
- Region: Keswick
Financial & listing details
- Price per square foot: $271/sqft
- Annual tax amount: $3,710
- Date on market: 10/5/2025
Estimated market value
$439,800
$409,000 - $475,000
$2,430/mo
Price history
| Date | Event | Price |
|---|---|---|
| 5/1/2026 | Pending sale | $415,000$271/sqft |
Source:  CAAR #669844 Report a problem CAAR #669844 Report a problem | ||
| 4/29/2026 | Listing removed | $415,000$271/sqft |
Source: CAAR #669844 Report a problem | ||
| 10/7/2025 | Pending sale | $415,000$271/sqft |
Source: CAAR #669844 Report a problem | ||
Public tax history
Tax history is unavailable.
Monthly payment
Est. payment
Payment breakdown
Explore the cost of this home by adjusting the details. Changes won't be saved.Climate risks
Neighborhood: 22947
Nearby schools
Schools provided by the listing agent
- Elementary: Stone-Robinson
- Middle: Burley
- High: Monticello
Source: CAAR. This data may not be complete. We recommend contacting the local school district to confirm school assignments for this home.
- $386,9402 bd2 ba1.5k sqft401B Lazy Branch Ln, Keswick, VA 22947Pending
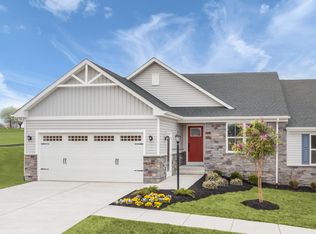
- $474,2802 bd2 ba1.5k sqft403A Lazy Branch Ln, Keswick, VA 22947Pending
- $454,9902 bd2 ba1.5k sqft405D Lazy Branch Ln, Keswick, VA 22947Pending
- from $699,9905 bd4 ba3.8k sqftPalladio 2 Story w/ Finished Basement Plan, Rivanna Village Single-Family, Keswick, VA 22947New Construction

Similar homes
- $409,0003 bd3 ba2k sqft3490 Steamer Dr, Keswick, VA 22947For Sale
 MLS ID #681293, JAY REEVES, HOWARD HANNA ROY WHEELER REALTY CO.- CHARLOTTESVILLE. CAAR
 - $399,9003 bd3 ba1.7k sqft1165 Sunset Avenue Ext, Charlottesville, VA 22903For Sale
 MLS ID #681178, BRADLEY PITT, KELLER WILLIAMS ALLIANCE - CHARLOTTESVILLE. CAAR
 - $415,0003 bd3 ba1.7k sqft1940 Lois Ln, Charlottesville, VA 22911For Sale
 MLS ID #681870, LORI MEISTRELL, NEST REALTY GROUP. CAAR
 - $389,9003 bd3 ba2k sqft1997 Asheville Dr, Charlottesville, VA 22911For Sale
 MLS ID #677945, HELEN ASCOLI, NEST REALTY GROUP. CAAR
 - $455,0003 bd4 ba1.9k sqft4513 Berwyn Ln, Charlottesville, VA 22902For SaleMLS ID #681970, DENISE RAMEY TEAM, LONG & FOSTER - CHARLOTTESVILLE WEST. CAAR
- $415,0003 bd3 ba1.6k sqft3233 Acadia Dr, Charlottesville, VA 22911For SaleMLS ID #681462, SASHA TRIPP, STORY HOUSE REAL ESTATE. CAAR
- $425,0003 bd4 ba1.9k sqft168 Buttercup Ln, Charlottesville, VA 22902For SaleMLS ID #681047, ANNE BIASIOLLI, LONG & FOSTER - CHARLOTTESVILLE. CAAR
- $435,0003 bd3 ba1.8k sqft1525 Primrose Ln, Charlottesville, VA 22902For SaleMLS ID #681642, JOSHUA WHITE, STORY HOUSE REAL ESTATE. CAAR
- $399,9993 bd2 ba1.6k sqft365 Richardson Dr, Louisa, VA 23093For Sale
 MLS ID #VALA2010572, Kerrie Poore, Berkshire Hathaway HomeServices PenFed Realty. Bright MLS
 - $464,9004 bd4 ba2.2k sqft229 Pebble Beach Ct, Charlottesville, VA 22901For SaleMLS ID #681648, JOSHUA WHITE, STORY HOUSE REAL ESTATE. CAAR
- $409,9002 bd3 ba1.5k sqft18B Wardell Crst, Charlottesville, VA 22902New ConstructionCAAR
- $442,9834 bd4 ba1.8k sqft3067 Horizon Dr, Charlottesville, VA 22902New ConstructionMLS ID #677205, CHRISTOPHER BURNS, COLDWELL BANKER ELITE-RICHMOND. CAAR
- $379,0893 bd2 ba1.5k sqft32 Carrs Ct, Charlottesville, VA 22902New ConstructionCAAR
- $359,9003 bd2 ba1.3k sqft129 Virginia Ave, Palmyra, VA 22963For SaleMLS ID #681217, PEGGY SHANKLIN, LONG & FOSTER - LAKE MONTICELLO. CAAR
- $445,0005 bd3 ba2.2k sqft162 Richards Ct, Ruckersville, VA 22968For SaleMLS ID #680619, ERIN SAMUELS, NEST REALTY GROUP. CAAR
