Opportunity and flexibility come together in this well-maintained Fort Atkinson duplex! Currently configured as a two-unit property, it could effortlessly be converted back into a spacious single-family home. Situated on a nice lot just moments from downtown, Jones Park, and the Glacial River Trail, this property offers exceptional convenience. The main level features 2 bedrooms, a full bath, tall ceilings, and a large eat-in kitchen. Upstairs includes a bedroom, full bath, second kitchen and access to a semi-finished attic with great storage or expansion potential. Laundry is located in the basement, and the detached 2-car garage provides ample parking and storage. A fantastic opportunity for investors, owner-occupants, or anyone seeking a home with flexibility and future potential.
Active
$250,000
404/406 Grove St, Fort Atkinson, WI 53538
3beds
1,352sqft
Single Family Residence
Built in 1890
6,098 Square Feet Lot
$245,600 Zestimate®
$185/sqft
$-- HOA
What's special
- --
- on Zillow
- 463
- views
- 19
- saves
Zillow last checked:
Listing updated:
Listed by:
Melanie Becker,
First Weber Inc
Source: SCWMLS,MLS#: 2028353
Facts & features
Interior
Bedrooms & bathrooms
- Bedrooms: 3
- Bathrooms: 2
- Full bathrooms: 2
- Main level bathrooms: 1
Primary bedroom
- Level: Main
- Area: 132
- Dimensions: 11 x 12
Bedroom 2
- Level: Main
- Area: 90
- Dimensions: 9 x 10
Bedroom 3
- Level: Upper
- Area: 144
- Dimensions: 12 x 12
Family room
- Area: 144
- Dimensions: 12 x 12
Kitchen
- Features: Range/Oven, Refrigerator
- Level: Main
- Area: 143
- Dimensions: 11 x 13
Living room
- Level: Main
- Area: 156
- Dimensions: 12 x 13
Heating
- Forced Air
Cooling
- Window Unit(s)
Appliances
- Included: Washer, Dryer
- Laundry: Lower Level
Features
- At Least 1 tub, Split bedrooms, Ceiling Fan(s), Exhaust Fan, Entrance Foyer, Second Kitchen
- Basement: Full,Walk-Out Access,Storage Space,Daylight,Dual entry,Laundry hookups
- Has fireplace: No
Interior area
- Total structure area: 1,352
- Total interior livable area: 1,352 sqft
- Finished area above ground: 1,352
Property
Parking
- Total spaces: 2
- Parking features: 2 car, Detached
- Garage spaces: 2
- Has uncovered spaces: Yes
Features
- Levels: One and One Half
- Stories: 1.5
- Patio & porch: Front Porch
Lot
- Size: 6,098 Square Feet
- Features: Sidewalk
Details
- Parcel number: 22605140441111
- Zoning: TR-10
Construction
Type & style
- Home type: SingleFamily
- Architectural style: National Folk/Farm
- Property subtype: Single Family Residence
Materials
- Vinyl Siding
Condition
- Year built: 1890
Utilities & green energy
- Sewer: Public Sewer
- Water: Public
- Utilities for property: Cable Available, Internet - Cable
Community & HOA
Location
- Region: Fort Atkinson
Financial & listing details
- Price per square foot: $185/sqft
- Tax assessed value: $152,200
- Annual tax amount: $3,288
- Date on market: 7/17/2026
- Inclusions: 2 Refrigerators, 2 Stoves, 1 Washing Machine, 2 Dryers, 2 Window AC Units
Estimated market value
$245,600
$233,000 - $258,000
$1,840/mo
Price history
| Date | Event | Price |
|---|---|---|
| 7/17/2026 | Listed for sale | $250,000$185/sqft |
Source: SCWMLS #2028353 Report a problem | ||
Public tax history
Tax history is unavailable.
Monthly payment
Est. payment
Payment breakdown
Explore the cost of this home by adjusting the details. Changes won't be saved.Climate risks
Neighborhood: 53538
Nearby schools
Schools provided by the listing agent
- Middle: Fort Atkinson
- High: Fort Atkinson
- District: Fort Atkinson
Source: SCWMLS. This data may not be complete. We recommend contacting the local school district to confirm school assignments for this home.

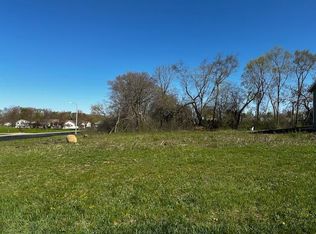
Similar homes
- $270,0003 bd1 ba1.3k sqft433 Clarence St, Fort Atkinson, WI 53538For Sale
 MLS ID #2031980, Donna J LaBarge. SCWMLS
 - $250,0003 bd2 ba1.3k sqft404 Grove STREET #406, Fort Atkinson, WI 53538Active
 MLS ID #1972276, Melanie Becker. WIREX MLS
 - $279,0003 bd1 ba1.3k sqft405 Jackson STREET, Fort Atkinson, WI 53538Active
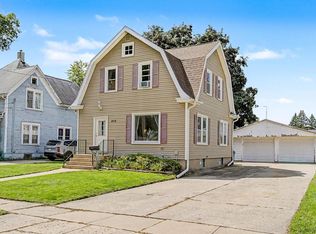 MLS ID #1976660, Sharon Stade. WIREX MLS
 - $300,0004 bd2 ba1.9k sqft614 Whitewater AVENUE, Fort Atkinson, WI 53538Active
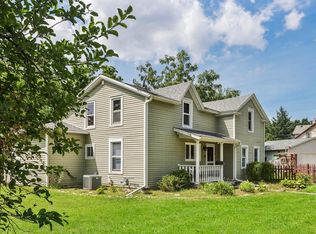 MLS ID #1978006, Beverly Marek. WIREX MLS
