Welcome home to Coles Landing! This charming 3-bedroom, 2-bath residence offers comfortable living with a spacious layout that includes a formal dining room, cozy breakfast area, indoor laundry room and double-car garage. Enjoy the added benefit of solar panels for improved energy efficiency. Perfect for families and those who love to entertain.
Active under contract
$225,000
404 Coles Landing Dr, La Place, LA 70068
3beds
1,600sqft
:
Get pre-qualified$1,492/mo
Single Family Residence
Built in 2007
7,800 Square Feet Lot
$224,400 Zestimate®
$141/sqft
$-- HOA
What's special
Double-car garageIndoor laundry roomSpacious layoutFormal dining roomCozy breakfast area
- 44 days |
- 66 |
- 0 |
Likely to sell faster than
Zillow last checked:
Listing updated:
Listed by:
Pamela Necaise 504-884-0436,
LEONE GNO REALTY LLC 504-584-4443
Source: GSREIN,MLS#: 2562289
Facts & features
Interior
Bedrooms & bathrooms
- Bedrooms: 3
- Bathrooms: 2
- Full bathrooms: 2
Primary bedroom
- Description: Flooring: Tile
- Level: Lower
- Dimensions: 12.11x12.08
Bedroom
- Description: Flooring: Tile
- Level: Lower
- Dimensions: 12.10x10.05
Bedroom
- Description: Flooring: Tile
- Level: Lower
- Dimensions: 8.11x10.08
Breakfast room nook
- Description: Flooring: Tile
- Level: Lower
- Dimensions: 10.08x10.02
Dining room
- Description: Flooring: Tile
- Level: Lower
- Dimensions: 10.05x9.11
Garage
- Description: Flooring: Other
- Level: Lower
- Dimensions: 18.11x20.03
Kitchen
- Description: Flooring: Tile
- Level: Lower
- Dimensions: 10.10x9.11
Laundry
- Description: Flooring: Tile
- Level: Lower
- Dimensions: 9.05x6.03
Living room
- Description: Flooring: Tile
- Level: Lower
- Dimensions: 15.02x22.01
Heating
- Central
Cooling
- Central Air, 1 Unit
Appliances
- Included: Oven, Range
- Laundry: Washer Hookup, Dryer Hookup
Features
- Ceiling Fan(s), Cathedral Ceiling(s), High Ceilings, Pantry, Vaulted Ceiling(s)
- Has fireplace: No
- Fireplace features: None
Interior area
- Total structure area: 2,100
- Total interior livable area: 1,600 sqft
Property
Parking
- Total spaces: 2
- Parking features: Attached, Two Spaces
- Has attached garage: Yes
Features
- Levels: One
- Stories: 1
- Patio & porch: None
- Pool features: None
Lot
- Size: 7,800 Square Feet
- Dimensions: 65 x 120
- Features: City Lot, Rectangular Lot
Details
- Parcel number: 9646000156
- Special conditions: None
Construction
Type & style
- Home type: SingleFamily
- Architectural style: Traditional
- Property subtype: Single Family Residence
Materials
- Brick
- Foundation: Slab
- Roof: Shingle
Condition
- Very Good Condition
- Year built: 2007
Utilities & green energy
- Sewer: Public Sewer
- Water: Public
Community & HOA
Community
- Security: Security System, Smoke Detector(s)
HOA
- Has HOA: No
Location
- Region: La Place
Financial & listing details
- Price per square foot: $141/sqft
- Date on market: 6/11/2026
Estimated market value
$224,400
$213,000 - $236,000
$1,822/mo
Price history
| Date | Event | Price |
|---|---|---|
| 6/25/2026 | Contingent | $225,000$141/sqft |
Source:  GSREIN #2562289 Report a problem GSREIN #2562289 Report a problem | ||
| 6/12/2026 | Listed for sale | $225,000$141/sqft |
Source: GSREIN #2562289 Report a problem | ||
| 10/22/2024 | Listing removed | $225,000$141/sqft |
Source: GSREIN #2471566 Report a problem | ||
| 10/15/2024 | Price change | $225,000+7.1%$141/sqft |
Source: GSREIN #2471566 Report a problem | ||
| 10/11/2024 | Listed for sale | $210,000+50.1%$131/sqft |
Source: GSREIN #2471566 Report a problem | ||
| 4/24/2019 | Listing removed | $139,900$87/sqft |
Source: RE/MAX Real Estate Partners, Inc. #2186522 Report a problem | ||
| 4/24/2019 | Listed for sale | $139,900$87/sqft |
Source: RE/MAX Real Estate Partners, Inc. #2186522 Report a problem | ||
| 4/19/2019 | Sold | -- |
Source: GSREIN #2186522 Report a problem | ||
| 3/11/2019 | Pending sale | $139,900$87/sqft |
Source: RE/MAX Real Estate Partners #2186522 Report a problem | ||
| 1/9/2019 | Listed for sale | $139,900$87/sqft |
Source: RE/MAX Real Estate Partners, Inc. #2186522 Report a problem | ||
Public tax history
Tax history is unavailable.
Monthly payment
Est. payment
Payment breakdown
Explore the cost of this home by adjusting the details. Changes won't be saved.Climate risks
Neighborhood: 70068
Nearby schools
GreatSchools rating
- 4/10East St. John Elementary SchoolGrades: 5-8Distance: 0.3 mi
- 3/10East St. John High SchoolGrades: 9-12Distance: 0.5 mi
- $239,8003 bd2 ba2.1k sqft404 Coles Ldg, La Place, LA 70068Off Market
- $215,900-- bd-- ba1.5k sqft406 Coles Ldg, La Place, LA 70068Off Market
- $250,700-- bd-- ba2.2k sqft402 Coles Ldg, La Place, LA 70068Off Market
- $253,200-- bd-- ba2.2k sqft115 River Pointe, La Place, LA 70068Off Market
- $242,500-- bd-- ba3.2k sqft400 Coles Ldg, La Place, LA 70068Off Market
- $259,700-- bd-- ba2.3k sqft408 Coles Ldg, La Place, LA 70068Off Market
- $237,900-- bd-- ba1.8k sqft117 River Pointe, La Place, LA 70068Off Market
- $252,600-- bd-- ba2.3k sqft113 River Pointe, La Place, LA 70068Off Market
A local agent can set up tours, give advice and negotiate with sellers.
A local lender can help you make sure your offer is ready when you are.
Similar homes
- $225,0003 bd2 ba1.6k sqft38 Cane Dr, La Place, LA 70068For Sale
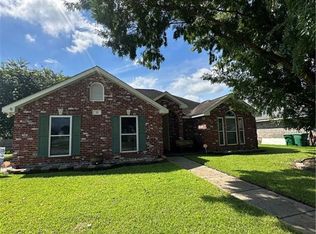
 MLS ID #2566868, Dawn P Warren, Premiere Choice Realty, LLC. GSREIN
 - $235,0003 bd3 ba1.5k sqft1304 Bellevue Dr, La Place, LA 70068For Sale
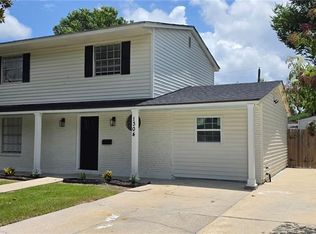 MLS ID #2565629, Mario Gonzalez, Homesmart Realty South. GSREIN
 - $210,0003 bd2 ba1.3k sqft11 Kerney Ct, La Place, LA 70068For Sale
 MLS ID #2552691, Cindy Ng, Appletree Realty, LLC. GSREIN
 - $185,0004 bd2 ba1.7k sqft644 Magnolia Ave, La Place, LA 70068For Sale
 MLS ID #2563543, KaNeedra Fultz, KELLER WILLIAMS REALTY 455-0100. GSREIN
 - $268,0004 bd2 ba1.8k sqft264 Oak Point Dr, La Place, LA 70068For SaleMLS ID #2568581, Robert Carroll, RE/MAX Professional. GSREIN
- $242,0004 bd2 ba1.7k sqft85 Moss Dr, La Place, LA 70068For SaleMLS ID #2563771, Khari Milton, Milton Realty LLC. GSREIN
- $205,0003 bd2 ba1.4k sqft1728 Greenwood Dr, La Place, LA 70068For SaleMLS ID #2565093, Jack Harris, Pelican State Realty. GSREIN
- $220,0004 bd2 ba1.5k sqft1200 Bellevue Dr, La Place, LA 70068For SaleMLS ID #2560394, Ched Edler, Compass Destrehan. GSREIN
- $249,9994 bd2 ba2k sqft101 Tammy Dr, La Place, LA 70068For SaleMLS ID #2565269, Luis Ramos, Gulf South International, REALTORS, LLC. GSREIN
- $254,9003 bd2 ba1.5k sqft152 Oak Arbor Dr, La Place, LA 70068For SaleMLS ID #2485833, Dawn P Warren, Premiere Choice Realty, LLC. GSREIN
- $225,0003 bd2 ba1.2k sqft150 Timbermill Loop, Garyville, LA 70051For SaleMLS ID #2568997, Alison Andrews, Realty One Group Immobilia. GSREIN
- $239,0004 bd3 ba2.1k sqft2165 Colonial Dr, La Place, LA 70068For SaleMLS ID #2535150, Paul Van Geffen, Real Broker, LLC. GSREIN
- $189,9993 bd2 ba1.2k sqft613 Camelia Ave, La Place, LA 70068For SaleMLS ID #2544147, Michelle Roy, Michelle Roy. GSREIN
- $199,5003 bd2 ba1.8k sqft3001 Main St, La Place, LA 70068For SaleMLS ID #2562451, Ched Edler, Compass Destrehan. GSREIN
- $249,0004 bd3 ba2k sqft1701 Glendale Dr, La Place, LA 70068For SaleMLS ID #2560400, Charles Ince, Keller Williams Realty New Orleans. GSREIN
- $239,9003 bd2 ba1.5k sqft22 Pampas Dr, La Place, LA 70068For SaleMLS ID #2536610, Keitisha Young, Realty One Group Immobilia. GSREIN
- $209,5004 bd3 ba1.8k sqft644 Camelia Ave, La Place, LA 70068For SaleMLS ID #2465316, Luester Blair, Lue Blair Realty LLC. GSREIN
- $182,0004 bd2 ba1.7k sqft2017 Yorktowne Dr, La Place, LA 70068For SaleMLS ID #2567863, Daniel Beirne, Opendoor Brokerage LLC. GSREIN
- $180,0003 bd2 ba1.2k sqft561 Gardenia St, La Place, LA 70068For SaleMLS ID #2550382, Jamie Johnson, KELLER WILLIAMS REALTY 455-0100. GSREIN
- $234,9003 bd2 ba1.6k sqft142 Terrio Dr, Reserve, LA 70084For SaleMLS ID #2568835, Umisis Paz, NOLA Living Realty. GSREIN
