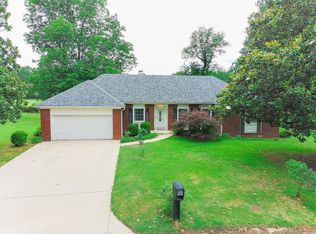
Just outside the city limits in the highly sought-after Brookland School District, this spacious home offers the perfect blend of comfort, convenience, and room with 2,150 Sq Ft +/-! Situated on approximately 1.23 acres +/-, this 3-bedroom, 2.5-bath property features two separate living areas plus a dedicated office, providing plenty of flexible space for entertaining, working from home, or relaxing with family. Recent updates include fresh paint, some new flooring, and a brand-new HVAC system with updated ductwork for added peace of mind. If you’ve been searching for a home with extra elbow room and modern updates in a great location, this one could check all your boxes. Call or text today to schedule your showing!
Active under contract
Price cut: $10K (7/8)
$237,000
404 County Road 723, Jonesboro, AR 72405
3beds
2,150sqft
:
Get pre-qualified$1,510/mo
Single Family Residence
Built in 1994
1.23 Acres Lot
$-- Zestimate®
$110/sqft
$-- HOA
What's special
Dedicated officeNew flooringSpacious homeFresh paint
- 71 days |
- 618 |
- 42 |
Likely to sell faster than
Zillow last checked:
Listing updated:
Listed by:
Martha L Tolson 870-897-1127,
Coldwell Banker Village Communities 870-935-7800,
Kevin W Kercheval 870-926-3225,
Coldwell Banker Village Communities
Source: CARMLS,MLS#: 26019908
Facts & features
Interior
Bedrooms & bathrooms
- Bedrooms: 3
- Bathrooms: 3
- Full bathrooms: 2
- 1/2 bathrooms: 1
Rooms
- Room types: Great Room, Other (see remarks)
Dining room
- Features: Kitchen/Dining Combo
Heating
- Electric
Cooling
- Electric
Appliances
- Included: Microwave, Electric Range, Dishwasher
Features
- Ceiling Fan(s), Primary Bedroom/Main Lv, 2 Bedrooms Same Level, 3 Bedrooms Same Level
- Flooring: Carpet, Vinyl
- Basement: None
- Has fireplace: No
- Fireplace features: None
Interior area
- Total structure area: 2,150
- Total interior livable area: 2,150 sqft
Property
Parking
- Parking features: Parking Pad
Features
- Levels: One
- Stories: 1
- Patio & porch: Patio
Lot
- Size: 1.23 Acres
- Features: Level
Details
- Parcel number: 1315421103100
Construction
Type & style
- Home type: SingleFamily
- Architectural style: Traditional
- Property subtype: Single Family Residence
Materials
- Metal/Vinyl Siding
- Foundation: Slab
- Roof: Shingle
Condition
- New construction: No
- Year built: 1994
Utilities & green energy
- Electric: Electric-Co-op
- Sewer: Septic Tank
- Water: Public
Community & HOA
Community
- Security: Smoke Detector(s)
- Subdivision: Not In List
HOA
- Has HOA: No
Location
- Region: Jonesboro
Financial & listing details
- Price per square foot: $110/sqft
- Tax assessed value: $171,660
- Annual tax amount: $1,041
- Date on market: 5/16/2026
- Listing terms: VA Loan,FHA,Conventional,Cash,USDA Loan
- Road surface type: Paved
Estimated market value
Not available
Estimated sales range
Not available
Not available
Price history
| Date | Event | Price |
|---|---|---|
| 7/23/2026 | Pending sale | $237,000$110/sqft |
Source: Northeast Arkansas BOR #10129687 Report a problem | ||
| 7/23/2026 | Contingent | $237,000$110/sqft |
Source:  CARMLS #26019908 Report a problem CARMLS #26019908 Report a problem | ||
| 7/8/2026 | Price change | $237,000-4%$110/sqft |
Source: Northeast Arkansas BOR #10129687 Report a problem | ||
| 6/24/2026 | Price change | $247,000-2.4%$115/sqft |
Source: Northeast Arkansas BOR #10129687 Report a problem | ||
| 6/11/2026 | Price change | $253,000-2.3%$118/sqft |
Source: CARMLS #26019908 Report a problem | ||
| 5/16/2026 | Listed for sale | $259,000+20.5%$120/sqft |
Source: CARMLS #26019908 Report a problem | ||
| 5/2/2024 | Sold | $215,000-4.4%$100/sqft |
Source: CARMLS #24004230 Report a problem | ||
| 2/24/2024 | Price change | $224,900-2.2%$105/sqft |
Source: CARMLS #24004230 Report a problem | ||
| 2/9/2024 | Listed for sale | $229,900-1.1%$107/sqft |
Source: CARMLS #24004230 Report a problem | ||
| 1/29/2024 | Listing removed | -- |
Source: Northeast Arkansas BOR #10106210 Report a problem | ||
| 5/31/2023 | Listed for sale | $232,500+142.9%$108/sqft |
Source: Northeast Arkansas BOR #10106210 Report a problem | ||
| 6/14/2005 | Sold | $95,700$45/sqft |
Source: Public Record Report a problem | ||
Public tax history
| Year | Property taxes | Tax assessment |
|---|---|---|
| 2025 | $1,042 -8.8% | $34,332 |
| 2024 | $1,142 -29.7% | $34,332 +10.8% |
| 2023 | $1,624 +45.7% | $30,990 |
| 2022 | $1,114 +2.2% | $30,990 +5% |
| 2021 | $1,090 | $29,510 |
| 2020 | $1,090 | $29,510 |
| 2019 | $1,090 -2.2% | $29,510 |
| 2018 | $1,115 +5.3% | $29,510 |
| 2017 | $1,058 | $29,510 +25% |
| 2016 | $1,058 +26.4% | $23,610 |
| 2015 | $837 | $23,610 |
| 2014 | $837 -21.4% | $23,610 |
| 2013 | $1,065 | $23,610 +2.2% |
| 2012 | -- | $23,100 |
| 2011 | -- | $23,100 |
| 2010 | -- | $23,100 +2.1% |
| 2009 | -- | $22,620 |
| 2008 | -- | $22,620 |
| 2007 | -- | $22,620 +21% |
| 2006 | -- | $18,690 |
| 2005 | -- | $18,690 +4.8% |
| 2004 | -- | $17,830 +5% |
| 2003 | -- | $16,980 +3% |
| 2002 | -- | $16,480 +3.1% |
| 2001 | -- | $15,980 |
Find assessor info on the county website
Monthly payment
Est. payment
Payment breakdown
Explore the cost of this home by adjusting the details. Changes won't be saved.Climate risks
Neighborhood: 72405
Nearby schools
GreatSchools rating
- 7/10Brookland Elementary SchoolGrades: 1-3Distance: 4.3 mi
- 6/10Brookland Junior High SchoolGrades: 7-9Distance: 4.6 mi
- 7/10Brookland High SchoolGrades: 10-12Distance: 4.6 mi
Schools provided by the listing agent
- Elementary: Brookland
- Middle: Brookland
- High: Brookland
Source: CARMLS. This data may not be complete. We recommend contacting the local school district to confirm school assignments for this home.
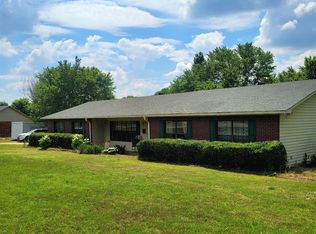
- $215,0004 bd3 ba2.1k sqft404 County Road 723, Jonesboro, AR 72401Sold
- $252,100-- bd2 ba1.8k sqft382 County Road 723, Jonesboro, AR 72401Off Market
- $268,2003 bd3 ba2k sqft428 County Road 723, Jonesboro, AR 72401Off Market
- $228,9003 bd-- ba1.4k sqft409 County Road 723, Jonesboro, AR 72401Off Market
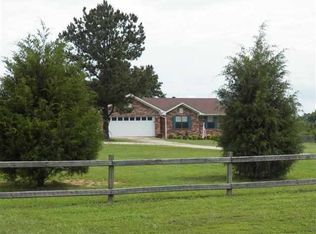
- $171,7003 bd2 ba1.1k sqft350 County Road 723, Jonesboro, AR 72401Off Market
- $204,600-- bd2 ba1.2k sqft427 County Road 723, Jonesboro, AR 72401Off Market
- $25,000-- bd-- ba-- sqft2102 County Road 766, Jonesboro, AR 72405Off Market
- $184,200-- bd1 ba1.6k sqft1869 County Road 751, Jonesboro, AR 72405Off Market
A local agent can set up tours, give advice and negotiate with sellers.
A local lender can help you make sure your offer is ready when you are.
Similar homes
- $234,9003 bd2 ba1.6k sqft4604 Gregory Cv, Jonesboro, AR 72405For Sale
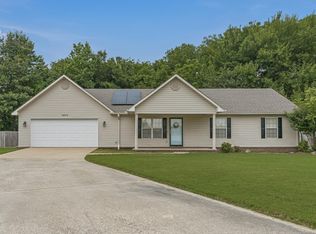
 MLS ID #26025120, Mac Rees, Halsey Real Estate. CARMLS
 - $229,9003 bd2 ba1.6k sqft1513 Crepe Myrtle Dr, Jonesboro, AR 72405For Sale
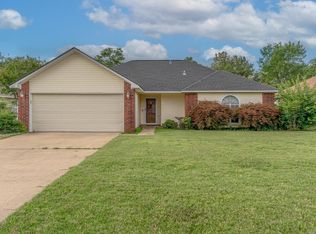 MLS ID #26025029, Kimberlee R Smith, Compass Rose Realty. CARMLS
 - $299,9003 bd2 ba1.9k sqft4717 Lochmoor Cir, Jonesboro, AR 72405For Sale
 MLS ID #26029896, Deana D Householder, Coldwell Banker Village Communities. CARMLS
 - $234,9003 bd2 ba1.5k sqft411 Lynne Ct, Jonesboro, AR 72405For Sale
 MLS ID #26007275, Abby J Lee, Coldwell Banker Village Communities. CARMLS
 - $209,9004 bd2 ba1.8k sqft4505 Prospect Rd, Jonesboro, AR 72405For SaleMLS ID #26023556, JC Cox, Dustin White Realty. CARMLS
- $249,9003 bd2 ba1.7k sqft1914 Cherrywood Dr, Jonesboro, AR 72404For SaleMLS ID #26029698, Meredith C Edwards, Coldwell Banker Village Communities. CARMLS
- $249,9003 bd2 ba2k sqft119 Cherry St, Brookland, AR 72417For SaleMLS ID #26018237, Linzey Machen, Century 21 Portfolio-Bold. CARMLS
- $220,0003 bd2 ba1.2k sqft539 County Road 338, Jonesboro, AR 72401For SaleMLS ID #26026728, MacKenzie B Orrick, Ferguson Realty Group. CARMLS
- $229,9003 bd2 ba1.6k sqft64 County Road 421, Jonesboro, AR 72404For SaleMLS ID #10128400, Tim Ray, Century 21 Portfolio. Northeast Arkansas BOR
- $299,9003 bd2 ba1.9k sqft595 County Road 713, Jonesboro, AR 72401For SaleMLS ID #10129671, David James, Century 21 Portfolio. Northeast Arkansas BOR
- $284,8004 bd2 ba1.9k sqft4700 Peter Trl, Jonesboro, AR 72405For SaleMLS ID #26016505, Brad Watson, Westbrook & Reeves Real Estate, LLC. CARMLS
- $239,9004 bd2 ba1.5k sqft4913 Prospector Dr, Jonesboro, AR 72405For SaleMLS ID #26024738, Brandon Farris, Compass Rose Realty. CARMLS
- $289,9003 bd5 ba2.8k sqft100 Holmes Rd, Jonesboro, AR 72405For SaleMLS ID #26024787, Janie Hay, Select Properties. CARMLS
- $244,9003 bd2 ba1.8k sqft3300 Jeridon Cv, Jonesboro, AR 72404For SaleMLS ID #26024027, Justin DuBar, Century 21 Portfolio. CARMLS
- $230,0003 bd2 ba1.5k sqft5503 Southwest Dr, Jonesboro, AR 72404For SaleMLS ID #10129780, Amber Warren, Westbrook & Reeves Real Estate. Northeast Arkansas BOR
- $289,9004 bd2 ba2.8k sqft6253 Highway 351, Jonesboro, AR 72405For SaleMLS ID #25039319, Stephanie McDaniel, Century 21 Portfolio. CARMLS
- $214,9003 bd2 ba2.2k sqft(Undisclosed Address), Jonesboro, AR 72401For SaleMLS ID #26016108, Christopher M Hughes, Westbrook & Reeves Real Estate, LLC. CARMLS
- $269,9003 bd2 ba1.8k sqft6024 Whitecliff Dr, Jonesboro, AR 72405For SaleMLS ID #25036847, Delaine Landrum, Ridgetop Realty. CARMLS
- $244,9004 bd3 ba2.9k sqft623 W Oak Ave, Jonesboro, AR 72401For SaleMLS ID #26015252, Rick Wyatt, Coldwell Banker Village Communities. CARMLS
- $269,9004 bd2 ba1.7k sqft2656 Clayburne Dr, Jonesboro, AR 72405For SaleMLS ID #26009084, Christina Ferguson, Ferguson Realty Group. CARMLS
