Opportunity knocks at 404 Forest Hills! This 4BR/2.5BA home offers 2,652 sq ft in an established neighborhood. Priced below market value and reflecting needed repairs and updates, it presents an excellent opportunity to build equity. Built in 2014, the home features a versatile loft, spacious primary suite with soaking tub and separate shower, hardwood floors downstairs, open living areas, generous secondary bedrooms, a fenced backyard with deck, and a 2-car garage.Seller will consider roof replacement with an acceptable offer. This property presents an opportunity to make this one your own.
Active
Price cut: $10K (10/5)
$325,000
404 Forest Hills Rd, Summerville, SC 29486
4beds
2,652sqft
Single Family Residence
Built in 2014
6,969 Square Feet Lot
$361,700 Zestimate®
$123/sqft
$-- HOA
What's special
Versatile loftFenced backyard with deckHardwood floors downstairsGenerous secondary bedrooms
- 58 days
- 356
- 64
Zillow last checked:
Listing updated:
Listed by:
Real Broker, LLC
Source: CTMLS,MLS#: 26025443
Facts & features
Interior
Bedrooms & bathrooms
- Bedrooms: 4
- Bathrooms: 3
- Full bathrooms: 2
- 1/2 bathrooms: 1
Rooms
- Room types: Family Room, Eat-In-Kitchen, Family, Laundry
Heating
- Central
Cooling
- Central Air
Appliances
- Laundry: Laundry Room
Features
- Eat-in Kitchen
- Flooring: Carpet, Luxury Vinyl
- Has fireplace: No
Interior area
- Total structure area: 2,652
- Total interior livable area: 2,652 sqft
Property
Parking
- Total spaces: 2
- Parking features: Attached, Garage
- Attached garage spaces: 2
Features
- Levels: Two
- Stories: 2
- Entry location: Ground Level
- Fencing: Wood
Lot
- Size: 6,969 Square Feet
- Features: Level
Details
- Parcel number: 2070703079
Construction
Type & style
- Home type: SingleFamily
- Architectural style: Ranch
- Property subtype: Single Family Residence
Materials
- Vinyl Siding
- Foundation: Slab
- Roof: Architectural
Condition
- New construction: No
- Year built: 2014
Utilities & green energy
- Sewer: Public Sewer
- Water: Public
- Utilities for property: BCW & SA, Summerville CPW, Dominion Energy
Community & HOA
Community
- Subdivision: Felder Creek
Location
- Region: Summerville
Financial & listing details
- Price per square foot: $123/sqft
- Tax assessed value: $414,000
- Annual tax amount: $1,242
- Date on market: 9/10/2026
- Listing terms: Any
Estimated market value
$361,700
$340,000 - $383,000
$2,543/mo
Price history
| Date | Event | Price |
|---|---|---|
| 10/5/2026 | Price change | $325,000-3%$123/sqft |
Source:  CTMLS #26025443 Report a problem | ||
| 9/10/2026 | Listed for sale | $335,000+78.1%$126/sqft |
Source: CTMLS #26025443 Report a problem | ||
| 9/26/2014 | Sold | $188,058$71/sqft |
Source: Public Record Report a problem | ||
Public tax history
| Year | Property taxes | Tax assessment |
|---|---|---|
| 2025 | $1,242 +4.1% | $10,050 |
| 2024 | $1,194 +10% | $10,050 +15.1% |
| 2023 | $1,085 -8.8% | $8,730 |
| 2022 | $1,189 -50.2% | $8,730 |
| 2021 | $2,389 +94.1% | $8,730 |
| 2020 | $1,231 +8.7% | $8,730 +14.9% |
| 2018 | $1,132 | $7,600 +0.1% |
| 2017 | $1,132 -64.6% | $7,596 -0.1% |
| 2016 | $3,200 | $7,600 -33.3% |
| 2015 | $3,200 | $11,390 |
| 2014 | $3,200 | -- |
Find assessor info on the county website
Monthly payment
Est. payment
Payment breakdown
Explore the cost of this home by adjusting the details. Changes won't be saved.Climate risks
Neighborhood: 29486
Nearby schools
Schools provided by the listing agent
- Elementary: Nexton Elementary
- Middle: Cane Bay
- High: Cane Bay High School
Source: CTMLS. This data may not be complete. We recommend contacting the local school district to confirm school assignments for this home.
- $364,1005 bd3 ba2.6k sqft406 Forest Hills Rd, Summerville, SC 29486Off Market
- $394,500-- bd-- ba3.3k sqft402 Forest Hills Rd, Summerville, SC 29486Off Market
- $330,0003 bd2 ba1.7k sqft408 Forest Hills Rd, Summerville, SC 29486Sold

- $431,3003 bd3 ba2.3k sqft400 Forest Hills Rd, Summerville, SC 29483Off Market

Similar homes
- $323,9003 bd2 ba1.5k sqft311 Mossy Wood Rd, Summerville, SC 29486For Sale
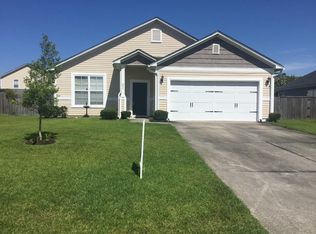
 MLS ID #26026465, Jp Hansborough. CTMLS
- $320,0003 bd2 ba1.4k sqft202 Summer View Rd, Summerville, SC 29486For Sale
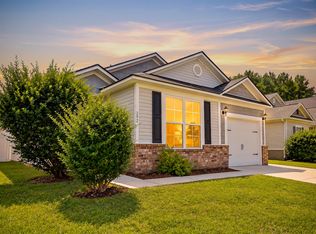 MLS ID #26025728, Orlando Scott. CTMLS
- $390,0004 bd3 ba2.6k sqft416 Forest Hills Rd, Summerville, SC 29486For Sale
 MLS ID #26012514, Bo Gelber. CTMLS
- $330,0003 bd2 ba1.8k sqft307 Springdale Ct, Summerville, SC 29486For Sale
 MLS ID #26024994, Bo Gelber. CTMLS
- $325,0003 bd2 ba1.4k sqft108 Deerpath Trl, Summerville, SC 29483For SaleMLS ID #26024660, Wren Hutchinson. CTMLS
- $379,9004 bd3 ba2.1k sqft102 Duett Ct, Summerville, SC 29486For SaleMLS ID #26029390, Jimmy Revan. CTMLS
- $374,0003 bd3 ba2.2k sqft304 Torslanda Ln, Summerville, SC 29486For SaleMLS ID #26019733, Rex Coyne. CTMLS
- $350,0003 bd2 ba1.5k sqft268 W Bradford Pointe Dr, Summerville, SC 29486For SaleMLS ID #26029969, David Leaptrott. CTMLS
- $425,0004 bd3 ba2.7k sqft230 Torslanda Ln, Summerville, SC 29486For SaleMLS ID #26028581, Deirdre Rowe. CTMLS
- $389,0004 bd3 ba2.2k sqft117 Hayworth Rd, Summerville, SC 29486For SaleMLS ID #26029105, Heather Do Souto. CTMLS
- $427,9004 bd3 ba2.5k sqft246 Torslanda Ln, Summerville, SC 29486For SaleMLS ID #26024323, Dave Friedman. CTMLS
- $350,0003 bd2 ba1.5k sqft140 Eldridge St, Summerville, SC 29486For SaleMLS ID #26030177, Shalandria Ford. CTMLS
- $394,9864 bd3 ba2.4k sqft213 Godwit Dr, Summerville, SC 29486For SaleMLS ID #26027907, Kylie Hampton. CTMLS
- $375,0004 bd2 ba2.3k sqft146 Glen St, Summerville, SC 29483For SaleMLS ID #26018715, Kandi Mangual. CTMLS
- $309,4004 bd2 ba1.8k sqft190 Southport Dr, Summerville, SC 29483For SaleMLS ID #26027582, John Vance. CTMLS
- $365,0003 bd3 ba2.1k sqft504 Purple Finch Rd, Summerville, SC 29486For SaleMLS ID #26029652, Matt Capone. CTMLS
- $370,0003 bd3 ba2k sqft448 Fox Sparrow Ct, Summerville, SC 29486For SaleMLS ID #26028108, John Kouten. CTMLS
- $379,9994 bd3 ba2.1k sqft509 Purple Finch Rd, Summerville, SC 29486For SaleMLS ID #26022617, Jason Husted. CTMLS
- $395,0004 bd3 ba2.1k sqft324 Gothenburg Trl, Summerville, SC 29486For SaleMLS ID #26015122, Wren Hutchinson. CTMLS
- $400,0005 bd3 ba2.5k sqft189 Southport Dr, Summerville, SC 29483For SaleMLS ID #26029416, Tre Manchester. CTMLS
