Beautiful partial brick home with a 3 car garage, 3 bedrooms and 3 bathrooms. Full basement for you to customize to your needs and wants - additional bedrooms, office, workout space? Open kitchen, dining and living room with kitchen appliances included. Spacious en suite includes furniture, garden tub, shower and large closet. Patio area to enjoy morning coffee.
Price change
Price cut: $10K (11/16)
$382,000
404 Greenbriar Dr, Salem, IL 62881
3beds
2,196sqft
Single Family Residence
Built in 2003
0.39 Acres Lot
$366,800 Zestimate®
$174/sqft
$-- HOA
What's special
Partial brick homeKitchen appliances includedGarden tubLarge closetSpacious en suite
- 16 days
- 327
- 8
Likely to sell faster than
Zillow last checked:
Listing updated:
Listed by:
Stacey Russell 618-322-4321,
SOMER REAL ESTATE
Source: MRED as distributed by MLS GRID,MLS#: 12799247
Facts & features
Interior
Bedrooms & bathrooms
- Bedrooms: 3
- Bathrooms: 3
- Full bathrooms: 3
Rooms
- Room types: No additional rooms
Primary bedroom
- Features: Flooring (Carpet), Bathroom (Full)
- Level: Main
- Area: 288 Square Feet
- Dimensions: 16X18
Bedroom 2
- Features: Flooring (Carpet)
- Level: Main
- Area: 110 Square Feet
- Dimensions: 10X11
Bedroom 3
- Features: Flooring (Carpet)
- Level: Main
- Area: 156 Square Feet
- Dimensions: 13X12
Kitchen
- Features: Flooring (Luxury Vinyl)
- Level: Main
- Area: 304 Square Feet
- Dimensions: 19X16
Living room
- Features: Flooring (Luxury Vinyl)
- Level: Main
- Area: 357 Square Feet
- Dimensions: 17X21
Heating
- Forced Air
Cooling
- Central Air
Appliances
- Laundry: Main Level
Features
- 1st Floor Bedroom
- Basement: Partially Finished,Egress Window,Full
- Number of fireplaces: 1
- Fireplace features: Living Room
Interior area
- Total structure area: 4,392
- Total interior livable area: 2,196 sqft
- Finished area below ground: 568
Property
Parking
- Total spaces: 3
- Parking features: Yes, Attached, Garage
- Attached garage spaces: 3
Features
- Stories: 1
Lot
- Size: 0.39 Acres
- Dimensions: 110x155
Details
- Parcel number: 1102101045
- Special conditions: None
Construction
Type & style
- Home type: SingleFamily
- Property subtype: Single Family Residence
Materials
- Vinyl Siding, Brick
- Roof: Asphalt
Condition
- New construction: No
- Year built: 2003
Utilities & green energy
- Electric: Circuit Breakers
- Sewer: Public Sewer
- Water: Public
Community & HOA
HOA
- Services included: None
Location
- Region: Salem
Financial & listing details
- Price per square foot: $174/sqft
- Tax assessed value: $330,330
- Annual tax amount: $6,837
- Date on market: 11/2/2026
- Ownership: Fee Simple
Estimated market value
$366,800
$348,000 - $385,000
$2,516/mo
Price history
| Date | Event | Price |
|---|---|---|
| 11/16/2026 | Price change | $382,000-2.6%$174/sqft |
Source:  MRED as distributed by MLS GRID #12799247 Report a problem | ||
| 11/2/2026 | Listed for sale | $392,000+56.8%$179/sqft |
Source: MRED as distributed by MLS GRID #12799247 Report a problem | ||
| 2/15/2007 | Sold | $250,000$114/sqft |
Source: MRED as distributed by MLS GRID #EB256600 Report a problem | ||
Public tax history
| Year | Property taxes | Tax assessment |
|---|---|---|
| 2025 | $6,837 +6.3% | $110,110 +12% |
| 2024 | $6,434 +0.5% | $98,310 +7% |
| 2023 | $6,404 +4.4% | $91,880 +10% |
| 2022 | $6,131 +3.1% | $83,520 +7% |
| 2021 | $5,949 +1.4% | $78,060 +4.6% |
| 2020 | $5,869 +2.1% | $74,630 |
| 2019 | $5,748 -0.2% | $74,630 |
| 2018 | $5,762 +3.6% | $74,630 +4% |
| 2017 | $5,561 +2.2% | $71,780 +6% |
| 2016 | $5,441 +10423% | $67,720 |
| 2015 | $52 -1.2% | $67,720 +0% |
| 2012 | $52 -4.6% | $67,710 +0.5% |
| 2011 | $55 -99% | $67,380 -2% |
| 2010 | $5,332 -2% | $68,760 |
| 2009 | $5,443 | $68,760 |
Find assessor info on the county website
Monthly payment
Est. payment
Payment breakdown
Explore the cost of this home by adjusting the details. Changes won't be saved.Climate risks
Neighborhood: 62881
Nearby schools
Schools provided by the listing agent
- High: Salem Community High School
- District: 111
Source: MRED as distributed by MLS GRID. This data may not be complete. We recommend contacting the local school district to confirm school assignments for this home.
Similar homes
- $--3 bd1 ba1.5k sqft3402 Blaine Ln, Salem, IL 62881Auction
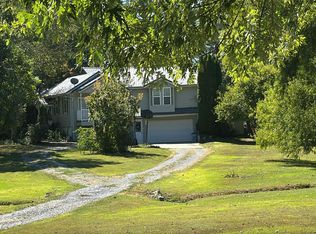 Auction.com 2
- $250,0003 bd3 ba2.3k sqft2405 S Washington St, Salem, IL 62881Re-activated
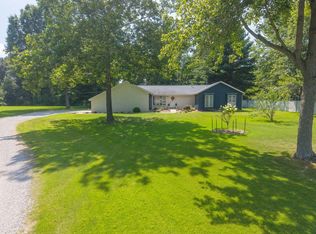 MLS ID #12691187, RHONDA MULVANY, SOMER REAL ESTATE. MRED as distributed by MLS GRID
- $319,0004 bd3 ba2.2k sqft3417 College Street Rd, Salem, IL 62881For Sale

 MLS ID #26047740, Caleb Lusch, Midwest Farm & Land Co. LLC. MARIS
- $299,0003 bd2 ba1.7k sqft520 Cottonwood Dr, Salem, IL 62881Active
 MLS ID #12701829, CHRISTINA GILLETT, SOMER REAL ESTATE. MRED as distributed by MLS GRID
- $365,0004 bd2 ba2.1k sqft1868 Ferrydale Rd, Odin, IL 62870For SaleMLS ID #26062318, Mitchell A Cain, Real Broker LLC. MARIS
