
Well-kept 2-bedroom, 2.5-bath townhouse in Germantown Hills, across the street from the park with no neighbors behind. The main level has hardwood floors, a living room with an electric fireplace and ceiling fan, a half bath, and a kitchen with a breakfast bar, pantry, LG refrigerator, range, and microwave, and a dishwasher, all replaced around 2024. Sliders from the dining area open to a 17 x 12 deck. Upstairs, the vaulted primary suite has a walk-in closet and its own full bath. The second bedroom also has its own full bath, with a walk-in shower added around 2021. Laundry is upstairs, with an LG washer and dryer replaced around 2024. The lower level has a finished bonus room, a utility room with a rough-in for another bath, and the attached 1-car garage. Air conditioner 2018, water heater 2020, sump pump installed 2025, new thermostat 2025. All appliances convey as-is. All measurements reliable, but not guaranteed. One or more photo(s) have been virtually staged.
Pending
$215,000
404 Holland Rd #3, Metamora, IL 61548
2beds
1,438sqft
Condominium, Townhouse, Residential
Built in 2004
-- sqft lot
$218,000 Zestimate®
$150/sqft
$225/mo HOA
What's special
- 11 days
- 336
- 17
Zillow last checked:
Listing updated:
Listed by:
Shannan Werckle 309-453-1907,
eXp Realty
Source: RMLS Alliance as distributed by MLS GRID,MLS#: PA1270742 Originating MLS: Peoria Area Association of Realtors
Originating MLS: Peoria Area Association of Realtors
Facts & features
Interior
Bedrooms & bathrooms
- Bedrooms: 2
- Bathrooms: 3
- Full bathrooms: 2
- 1/2 bathrooms: 1
Bedroom 1
- Level: Upper
- Dimensions: 17ft 7in x 16ft 0in
Bedroom 2
- Level: Upper
- Dimensions: 13ft 9in x 11ft 6in
Other
- Level: Main
- Dimensions: 17ft 7in x 10ft 1in
Other
- Level: Basement
- Dimensions: 12ft 7in x 7ft 4in
Other
- Area: 84
Additional room
- Description: Utility Room
- Level: Basement
- Dimensions: 12ft 7in x 9ft 11in
Kitchen
- Level: Main
- Dimensions: 14ft 1in x 11ft 8in
Laundry
- Level: Upper
- Dimensions: 5ft 5in x 3ft 5in
Living room
- Level: Main
- Dimensions: 17ft 7in x 15ft 7in
Lower level
- Area: 0
Main level
- Area: 684
Upper level
- Area: 670
Heating
- Forced Air
Cooling
- Central Air
Appliances
- Included: Dishwasher, Dryer, Microwave, Range, Refrigerator, Washer, Gas Water Heater
Features
- Ceiling Fan(s)
- Basement: Partially Finished
- Number of fireplaces: 1
- Fireplace features: Electric, Living Room
Interior area
- Total structure area: 1,354
- Total interior livable area: 1,438 sqft
Property
Parking
- Total spaces: 1
- Parking features: Attached
- Attached garage spaces: 1
- Details: Number Of Garage Remotes: 1
Features
- Stories: 2
- Patio & porch: Deck, Porch
Lot
- Features: Level, Sloped
Details
- Parcel number: 0829221007
Construction
Type & style
- Home type: Townhouse
- Property subtype: Condominium, Townhouse, Residential
Materials
- Vinyl Siding
- Roof: Shingle
Condition
- New construction: No
- Year built: 2004
Utilities & green energy
- Sewer: Public Sewer
- Water: Public
Community & HOA
Community
- Subdivision: Brownstone
HOA
- Has HOA: Yes
- Services included: Common Area Maintenance, Lawn Care, Snow Removal
- HOA fee: $225 monthly
Location
- Region: Metamora
Financial & listing details
- Price per square foot: $150/sqft
- Date on market: 10/3/2026
- Cumulative days on market: 5 days
- Road surface type: Paved
Estimated market value
$218,000
$201,000 - $238,000
$1,892/mo
Price history
| Date | Event | Price |
|---|---|---|
| 10/11/2026 | Pending sale | $215,000$150/sqft |
Source:  RMLS Alliance as distributed by MLS GRID #PA1270742 Report a problem RMLS Alliance as distributed by MLS GRID #PA1270742 Report a problem | ||
| 10/10/2026 | Listed for sale | $215,000$150/sqft |
Source: RMLS Alliance as distributed by MLS GRID #PA1270742 Report a problem | ||
Public tax history
Tax history is unavailable.
Monthly payment
Est. payment
Payment breakdown
Explore the cost of this home by adjusting the details. Changes won't be saved.Climate risks
Neighborhood: 61548
Nearby schools
Schools provided by the listing agent
- Elementary: Germantown Hills
- Middle: Germantown Hills
- High: Metamora
Source: RMLS Alliance as distributed by MLS GRID. This data may not be complete. We recommend contacting the local school district to confirm school assignments for this home.
Similar homes
- $249,9005 bd2 ba1.8k sqft210 Whispering Oaks Dr, Metamora, IL 61548For Sale
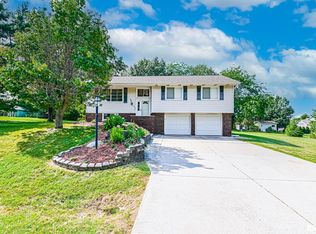
 MLS ID #PA1269979, Ryan Tucker, Keller Williams Revolution. RMLS Alliance as distributed by MLS GRID
 - $218,0004 bd2 ba1.8k sqft1342 Lakeview Ave, East Peoria, IL 61611For Sale
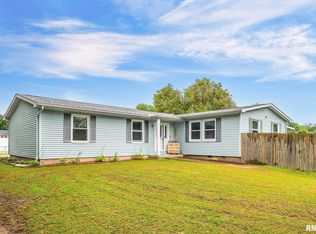 MLS ID #PA1270676, Alex J Smith, Keller Williams Premier Realty. RMLS Alliance as distributed by MLS GRID
 - $249,9003 bd2 ba1.6k sqft206 Alconbury Rd, Metamora, IL 61548For Sale
 MLS ID #PA1268410, Michelle Largent, RE/MAX Traders Unlimited. RMLS Alliance as distributed by MLS GRID
 - $275,0004 bd2 ba2k sqft1526 Division St, Metamora, IL 61548For Sale
 MLS ID #PA1270725, Troy Kerrn, Keller Williams Premier Realty. RMLS Alliance as distributed by MLS GRID
 - $214,9002 bd3 ba1.7k sqft36 Bay Shore Dr, Lacon, IL 61540For SaleMLS ID #PA1269986, Stephen Schauble, The Royal Realty Company Illin. RMLS Alliance as distributed by MLS GRID
- $199,9004 bd2 ba1.7k sqft5104 N Bevalon Pl, Peoria, IL 61614For SaleMLS ID #PA1270808, Jayden K Chiaravalle, eXp Realty. RMLS Alliance as distributed by MLS GRID
- $215,0003 bd2 ba2.1k sqft100 Brief St, Washington, IL 61571For SaleMLS ID #PA1270848, Mike Van Cleve, RE/MAX Traders Unlimited. RMLS Alliance as distributed by MLS GRID
- $172,9002 bd2 ba1.2k sqft934 W Trailcreek Dr, Peoria, IL 61614For SaleMLS ID #PA1270842, Stephen Schauble, The Royal Realty Company Illin. RMLS Alliance as distributed by MLS GRID
- $199,0003 bd2 ba1.8k sqft104 Juniper Ln, East Peoria, IL 61611For SaleMLS ID #PA1270765, Ryan Cannon, RE/MAX Traders Unlimited. RMLS Alliance as distributed by MLS GRID
- $199,0002 bd3 ba1.9k sqft108 School St, Washington, IL 61571For SaleMLS ID #PA1266822, Marc J Wells, RE/MAX Traders Unlimited. RMLS Alliance as distributed by MLS GRID
- $195,0003 bd2 ba1.5k sqft1606 W Daytona Dr, Peoria, IL 61614For SaleMLS ID #PA1270446, Hannah Osterman, eXp Realty. RMLS Alliance as distributed by MLS GRID
- $225,0004 bd2 ba1.3k sqft610 Oakwood Ln, Washington, IL 61571For SaleMLS ID #PA1270309, Keesa Brown, Keller Williams Premier Realty. RMLS Alliance as distributed by MLS GRID
- $245,0004 bd2 ba2.1k sqft6031 N Rosemead Dr, Peoria, IL 61614For SaleMLS ID #PA1269955, Dori Scotti, Jim Maloof Realty, Inc.. RMLS Alliance as distributed by MLS GRID
- $299,9003 bd2 ba1.5k sqft417 W Monroe St, Metamora, IL 61548For SaleMLS ID #PA1269715, Cheryl Ooton-Krebs, Keller Williams Premier Realty. RMLS Alliance as distributed by MLS GRID
- $194,9003 bd2 ba1.7k sqft230 Devron Cir, East Peoria, IL 61611For SaleMLS ID #PA1265861, Adam J Merrick, Adam Merrick Real Estate. RMLS Alliance as distributed by MLS GRID
- $169,9002 bd2 ba1.2k sqft946 W Trailcreek Dr, Peoria, IL 61614For SaleMLS ID #PA1270062, Ryan Kempf, Jim Maloof Realty, Inc.. RMLS Alliance as distributed by MLS GRID
- $220,0003 bd2 ba1.8k sqft1814 W Latham Ln, Peoria, IL 61614For SaleMLS ID #PA1267629, Chris Rothan, eXp Realty. RMLS Alliance as distributed by MLS GRID
- $220,0004 bd3 ba2.1k sqft503 W Muller Rd, East Peoria, IL 61611For SaleMLS ID #PA1270110, Abigail King, eXp Realty. RMLS Alliance as distributed by MLS GRID
