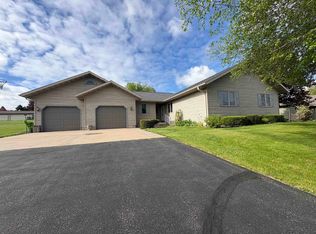
SHOWINGS BEGIN 9/04/26. 6-Bedrooms + Office, 3.5-Baths. The impressive chef's kitchen features double gas ranges, double dishwashers, an oversized quartz island, plus a large walk-in pantry. A main floor office is ideal for today’s lifestyle, and the home's oversized laundry room offers dual washers and dryers. The great room features vaulted ceilings and a remarkable gas fireplace. The primary suite is a true retreat with a spa-inspired ensuite featuring a freestanding soaking tub and walk-in tiled shower with dual shower heads. A fenced back yard has a large deck and beautiful lawn. The setting for this home is one of a kind and offers a view of the fireworks every year from your front porch! 3 car oversized garage. 1.5 Acres. (LL has painted/exposed floor joist ceiling)
Active-offer no bump
$599,000
404 N Madison St, Bonduel, WI 54107
6beds
4,738sqft
Single Family Residence
Built in 1992
1.5 Acres Lot
$592,700 Zestimate®
$126/sqft
$-- HOA
What's special
Remarkable gas fireplaceOversized laundry roomDual washers and dryersDouble gas rangesLarge walk-in pantryDouble dishwashersSpa-inspired ensuite
- 11 days
- 1,505
- 88
Zillow last checked:
Listing updated:
Listed by:
Becky L Buckland 920-621-5146,
Coldwell Banker Real Estate Group
Source: RANW as distributed by MLS GRID,MLS#: 50332055
Facts & features
Interior
Bedrooms & bathrooms
- Bedrooms: 6
- Bathrooms: 4
- Full bathrooms: 3
- 1/2 bathrooms: 1
Bedroom 1
- Level: Main
- Dimensions: 13x20
Bedroom 2
- Level: Main
- Dimensions: 12x14
Bedroom 3
- Level: Upper
- Dimensions: 15x16
Bedroom 4
- Level: Upper
- Dimensions: 15x16
Bedroom 5
- Level: Upper
- Dimensions: 14x14
Dining room
- Level: Main
- Dimensions: 12x17
Family room
- Level: Lower
- Dimensions: 25x31
Kitchen
- Level: Main
- Dimensions: 12x17
Living room
- Level: Main
- Dimensions: 17x28
Other
- Description: Laundry
- Level: Main
- Dimensions: 13x15
Other
- Description: Den/Office
- Level: Main
- Dimensions: 12x16
Other
- Description: Bedroom
- Level: Upper
- Dimensions: 13x14
Heating
- Forced Air
Cooling
- Forced Air, Central Air
Appliances
- Included: Dishwasher, Microwave, Range, Refrigerator, Washer
Features
- Kitchen Island, Pantry, Vaulted Ceiling(s), Walk-In Closet(s), Walk-in Shower
- Basement: Crawl Space,Full,Sump Pump,Finished
- Number of fireplaces: 1
- Fireplace features: Gas, One
Interior area
- Total interior livable area: 4,738 sqft
- Finished area above ground: 3,523
- Finished area below ground: 1,215
Property
Parking
- Total spaces: 3
- Parking features: Garage
- Garage spaces: 3
Accessibility
- Accessibility features: 1st Floor Bedroom, 1st Floor Full Bath, Laundry 1st Floor, Level Drive, Level Lot, Low Pile Or No Carpeting, Ramped or Level Entrance
Features
- Patio & porch: Deck
- Fencing: Fenced
Lot
- Size: 1.5 Acres
- Features: Rural - Not Subdivision
Details
- Parcel number: 107091300000
- Zoning: Residential
Construction
Type & style
- Home type: SingleFamily
- Architectural style: Colonial
- Property subtype: Single Family Residence
Materials
- Vinyl Siding
- Foundation: Poured Concrete
Condition
- New construction: No
- Year built: 1992
Utilities & green energy
- Sewer: Public Sewer
- Water: Public
Community & HOA
Location
- Region: Bonduel
Financial & listing details
- Price per square foot: $126/sqft
- Tax assessed value: $396,650
- Annual tax amount: $8,487
- Date on market: 9/2/2026
- Inclusions: Refrigerator, 2 Washers, 2 Dryers, 2 Gas Oven-Ranges, 2 Dishwashers, Playset. Inground fence includes 3 dog collars.
Estimated market value
$592,700
$563,000 - $622,000
$1,803/mo
Price history
| Date | Event | Price |
|---|---|---|
| 9/9/2026 | Contingent | $599,000$126/sqft |
Source:  WIREX MLS #50332055 Report a problem WIREX MLS #50332055 Report a problem | ||
| 9/2/2026 | Listed for sale | $599,000$126/sqft |
Source: RANW as distributed by MLS GRID #50332055 Report a problem | ||
Public tax history
| Year | Property taxes | Tax assessment |
|---|---|---|
| 2024 | $7,290 -2.5% | $352,300 +0.7% |
| 2023 | $7,481 +3.2% | $350,000 |
| 2022 | $7,246 +6.3% | $350,000 +9.6% |
| 2021 | $6,814 +2.1% | $319,200 +19.5% |
| 2020 | $6,674 +1% | $267,200 |
| 2019 | $6,607 | $267,200 |
| 2018 | -- | $267,200 |
| 2017 | -- | $267,200 |
| 2016 | -- | $267,200 |
| 2015 | $6,051 | $267,200 |
Find assessor info on the county website
Monthly payment
Est. payment
Payment breakdown
Explore the cost of this home by adjusting the details. Changes won't be saved.Climate risks
Neighborhood: 54107
Nearby schools
Schools provided by the listing agent
- Elementary: Bonduel
- Middle: Bonduel
- High: Bonduel
Source: RANW as distributed by MLS GRID. This data may not be complete. We recommend contacting the local school district to confirm school assignments for this home.
Similar homes
- $749,9004 bd4 ba3.6k sqftN2589 Lakeshore Dr, Bonduel, WI 54107For Sale
 MLS ID #50330318, Stacey L Hennessey. RANW as distributed by MLS GRID
 - $580,0004 bd2 ba2.6k sqftW5125 Lulu Lake Dr, Shawano, WI 54166For Sale
 MLS ID #50332518, Donna W Hobscheid. RANW as distributed by MLS GRID
 - $619,0005 bd3 ba3.4k sqft5062 Meadowview Ln, Oconto Falls, WI 54154For Sale
 MLS ID #50332169, James A Russ. RANW as distributed by MLS GRID
 - $579,9005 bd3 ba3k sqft3206 River Forest Hills Dr, Pulaski, WI 54162For Sale
 MLS ID #50332060, Kelley L Balzola. RANW as distributed by MLS GRID
