Very well-maintained, high quality construction brick duplex with a BRAND NEW ROOF on a quiet, tree lined street features 3 beds, 2 baths, 2 car garage, 1392 sq ft PER unit. Unit 404 has tile & vinyl plank floors, granite countertops and stainless appliances. (Refrigerators, W/D belong to tenants.) Unit 406 has tile & carpet, granite countertops. Both units have beautiful wooden built-ins, cathedral ceilings and gas fireplaces in living room, large bedroom closets, large kitchen pantry, and laundry room off the kitchen. Fence replaced 2024. New exterior paint 2023. HOA fee $500 per unit per year covers community pool and front yard maintenance. Secure area for oversized vehicle and boat parking provided. *DO NOT disturb tenants!* Great location just a minute from I-40, Mustang Rd and Czech Hall; restaurants and shopping!
For sale
Price cut: $8K (8/26)
$359,000
404 N Willowood Dr #404 & 406, Yukon, OK 73099
6beds
2,784sqft
Duplex
Built in 2003
-- sqft lot
$357,900 Zestimate®
$129/sqft
$83/mo HOA
What's special
Cathedral ceilingsFront yard maintenanceBeautiful wooden built-insStainless appliancesGranite countertopsLarge kitchen pantryLarge bedroom closets
- 98 days
- 231
- 20
Zillow last checked:
Listing updated:
Listed by:
Michelle Mclaughlin 405-406-9378,
Keller Williams Realty Elite
Source: MLSOK/OKCMAR as distributed by MLS GRID,MLS#: 1236474
Facts & features
Interior
Bedrooms & bathrooms
- Bedrooms: 6
- Bathrooms: 4
- Full bathrooms: 4
Heating
- Central
Cooling
- Has cooling: Yes
Appliances
- Included: Dishwasher, Disposal, Microwave, Water Heater
Features
- Number of fireplaces: 2
- Fireplace features: Gas Log
Interior area
- Total structure area: 2,784
- Total interior livable area: 2,784 sqft
Property
Parking
- Total spaces: 4
- Parking features: Additional Parking, Concrete
Features
- Levels: One
- Stories: 1
Lot
- Size: 6,651 Square Feet
- Features: Interior Lot
Details
- Parcel number: 404NWillowood404&40673099
- Special conditions: None
Construction
Type & style
- Home type: MultiFamily
- Architectural style: Ranch
- Property subtype: Duplex
Materials
- Brick, Masonry Vaneer
- Foundation: Slab
- Roof: Composition
Condition
- Year built: 2003
Community & HOA
HOA
- Has HOA: Yes
- HOA fee: $1,000 annually
Location
- Region: Yukon
Financial & listing details
- Price per square foot: $129/sqft
- Annual tax amount: $4,363
- Date on market: 7/14/2026
- Listing terms: Cash,Conventional,Sell FHA or VA
- Total actual rent: 2600
Estimated market value
$357,900
$340,000 - $376,000
$1,435/mo
Price history
| Date | Event | Price |
|---|---|---|
| 8/26/2026 | Price change | $359,000-2.2%$129/sqft |
Source:  MLSOK/OKCMAR as distributed by MLS GRID #1236474 Report a problem MLSOK/OKCMAR as distributed by MLS GRID #1236474 Report a problem | ||
| 7/31/2026 | Listed for sale | $367,000$132/sqft |
Source: MLSOK/OKCMAR as distributed by MLS GRID #1236474 Report a problem | ||
| 7/24/2026 | Pending sale | $367,000$132/sqft |
Source: MLSOK/OKCMAR as distributed by MLS GRID #1236474 Report a problem | ||
| 7/14/2026 | Listed for sale | $367,000$132/sqft |
Source: MLSOK/OKCMAR as distributed by MLS GRID #1236474 Report a problem | ||
Public tax history
Tax history is unavailable.
Monthly payment
Est. payment
Payment breakdown
Explore the cost of this home by adjusting the details. Changes won't be saved.Climate risks
Neighborhood: 73099
Nearby schools
Schools provided by the listing agent
- Elementary: Mustang Creek ES
- Middle: Meadow Brook Intermediate School,Mustang Central
- High: Mustang HS
Source: MLSOK/OKCMAR as distributed by MLS GRID. This data may not be complete. We recommend contacting the local school district to confirm school assignments for this home.


Similar homes
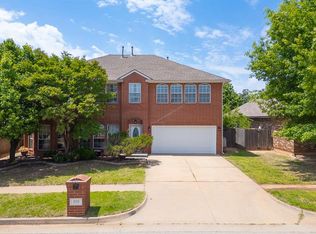
- $349,0006 bd4 ba2.6k sqft408 N Willowood Dr #408 & 410, Yukon, OK 73099For Sale
 MLS ID #1236513, Michelle Mclaughlin, Keller Williams Realty Elite. MLSOK/OKCMAR as distributed by MLS GRID
 - $379,9994 bd3 ba3.1k sqft809 Ellsworth Ave, Yukon, OK 73099For Sale
 MLS ID #1227334, Heather Sizemore, Heather & Company Realty Group. MLSOK/OKCMAR as distributed by MLS GRID
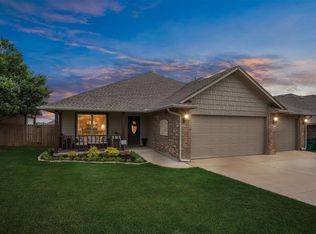
 - $349,9003 bd2 ba2.2k sqft11321 NW 7th St, Yukon, OK 73099For Sale
 MLS ID #1233133, Cindy Horton, 1st United Okla, REALTORS. MLSOK/OKCMAR as distributed by MLS GRID
 - $399,9003 bd3 ba2.4k sqft12608 Chisholm Spur, Yukon, OK 73099For Sale
 MLS ID #1252833, Cindy Horton, 1st United Okla, REALTORS. MLSOK/OKCMAR as distributed by MLS GRID
