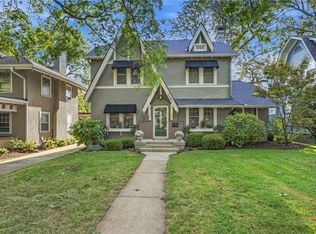
Welcome to 404 NW Briarcliff Road—a beautifully renovated 1.5-story home offering four bedrooms, four bathrooms, and thoughtfully updated living spaces throughout! The versatile floor plan features three bedrooms and two full bathrooms on the main level, plus a spacious fourth bedroom and full bathroom upstairs, now enhanced with a brand-new mini-split system for added year-round comfort. Nearly every detail has been refreshed, including all-new windows, refinished hardwood floors, fresh interior paint, new light fixtures, ceiling fans, and energy-efficient LED lighting. The stunning white kitchen has been completely redesigned with new cabinetry, stainless steel appliances, a beautiful tile backsplash, and eye-catching herringbone tile flooring. Each bathroom has also been fully renovated with high-end tilework and stylish shower finishes. The finished lower level provides even more room to spread out, featuring laminate flooring, an expansive recreation room with a fireplace, and two bonus rooms ideal for non-conforming bedrooms, home offices, a gym, or hobby space. Both fireplaces have been freshly painted, adding a clean, updated look. Outside, the seller has continued investing in the property with fresh landscaping, newly trimmed trees surrounding the home, a brand-new deck, new concrete driveway and walkway, and an epoxied garage floor. Adding even more curb appeal and convenience, the city has also recently installed a brand-new sidewalk directly in front of the home. With extensive renovations and recent improvements inside and out, this truly move-in-ready home combines classic character with the fresh finishes, thoughtful upgrades, and modern conveniences today’s buyers are looking for!
Active
Price cut: $20.1K (9/14)
$519,900
404 NW Briarcliff Rd, Kansas City, MO 64116
4beds
3,160sqft
Single Family Residence
Built in 1966
0 Square Feet Lot
$-- Zestimate®
$165/sqft
$25/mo HOA
What's special
- 56 days
- 566
- 18
Zillow last checked:
Listing updated:
Listed by:
Andrew Caldwell 913-787-2421,
ReeceNichols - Leawood,
Alison Zimmerlin 913-206-1507,
ReeceNichols - Leawood
Source: Heartland MLS as distributed by MLS GRID,MLS#: 2634186
Facts & features
Interior
Bedrooms & bathrooms
- Bedrooms: 4
- Bathrooms: 4
- Full bathrooms: 4
Primary bedroom
- Level: Main
- Dimensions: 14 x 12
Bedroom 2
- Level: Main
- Dimensions: 13 x 11
Bedroom 3
- Level: Main
- Dimensions: 11 x 11
Bedroom 4
- Level: Second
- Dimensions: 16 x 11
Primary bathroom
- Features: Ceramic Tiles
- Level: Main
Bonus room
- Level: Basement
- Dimensions: 13 x 9
Dining room
- Level: Main
- Dimensions: 12 x 11
Family room
- Features: Granite Counters
- Level: Main
- Dimensions: 19 x 12
Kitchen
- Features: Ceramic Tiles
- Level: Main
- Dimensions: 13 x 12
Living room
- Level: Main
- Dimensions: 15 x 11
Office
- Level: Basement
- Dimensions: 11 x 9
Recreation room
- Level: Basement
- Dimensions: 32 x 13
Heating
- Forced Air
Cooling
- Electric
Appliances
- Included: Dishwasher, Disposal, Dryer, Microwave, Refrigerator, Electric Range, Washer
- Laundry: In Basement
Features
- Ceiling Fan(s)
- Flooring: Ceramic Tile, Laminate, Tile, Wood
- Basement: Concrete,Finished,Full,Garage Entrance,Walk-Out Access
- Number of fireplaces: 2
- Fireplace features: Basement, Hearth Room
Interior area
- Total structure area: 3,160
- Total interior livable area: 3,160 sqft
- Finished area above ground: 2,080
- Finished area below ground: 1,080
Property
Parking
- Total spaces: 2
- Parking features: Attached, Garage Faces Rear
- Attached garage spaces: 2
Features
- Patio & porch: Deck
Lot
- Size: 0 Square Feet
Details
- Parcel number: 172120003033.00
Construction
Type & style
- Home type: SingleFamily
- Architectural style: Traditional
- Property subtype: Single Family Residence
Materials
- Brick Trim, Vinyl Siding
- Roof: Composition
Condition
- Year built: 1966
Utilities & green energy
- Sewer: Public Sewer
- Water: Public
Community & HOA
Community
- Subdivision: Claymont
HOA
- Has HOA: Yes
- HOA fee: $300 annually
Location
- Region: Kansas City
Financial & listing details
- Price per square foot: $165/sqft
- Tax assessed value: $52,120
- Annual tax amount: $4,107
- Date on market: 8/8/2026
- Listing terms: Cash,Conventional,FHA,VA Loan
- Ownership: Private
Estimated market value
Not available
Estimated sales range
Not available
Not available
Price history
| Date | Event | Price |
|---|---|---|
| 9/14/2026 | Price change | $519,900-3.7%$165/sqft |
Source:  Heartland MLS as distributed by MLS GRID #2634186 Report a problem Heartland MLS as distributed by MLS GRID #2634186 Report a problem | ||
| 8/8/2026 | Listed for sale | $540,000+4.9%$171/sqft |
Source: Heartland MLS as distributed by MLS GRID #2634186 Report a problem | ||
| 12/9/2025 | Listing removed | $515,000$163/sqft |
Source: Heartland MLS as distributed by MLS GRID #2567080 Report a problem | ||
| 11/2/2025 | Price change | $515,000-2.8%$163/sqft |
Source: Heartland MLS as distributed by MLS GRID #2567080 Report a problem | ||
| 9/2/2025 | Price change | $530,000-4.5%$168/sqft |
Source: Heartland MLS as distributed by MLS GRID #2567080 Report a problem | ||
| 8/4/2025 | Listed for sale | $555,000+226.5%$176/sqft |
Source: Heartland MLS as distributed by MLS GRID #2567080 Report a problem | ||
| 11/30/2011 | Listing removed | $170,000$54/sqft |
Source: RE/MAX Innovations #1723385 Report a problem | ||
| 5/14/2011 | Price change | $170,000-14.6%$54/sqft |
Source: RE/MAX Innovations #1723385 Report a problem | ||
| 4/13/2011 | Listed for sale | $199,000$63/sqft |
Source: RE/MAX Innovations #1723385 Report a problem | ||
Public tax history
| Year | Property taxes | Tax assessment |
|---|---|---|
| 2025 | $8,892 +141.7% | $52,120 +13.1% |
| 2024 | $3,679 | $46,080 |
| 2023 | $3,679 | $46,080 +10.7% |
| 2022 | -- | $41,630 |
| 2021 | $3,482 -2.6% | $41,630 +5.3% |
| 2020 | $3,574 | $39,520 |
| 2019 | $3,574 +1.9% | $39,520 +4.8% |
| 2018 | $3,507 +5.4% | $37,720 |
| 2017 | $3,328 | $37,720 +3.3% |
| 2016 | $3,328 | $36,500 |
| 2015 | $3,328 +0% | $36,500 +20.3% |
| 2014 | $3,327 | $30,340 |
| 2013 | -- | $30,340 -4.8% |
| 2012 | -- | $31,860 |
| 2011 | -- | $31,860 |
| 2010 | -- | $31,860 |
| 2009 | -- | $31,860 -1.2% |
| 2007 | -- | $32,240 +3% |
| 2006 | -- | $31,310 |
| 2005 | $2,052 | $31,310 +1.7% |
| 2004 | -- | $30,780 |
| 2003 | -- | $30,780 +8.6% |
| 2002 | -- | $28,330 +3% |
| 2001 | -- | $27,510 |
Find assessor info on the county website
Monthly payment
Est. payment
Payment breakdown
Explore the cost of this home by adjusting the details. Changes won't be saved.Climate risks
Neighborhood: Briarcliff
Nearby schools
Schools provided by the listing agent
- Elementary: Briarcliff
- Middle: Eastgate
- High: North Kansas City
Source: Heartland MLS as distributed by MLS GRID. This data may not be complete. We recommend contacting the local school district to confirm school assignments for this home.
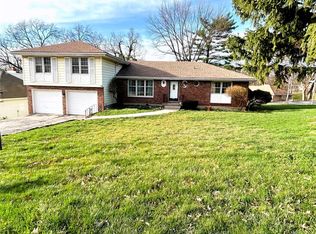
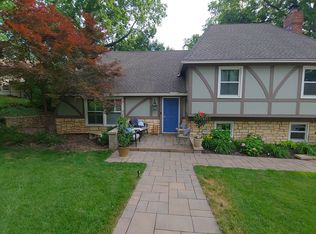
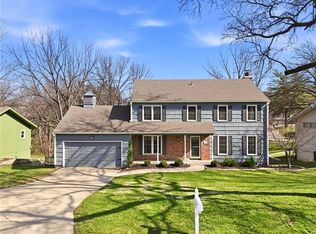
Similar homes
- $519,9004 bd4 ba4.2k sqft4203 NE 57th Ter, Kansas City, MO 64119For Sale
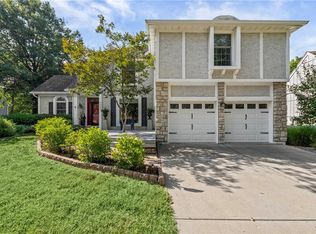 MLS ID #2639103, Jim Bridges, List it for 1 Percent Realty. Heartland MLS as distributed by MLS GRID
 - $600,0004 bd5 ba3.7k sqft604 NW 64th St, Kansas City, MO 64118For Sale
 MLS ID #2622560, Ken Hoover Group, Keller Williams KC North. Heartland MLS as distributed by MLS GRID
 - $439,0004 bd3 ba2.3k sqft5002 NW 66th Ter, Kansas City, MO 64151For Sale
 MLS ID #2644198, Colby Lewis, ReeceNichols - Lees Summit. Heartland MLS as distributed by MLS GRID
 - $545,0004 bd2 ba2.4k sqft7241 Belleview Ave, Kansas City, MO 64114For Sale
 MLS ID #2644351, Erin Dreiling, ReeceNichols -The Village. Heartland MLS as distributed by MLS GRID
