
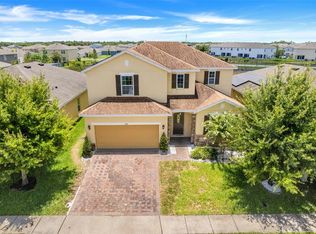
Under contract-accepting backup offers. Welcome to this stunning 6-bedroom, 5-bathroom home built in 2020, offering over 3,000 square feet of thoughtfully designed living space in the desirable Stepping Stone community of Poinciana. This spacious two-story residence features an open-concept floor plan with ceramic tile and laminate flooring throughout—no carpet—creating a modern, low-maintenance living environment. The versatile layout includes two primary suites, with one conveniently located on the first floor, making it ideal for multigenerational living or accommodating guests. The gourmet kitchen seamlessly opens to the living and dining areas, perfect for entertaining family and friends. Upstairs, you'll find a generous loft that provides additional living space for a media room, game room, or home office. Enjoy peaceful pond views from the enclosed rear porch, offering the perfect setting to relax and unwind. The oversized 3-car garage includes an electric vehicle charging station, adding convenience for today's lifestyle. The community features parks, playgrounds, and dog parks, while the HOA includes high-speed internet and cable TV, providing excellent value. Conveniently located near schools, shopping, dining, medical facilities, and major roadways, with easy access to Orlando attractions, Disney, ChampionsGate, and Central Florida's top destinations. Whether you're searching for your primary residence, a multi-generational home, or simply need the space your family deserves, this move-in-ready property checks all the boxes. Schedule your private showing today!
Under contract
$445,000
404 QUARRY ROCK CIRCLE, KISSIMMEE, FL 34758
6beds
3,024sqft
:
Get pre-qualified$3,086/mo
Single Family Residence
Built in 2020
8,276 Square Feet Lot
$439,300 Zestimate®
$147/sqft
$185/mo HOA
What's special
Two primary suitesSpacious two-story residenceOpen-concept floor planGourmet kitchen
- 29 days |
- 503 |
- 28 |
Likely to sell faster than
Zillow last checked:
Listing updated:
Listed by:
Marcelo Gaitan Estabridis 863-399-5675,
KELLER WILLIAMS REALTY AT THE LAKES 407-566-1800
Source: Stellar MLS,MLS#: S5152730 Originating MLS: Osceola
Originating MLS: Osceola
Facts & features
Interior
Bedrooms & bathrooms
- Bedrooms: 6
- Bathrooms: 5
- Full bathrooms: 5
Rooms
- Room types: Loft
Other
- Features: Storage Closet
- Level: First
Primary bedroom
- Features: Walk-In Closet(s)
- Level: Second
Bedroom 2
- Features: Storage Closet
- Level: First
Bedroom 3
- Features: Storage Closet
- Level: Second
Bedroom 4
- Features: Jack & Jill Bathroom, Storage Closet
- Level: Second
Bedroom 5
- Features: Jack & Jill Bathroom, Storage Closet
- Level: Second
Primary bathroom
- Level: Second
Bathroom 2
- Level: First
Bathroom 3
- Features: Storage Closet
- Level: First
Bathroom 4
- Level: Second
Bathroom 5
- Level: Second
Dining room
- Level: First
Kitchen
- Level: First
Living room
- Level: First
Loft
- Features: Walk-In Closet(s)
- Level: Second
Heating
- Central, Electric
Cooling
- Central Air
Appliances
- Included: Dishwasher, Disposal, Dryer, Electric Water Heater, Microwave, Range, Refrigerator, Washer
- Laundry: Laundry Room, Upper Level
Features
- Kitchen/Family Room Combo, Living Room/Dining Room Combo, Open Floorplan, Primary Bedroom Main Floor, PrimaryBedroom Upstairs, Thermostat, Walk-In Closet(s)
- Flooring: Ceramic Tile, Laminate
- Doors: Sliding Doors
- Windows: Window Treatments
- Has fireplace: No
Interior area
- Total structure area: 3,833
- Total interior livable area: 3,024 sqft
Video & virtual tour
Property
Parking
- Total spaces: 3
- Parking features: Driveway, Electric Vehicle Charging Station(s), Garage Door Opener, Oversized
- Attached garage spaces: 3
- Has uncovered spaces: Yes
Features
- Levels: Two
- Stories: 2
- Patio & porch: Enclosed, Rear Porch
- Exterior features: Irrigation System, Sidewalk
- Has view: Yes
- View description: Pond
- Has water view: Yes
- Water view: Pond
- Waterfront features: Pond
Lot
- Size: 8,276 Square Feet
Details
- Parcel number: 112728498600010670
- Zoning: RES
- Special conditions: None
Construction
Type & style
- Home type: SingleFamily
- Property subtype: Single Family Residence
Materials
- Block, Stucco, Wood Frame
- Foundation: Slab
- Roof: Shingle
Condition
- New construction: No
- Year built: 2020
Utilities & green energy
- Sewer: Public Sewer
- Water: Public
- Utilities for property: BB/HS Internet Available, Electricity Connected, Sewer Connected, Water Connected
Community & HOA
Community
- Features: Deed Restrictions, Dog Park, Park, Playground
- Pet fee: $0 monthly
- Subdivision: STEPPING STONE
HOA
- Has HOA: Yes
- Amenities included: Park, Playground
- Services included: Cable TV, Common Area Taxes, Internet
- HOA fee: $185 monthly
- HOA name: Evergreen MNGMNT
- HOA phone: 407-908-2782
- Second HOA name: Poinciana Villages HOA
- Second HOA phone: 863-427-0900
Location
- Region: Kissimmee
Financial & listing details
- Price per square foot: $147/sqft
- Tax assessed value: $394,000
- Annual tax amount: $4,426
- Date on market: 7/1/2026
- Cumulative days on market: 159 days
- Listing terms: Cash,Conventional,FHA,VA Loan
- Ownership: Fee Simple
- Total actual rent: 0
- Electric utility on property: Yes
- Road surface type: Asphalt
Estimated market value
$439,300
$417,000 - $461,000
$2,939/mo
Price history
| Date | Event | Price |
|---|---|---|
| 7/26/2026 | Contingent | $445,000$147/sqft |
Source:  Stellar MLS #S5152730 Report a problem Stellar MLS #S5152730 Report a problem | ||
| 7/1/2026 | Listed for sale | $445,000+0%$147/sqft |
Source: Stellar MLS #S5152730 Report a problem | ||
| 6/11/2026 | Listing removed | $444,900$147/sqft |
Source: Stellar MLS #O6377828 Report a problem | ||
| 5/31/2026 | Price change | $444,900-1.1%$147/sqft |
Source: Stellar MLS #O6377828 Report a problem | ||
| 2/8/2026 | Price change | $449,900-2.2%$149/sqft |
Source: Stellar MLS #O6377828 Report a problem | ||
| 1/31/2026 | Listed for sale | $459,900+50.1%$152/sqft |
Source: Stellar MLS #O6377828 Report a problem | ||
| 11/25/2020 | Sold | $306,300$101/sqft |
Source: Public Record Report a problem | ||
Public tax history
| Year | Property taxes | Tax assessment |
|---|---|---|
| 2025 | $4,427 +3.9% | $394,000 -3.9% |
| 2024 | $4,261 +3.4% | $410,200 -1.5% |
| 2023 | $4,121 +10.9% | $416,400 +20% |
| 2022 | $3,716 +7.9% | $347,000 +24.2% |
| 2021 | $3,444 +609.5% | $279,400 +721.8% |
| 2020 | $485 +9.5% | $34,000 +13.3% |
| 2019 | $443 | $30,000 |
Find assessor info on the county website
Monthly payment
Est. payment
Payment breakdown
Explore the cost of this home by adjusting the details. Changes won't be saved.Climate risks
Neighborhood: 34758
Nearby schools
GreatSchools rating
- 3/10Koa Elementary SchoolGrades: PK-5Distance: 0.5 mi
- 4/10Discovery Intermediate SchoolGrades: 6-8Distance: 1.5 mi
- 3/10Liberty High SchoolGrades: PK,9-12Distance: 2.3 mi
Schools provided by the listing agent
- Elementary: Koa Elementary
- Middle: Discovery Intermediate
- High: Liberty High
Source: Stellar MLS. This data may not be complete. We recommend contacting the local school district to confirm school assignments for this home.
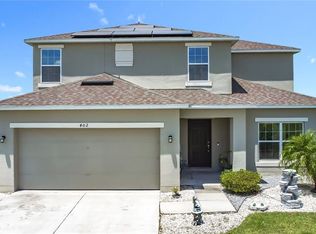
- $405,0005 bd3 ba2.2k sqft402 Quarry Rock Cir, Kissimmee, FL 34758For Sale
- $1,040,200-- bd-- ba-- sqftKoa St, Kissimmee, FL 34758Off Market
- $411,3006 bd5 ba3k sqft406 Quarry Rock Cir, Kissimmee, FL 34758Off Market
- $366,4004 bd3 ba2.1k sqft224 Garnet Ave, Kissimmee, FL 34759Off Market
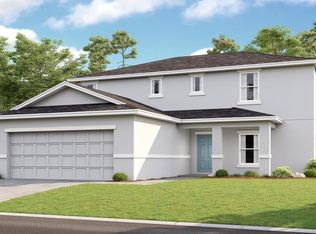
- $302,5003 bd2 ba1.5k sqft400 Quarry Rock Cir, Kissimmee, FL 34758Off Market
- $418,1006 bd5 ba3k sqft313 Millstone Ct, Kissimmee, FL 34758Off Market
- $330,8004 bd2 ba1.8k sqft408 Quarry Rock Cir, Kissimmee, FL 34758Off Market
- $365,0004 bd2 ba1.8k sqft398 Quarry Rock Cir, Kissimmee, FL 34758Sold
A local agent can set up tours, give advice and negotiate with sellers.
Similar homes
- $362,9004 bd3 ba2k sqft392 CITRINE LOOP, KISSIMMEE, FL 34758For Sale
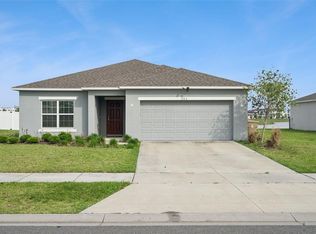
 MLS ID #S5148295, Bruce Clark, PREFERRED REAL ESTATE. Stellar MLS
 - $--5 bd2 ba2k sqft225 Goldenrod Ln, Poinciana, FL 34759Auction
 Auction.com 2
 - $450,0005 bd4 ba2.9k sqft565 OGELTHORPE DRIVE, DAVENPORT, FL 33897For Sale
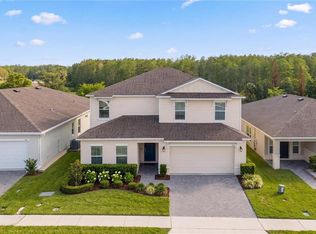 MLS ID #O6429205, Jhoana Loyo Urrutia, LPT REALTY, LLC. Stellar MLS
 - $429,9005 bd4 ba2.6k sqft624 SARDINIA CIRCLE, DAVENPORT, FL 33837For Sale
 MLS ID #S5152816, Andrea Munoz, MOSAIC PARTNERS GROUP. Stellar MLS
 - $309,5004 bd2 ba1.8k sqft233 TIFFANY COURT, KISSIMMEE, FL 34758For SaleMLS ID #S5141265, Audrey Torres, TOP 7 REALTY LLC. Stellar MLS
- $419,9005 bd3 ba2.6k sqft3995 MEKONG COURT, ST CLOUD, FL 34772For SaleMLS ID #S5153338, Sandra Lopez Colondres, FLORIDA REALTY INVESTMENTS. Stellar MLS
- $450,0004 bd3 ba2.2k sqft5049 BLUE HAMMOCK COURT, KISSIMMEE, FL 34746For SaleMLS ID #S5153424, Hazel Heyer, KELLER WILLIAMS LEGACY REALTY. Stellar MLS
- $520,0004 bd3 ba3.4k sqft2369 CRESCENT MOON STREET, KISSIMMEE, FL 34746For SaleMLS ID #P4939276, Jenn Manzella, FLORIDA REALTY MARKETPLACE. Stellar MLS
- $422,8753 bd2 ba2k sqft2000 GOBLET COVE STREET, KISSIMMEE, FL 34746For SaleMLS ID #S5147557, George Almodovar, REMAX PREMIER PROPERTIES. Stellar MLS
- $455,0005 bd3 ba2.5k sqft5311 AMERSHAM LANE, ST CLOUD, FL 34771For SaleMLS ID #O6416556, Kiefer Persaud, EXIT REAL ESTATE RESULTS. Stellar MLS
- $439,9904 bd3 ba2.1k sqft3075 CAMDEN WAY, DAVENPORT, FL 33837For SaleMLS ID #O6386854, Ken Pozek, REAL BROKER, LLC. Stellar MLS
- $449,9905 bd3 ba2.3k sqft4424 SILVER CREEK STREET, KISSIMMEE, FL 34744For SaleMLS ID #O6423965, Wilfred Sierra Sosa, PA, RE/MAX PRIME PROPERTIES. Stellar MLS
- $429,9905 bd3 ba2.2k sqft2843 PARKFIELD ROAD, ST CLOUD, FL 34772For SaleMLS ID #S5148561, Robert Kenon, II, HONEST EXPERTS REAL ESTATE LLC. Stellar MLS
- $444,9994 bd3 ba2.4k sqft4221 HOLSTEIN STREET, ST CLOUD, FL 34772For SaleMLS ID #S5146833, Rafael Ortiz Pena, KELLER WILLIAMS LEGACY REALTY. Stellar MLS
- $435,0004 bd3 ba2k sqft5256 DAGENHAM DRIVE, DAVENPORT, FL 33837For SaleMLS ID #O6417100, Katelyn Wheaton, COLDWELL BANKER REALTY. Stellar MLS
- $485,0005 bd3 ba2.8k sqft4980 FOUR STRAND COURT, ST CLOUD, FL 34772For SaleMLS ID #O6410168, Maoline Herrera, EXP REALTY LLC. Stellar MLS
- $399,9005 bd3 ba2.6k sqft1273 RED HILL ROAD, DAVENPORT, FL 33837For SaleMLS ID #A4696834, Michael Johnson, KELLER WILLIAMS ISLAND LIFE REAL ESTATE. Stellar MLS
- $466,6805 bd3 ba3.1k sqft4385 PRAIRIE RUN, HAINES CITY, FL 33844New ConstructionMLS ID #TB8440590, Michael Human, CASA FRESCA REALTY. Stellar MLS
- $470,0004 bd4 ba2.7k sqft1839 GOOD NEIGHBOR LOOP, KISSIMMEE, FL 34744For SaleMLS ID #O6328214, Kerlin Torre Wesson, MY REALTY GROUP, LLC.. Stellar MLS
- $305,0004 bd2 ba1.8k sqft1918 MICHIGAN DRIVE, KISSIMMEE, FL 34759For SaleMLS ID #O6417747, Anjelie Tirone, KELLER WILLIAMS ELITE PARTNERS III REALTY. Stellar MLS
