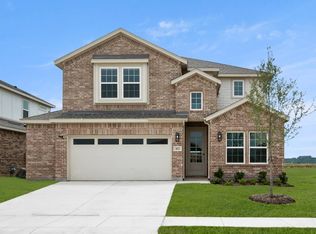
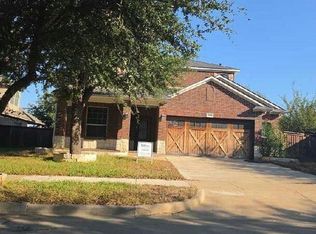
MLS# 21399201 - Built by First Texas Homes - Jan 2027 completion! ~ he Reagan F offers 5 bedrooms, 3 bathrooms, and 2516 sq ft of thoughtfully designed living space that adapts to your needs. From everyday routines to special moments, this layout is built to support how you live — with comfort, functionality, and style in mind. Features like Spacious Gameroom, Covered Patio, and Main-Level Owner’s Suite create a flexible foundation for personalization and convenience. Whether you're relaxing, hosting, working from home, or simply enjoying daily life, the Reagan F provides the right spaces in the right places. Available in select First Texas Homes communities across DFW, this plan can be tailored with a variety of structural options and design finishes. Explore the Reagan F today and discover how First Texas Homes makes it easy to create a home that feels truly yours.
New construction
Price cut: $8.1K (10/11)
$481,065
404 Sequoia Ln, Denton, TX 76210
5beds
2,516sqft
Single Family Residence
Built in 2026
5,998 Square Feet Lot
$474,900 Zestimate®
$191/sqft
$67/mo HOA
What's special
Covered patioSpacious gameroom
- 20 days
- 80
- 2
Likely to sell faster than
Zillow last checked:
Listing updated:
Listed by:
Ben Caballero 888-872-6006,
HomesUSA.com 888-872-6006
Source: NTREIS,MLS#: 21399201
Facts & features
Interior
Bedrooms & bathrooms
- Bedrooms: 5
- Bathrooms: 3
- Full bathrooms: 3
Primary bedroom
- Level: First
- Dimensions: 15 x 18
Living room
- Level: First
- Dimensions: 21 x 22
Heating
- Central, Electric, Fireplace(s)
Cooling
- Central Air, Ceiling Fan(s), Electric
Appliances
- Included: Double Oven, Dishwasher, Electric Oven, Gas Cooktop, Disposal, Microwave, Tankless Water Heater
- Laundry: Laundry in Utility Room
Features
- Double Vanity, Eat-in Kitchen, Kitchen Island, Open Floorplan, Pantry, Vaulted Ceiling(s), Walk-In Closet(s)
- Flooring: Carpet, Luxury Vinyl Plank, Tile
- Has basement: No
- Number of fireplaces: 1
- Fireplace features: Decorative, Living Room
Interior area
- Total interior livable area: 2,516 sqft
Video & virtual tour
Property
Parking
- Total spaces: 2
- Parking features: Door-Multi, Door-Single, Garage Faces Front, Garage, Garage Door Opener, Oversized
- Attached garage spaces: 2
Features
- Levels: Two
- Stories: 2
- Patio & porch: Covered
- Exterior features: Rain Gutters
- Pool features: None
Lot
- Size: 5,998 Square Feet
- Dimensions: 50 x 120
- Features: Corner Lot, Cul-De-Sac, Backs to Greenbelt/Park, Interior Lot, Pond on Lot, Sprinkler System
Details
- Parcel number: R1034866
Construction
Type & style
- Home type: SingleFamily
- Architectural style: Detached
- Property subtype: Single Family Residence
Materials
- Brick
- Foundation: Brick/Mortar, Slab, Stone
- Roof: Other
Condition
- Under Construction
- New construction: Yes
- Year built: 2026
Utilities & green energy
- Utilities for property: Electricity Available
Community & HOA
Community
- Security: Prewired, Smoke Detector(s)
- Subdivision: Parkside
HOA
- Has HOA: Yes
- Services included: All Facilities
- HOA fee: $800 annually
- HOA name: Parkside Denton
- HOA phone: 469-391-0001
Location
- Region: Denton
Financial & listing details
- Price per square foot: $191/sqft
- Tax assessed value: $59,000
- Annual tax amount: $256
- Date on market: 9/29/2026
- Cumulative days on market: 20 days
Estimated market value
$474,900
$451,000 - $499,000
$2,999/mo
Price history
| Date | Event | Price |
|---|---|---|
| 10/11/2026 | Price change | $481,065-1.7%$191/sqft |
Source: NTREIS #21399201 Report a problem | ||
| 9/29/2026 | Listed for sale | $489,180$194/sqft |
Source: NTREIS #21399201 Report a problem | ||
Public tax history
| Year | Property taxes | Tax assessment |
|---|---|---|
| 2025 | $256 +24.3% | $18,360 +20% |
| 2024 | $206 | $15,300 |
Find assessor info on the county website
Monthly payment
Est. payment
Payment breakdown
Explore the cost of this home by adjusting the details. Changes won't be saved.Climate risks
Neighborhood: 76210
Nearby schools
Schools provided by the listing agent
- Elementary: Mcnair
- Middle: Tom Harpool
- High: Guyer
- District: Denton ISD
Source: NTREIS. This data may not be complete. We recommend contacting the local school district to confirm school assignments for this home.
Similar homes
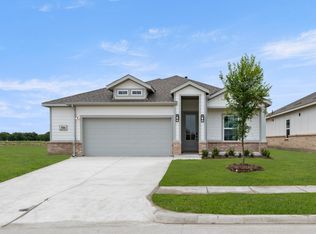
- $469,5005 bd3 ba3k sqft7121 Raintree Way, Denton, TX 76210For Sale
 MLS ID #21370509, Michael Carroll. NTREIS
- $478,9505 bd3 ba2.9k sqft6101 Glacier Way, Denton, TX 76210New Construction
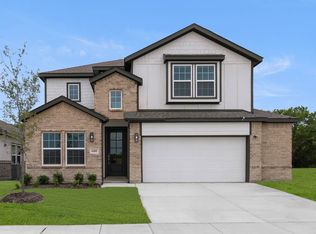 First Texas Homes
- $492,6525 bd3 ba2.8k sqft304 Sequoia Ln, Denton, TX 76210For Sale
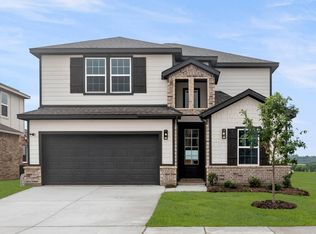 MLS ID #21368167, Ben Caballero. NTREIS
- $--4 bd3 ba2.3k sqft1108 Central Village Dr, Denton, TX 76210Auction
 Auction.com 2
