Welcome to 404 The Strand, a beautifully designed 4-bedroom, 3.5-bath home located in the desirable gated community of Osprey Cove. Offering a spacious and thoughtfully designed floor plan, this home combines elegant finishes, comfortable everyday living, and exceptional indoor and outdoor spaces. Upon entering, you are welcomed by an inviting foyer with a formal dining room and separate study. The home opens into an expansive great room that flows seamlessly into the kitchen and casual dining area. The high-end kitchen is designed for both entertaining and everyday living, featuring double ovens, a gas cooktop, stainless steel appliances, a large center island, and abundant cabinetry and counter space, all open to the main living area. The primary suite is conveniently located on the main level and offers a generously sized walk-in closet and spacious bath with dual vanities and a large walk-in shower. A separate media room provides additional flexible living space and is perfect for movie nights, a game room, or an additional gathering area. Three additional bedrooms, two additional full bathrooms, and a half bath provide plenty of space and flexibility for family and guests. One of the home's standout features is the large screened-in porch overlooking a very private backyard that backs up to a preserve, creating a peaceful setting with no homes directly behind you. The three-car side-entry garage provides plenty of room for vehicles, a golf cart, and additional storage. Located within Osprey Cove, one of St. Marys' premier gated golf communities, this home offers the space, privacy, and lifestyle buyers are looking for. Conveniently located near historic downtown St. Marys, Kings Bay Naval Submarine Base, I-95, Jacksonville, and the beaches of Northeast Florida, 404 The Strand offers an exceptional opportunity to enjoy the best of Osprey Cove living.
Active
$619,000
404 The Strand St, Marys, GA 31558
4beds
3,236sqft
Single Family Residence
Built in 2024
0.43 Acres Lot
$608,100 Zestimate®
$191/sqft
$149/mo HOA
What's special
Elegant finishesLarge center islandStainless steel appliancesGenerously sized walk-in closetLarge walk-in showerSeparate studyHigh-end kitchen
- 39 days
- 173
- 9
Zillow last checked:
Listing updated:
Listed by:
Melissa H Johnson 912-390-1743,
St. Marys Realty Inc
Source: GAMLS,MLS#: 10857320
Facts & features
Interior
Bedrooms & bathrooms
- Bedrooms: 4
- Bathrooms: 4
- Full bathrooms: 3
- 1/2 bathrooms: 1
- Main level bathrooms: 3
- Main level bedrooms: 4
Rooms
- Room types: Family Room
Heating
- Central, Heat Pump
Cooling
- Central Air
Appliances
- Included: Cooktop, Dishwasher, Microwave, Oven, Refrigerator, Stainless Steel Appliance(s)
- Laundry: Other
Features
- Double Vanity, Master On Main Level, Separate Shower, Soaking Tub, Tile Bath, Walk-In Closet(s)
- Flooring: Carpet, Tile
- Basement: None
- Has fireplace: No
Interior area
- Total structure area: 3,236
- Total interior livable area: 3,236 sqft
- Finished area above ground: 3,236
- Finished area below ground: 0
Video & virtual tour
Property
Parking
- Parking features: Attached, Garage Door Opener
- Has attached garage: Yes
Features
- Levels: One
- Stories: 1
Lot
- Size: 0.43 Acres
- Features: Other
Details
- Parcel number: 122H 401
Construction
Type & style
- Home type: SingleFamily
- Architectural style: Traditional
- Property subtype: Single Family Residence
Materials
- Concrete
- Roof: Composition
Condition
- Resale
- New construction: No
- Year built: 2024
Utilities & green energy
- Sewer: Public Sewer
- Water: Public
- Utilities for property: Cable Available, Electricity Available, Phone Available, Sewer Available, Underground Utilities, Water Available
Community & HOA
Community
- Features: Boat/Camper/Van Prkg, Clubhouse, Fitness Center, Gated, Golf, Playground, Pool, Sidewalks, Street Lights, Tennis Court(s)
- Subdivision: Osprey Cove
HOA
- Has HOA: Yes
- Services included: Management Fee, Reserve Fund
- HOA fee: $1,793 annually
Location
- Region: Marys
Financial & listing details
- Price per square foot: $191/sqft
- Annual tax amount: $7,895
- Date on market: 10/1/2026
- Cumulative days on market: 40 days
- Listing agreement: Exclusive Right To Sell
- Electric utility on property: Yes
Estimated market value
$608,100
$578,000 - $639,000
$3,378/mo
Price history
| Date | Event | Price |
|---|---|---|
| 10/1/2026 | Listed for sale | $619,000+8.8%$191/sqft |
Source:  GAMLS #10857320 Report a problem | ||
| 3/28/2025 | Sold | $569,000-1.9%$176/sqft |
Source: GAMLS #10278625 Report a problem | ||
| 2/20/2025 | Pending sale | $579,990$179/sqft |
Source: GAMLS #10278625 Report a problem | ||
| 1/24/2025 | Price change | $579,990-7.2%$179/sqft |
Source: GAMLS #10278625 Report a problem | ||
| 12/26/2024 | Price change | $624,990-4.6%$193/sqft |
Source: GAMLS #10278625 Report a problem | ||
| 10/1/2024 | Price change | $655,115-2%$202/sqft |
Source: GAMLS #10278625 Report a problem | ||
| 4/9/2024 | Listed for sale | $668,485$207/sqft |
Source: GAMLS #10278625 Report a problem | ||
Public tax history
Tax history is unavailable.
Monthly payment
Est. payment
Payment breakdown
Explore the cost of this home by adjusting the details. Changes won't be saved.Climate risks
Neighborhood: 31558
Nearby schools
Schools provided by the listing agent
- Elementary: Mary Lee Clark
- Middle: Saint Marys
- High: Camden
Source: GAMLS. This data may not be complete. We recommend contacting the local school district to confirm school assignments for this home.

Similar homes
- $549,0004 bd4 ba2.8k sqft117 Chinquapin Dr, Saint Marys, GA 31558Active
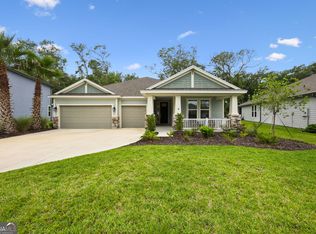
 MLS ID #10790428, Melissa H Johnson, St. Marys Realty Inc. GAMLS
- $449,9184 bd3 ba2.3k sqft105 Nutgall Dr, Saint Marys, GA 31558Active
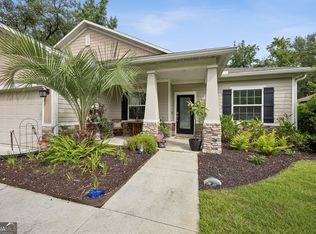 MLS ID #10857587, Donald Shearin, Atlantic Salt Realty. GAMLS
- $435,0004 bd4 ba2.5k sqft215 Holm Pl, Saint Marys, GA 31558Active
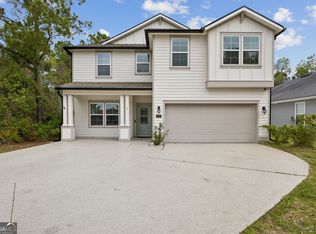 MLS ID #10728735, Carrie Paulk-Gay, Coldwell Banker Access Realty. GAMLS
- $458,9004 bd2 ba2.1k sqft127 Chinquapin Dr, Saint Marys, GA 31558Active
 MLS ID #10793814, Kathy Levy, Iron Valley Real Estate Coastal GA. GAMLS
- $559,5004 bd3 ba1.9k sqft400 Morning Glory Rd, Saint Marys, GA 31558ActiveMLS ID #10824783, Kristi Spencer, Coastal Roots Realty. GAMLS
- $519,9004 bd3 ba2.8k sqft201 Tidal Marsh Way, Saint Marys, GA 31558ActiveMLS ID #10875664, Nicole Readdick, Coldwell Banker Access Realty. GAMLS
- $824,9005 bd4 ba3k sqft446 Fairways Edge Dr, Saint Marys, GA 31558ActiveMLS ID #10633568, Bitsy Bedingfield, St. Marys Realty Inc. GAMLS
- $336,0004 bd2 ba1.8k sqft114 Chinquapin Dr, Saint Marys, GA 31558ActiveMLS ID #10787317, Darlene Fitzgerald, Atlantic Salt Realty. GAMLS
- $799,9004 bd4 ba2.9k sqft201 Storey Ave, Saint Marys, GA 31558ActiveMLS ID #10869053, Katie Swain, Next Move Atlantic Coast. GAMLS
- $629,0004 bd3 ba2.9k sqft104 Cason Noah Dr, Kingsland, GA 31548ActiveMLS ID #10764668, Katherine Carbaugh, Southern Classic Realtors. GAMLS
- $654,9004 bd3 ba3.3k sqft216 Jake Colton Dr, Kingsland, GA 31548ActiveMLS ID #10837828, Nicole Readdick, Coldwell Banker Access Realty. GAMLS
- $469,9003 bd2 ba2k sqft212 Placid Rd, Saint Marys, GA 31558ActiveMLS ID #10885833, Janel Ralat, Atlantic Salt Realty. GAMLS
- $660,0004 bd3 ba3.2k sqft244 Jake Colton Dr, Kingsland, GA 31548ActiveMLS ID #10824396, Georgia-Kay Sutterfield, Coldwell Banker Access Realty. GAMLS
- $689,0004 bd3 ba2.8k sqft115 Jake Colton Dr, Kingsland, GA 31548ActiveMLS ID #10866837, Keely Martin, ERA Kings Bay Realty. GAMLS
- $419,9004 bd2 ba2k sqft123 Spyglass, Kingsland, GA 31548ActiveMLS ID #10885533, Angie Heitzer, Summer House Realty. GAMLS
- $535,0004 bd2 ba2.1k sqft149 Bryce Ryan Cir, Kingsland, GA 31548ActiveMLS ID #10879953, Reese Freyer, Wild Wild West Group, LLC. GAMLS
- $324,9003 bd2 ba1.9k sqft223 Savannah Way, Saint Marys, GA 31558ActiveGAMLS
- $570,0004 bd3 ba2.9k sqft131 Amanda Trce, Kingsland, GA 31548ActiveMLS ID #10649448, Kristie Anderson, Honeyland Properties. GAMLS
