Impressive 5-bedroom home offers a beautiful 2-story entry, open staircase, and dramatic great room featuring a fireplace and abundant natural light. Motorized blinds provide added convenience and effortless light control. Main floor primary suite provides a private retreat with a spacious bath with a jetted tub, double sinks, large walk in closet, and motorized blinds. The kitchen offers plenty of workspace and storage, along with an island featuring an updated countertop. A built-in wine bar with wine frig adds the perfect touch for entertaining. Finished lower level expands your living and entertaining options with a fireplaced family room featuring motorized blinds, exercise area, craft room, wet bar, and frig. Relax by the fire, work out, entertain friends, or enjoy your favorite hobby, there is a space for it here. Outside, enjoy the covered patio surrounded by mature evergreens that provide additional privacy and create a comfortable setting for relaxing or entertaining. The oversized garage offers plenty of room for vehicles, storage, and a dedicated workshop area. Homeowners can access a collection of Association amenities, including a clubhouse, heated pool, basketball courts, tennis courts, and playground area. Additional features include energy efficient geothermal heating and cooling plus a sump pump with both battery and water backup systems for added peace of mind. Hardwood floors, generous living spaces, thoughtful updates!
Pending
$525,000
404 Windsor Dr, Metamora, IL 61548
5beds
4,518sqft
Single Family Residence, Residential
Built in 2002
0.61 Acres Lot
$531,000 Zestimate®
$116/sqft
$31/mo HOA
What's special
- 33 days
- 602
- 24
Likely to sell faster than
Zillow last checked:
Listing updated:
Listed by:
Sheryl Grider Whitehurst Mobile:309-645-3401,
RE/MAX Traders Unlimited
Source: RMLS Alliance as distributed by MLS GRID,MLS#: PA1270267 Originating MLS: Peoria Area Association of Realtors
Facts & features
Interior
Bedrooms & bathrooms
- Bedrooms: 5
- Bathrooms: 4
- Full bathrooms: 2
- 1/2 bathrooms: 2
Bedroom 1
- Level: Main
- Dimensions: 12ft 1in x 15ft 4in
Bedroom 2
- Level: Upper
- Dimensions: 13ft 2in x 12ft 0in
Bedroom 3
- Level: Upper
- Dimensions: 18ft 2in x 20ft 6in
Bedroom 4
- Level: Upper
- Dimensions: 10ft 1in x 15ft 1in
Bedroom 5
- Level: Upper
- Dimensions: 10ft 3in x 12ft 8in
Other
- Level: Main
- Dimensions: 12ft 0in x 13ft 2in
Other
- Level: Main
- Dimensions: 12ft 11in x 13ft 8in
Other
- Area: 1384
Additional room
- Description: Exercise Area
- Level: Basement
- Dimensions: 11ft 1in x 14ft 3in
Additional room 2
- Description: Craft Room
- Level: Basement
- Dimensions: 11ft 1in x 10ft 8in
Family room
- Level: Basement
- Dimensions: 28ft 1in x 27ft 7in
Great room
- Level: Main
- Dimensions: 18ft 7in x 18ft 0in
Kitchen
- Level: Main
- Dimensions: 21ft 7in x 17ft 6in
Laundry
- Level: Main
- Dimensions: 6ft 11in x 9ft 6in
Main level
- Area: 1953
Upper level
- Area: 1181
Heating
- Forced Air, Geothermal
Cooling
- Central Air
Appliances
- Included: Dishwasher, Disposal, Dryer, Microwave, Range, Refrigerator, Washer, Electric Water Heater
Features
- Central Vacuum, Solid Surface Counter, Ceiling Fan(s), High Speed Internet
- Windows: Blinds
- Basement: Daylight,Egress Window(s),Finished,Full
- Number of fireplaces: 2
- Fireplace features: Family Room, Gas Log, Great Room
Interior area
- Total structure area: 3,134
- Total interior livable area: 4,518 sqft
Property
Parking
- Total spaces: 3
- Parking features: Attached, Oversized
- Attached garage spaces: 3
- Details: Number Of Garage Remotes: 2
Features
- Patio & porch: Patio
- Spa features: Bath
Lot
- Size: 0.61 Acres
- Dimensions: 110 x 236 x 111 x 250
- Features: Level
Details
- Additional structures: Shed(s)
- Parcel number: 0828103021
- Other equipment: Radon Mitigation System
Construction
Type & style
- Home type: SingleFamily
- Property subtype: Single Family Residence, Residential
Materials
- Brick, Vinyl Siding
- Roof: Shingle
Condition
- New construction: No
- Year built: 2002
Utilities & green energy
- Sewer: Public Sewer
- Water: Ejector Pump, Public
Green energy
- Energy efficient items: HVAC
Community & HOA
Community
- Subdivision: Coventry Farm
HOA
- Has HOA: Yes
- Services included: Clubhouse, Pool, Play Area, Tennis Court(s)
- HOA fee: $375 annually
Location
- Region: Metamora
Financial & listing details
- Price per square foot: $116/sqft
- Tax assessed value: $136,365
- Annual tax amount: $9,869
- Date on market: 9/17/2026
- Cumulative days on market: 12 days
Estimated market value
$531,000
$504,000 - $558,000
$3,953/mo
Price history
| Date | Event | Price |
|---|---|---|
| 10/6/2026 | Pending sale | $525,000$116/sqft |
Source:  RMLS Alliance as distributed by MLS GRID #PA1270267 Report a problem | ||
| 10/4/2026 | Contingent | $525,000$116/sqft |
Source: RMLS Alliance as distributed by MLS GRID #PA1270267 Report a problem | ||
| 10/3/2026 | Listed for sale | $525,000+42.7%$116/sqft |
Source: RMLS Alliance as distributed by MLS GRID #PA1270267 Report a problem | ||
| 9/3/2009 | Sold | $368,000+1.4%$81/sqft |
Source: Agent Provided Report a problem | ||
| 12/20/2005 | Sold | $363,000$80/sqft |
Source: Agent Provided Report a problem | ||
Public tax history
| Year | Property taxes | Tax assessment |
|---|---|---|
| 2025 | $9,869 +5.2% | $136,365 +7.9% |
| 2024 | $9,384 +5.3% | $126,334 +8.5% |
| 2023 | $8,909 +3.2% | $116,405 +7.7% |
| 2022 | $8,632 +2.9% | $108,123 +5.6% |
| 2021 | $8,389 +0.3% | $102,379 +0.1% |
| 2020 | $8,361 +0.4% | $102,266 -3% |
| 2019 | $8,327 -22.1% | $105,429 -19.3% |
| 2018 | $10,692 +13.2% | $130,623 |
| 2017 | $9,446 | $130,623 |
| 2016 | $9,446 | $130,623 +2.6% |
| 2015 | $9,446 | $127,313 +3.1% |
| 2014 | $9,446 | $123,521 +2% |
| 2013 | $9,446 | $121,111 -1% |
| 2012 | -- | $122,384 -1% |
| 2011 | -- | $123,620 +5.1% |
| 2010 | $9,446 | $117,620 -3.7% |
| 2009 | -- | $122,170 +16635.6% |
| 2000 | $52 | $730 |
Find assessor info on the county website
Monthly payment
Est. payment
Payment breakdown
Explore the cost of this home by adjusting the details. Changes won't be saved.Climate risks
Neighborhood: 61548
Nearby schools
Schools provided by the listing agent
- Elementary: Germantown Hills
- High: Metamora
Source: RMLS Alliance as distributed by MLS GRID. This data may not be complete. We recommend contacting the local school district to confirm school assignments for this home.


Similar homes
- $500,0005 bd4 ba4k sqft5907 N Elm Ln, Peoria, IL 61614Active
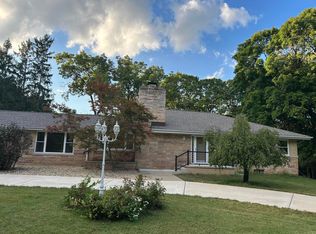 MLS ID #12760298, Misael Chacon, Beycome Brokerage Realty LLC. MRED as distributed by MLS GRID
- $519,9003 bd4 ba4.3k sqft319 W Ravinwoods Rd, Peoria, IL 61615For Sale
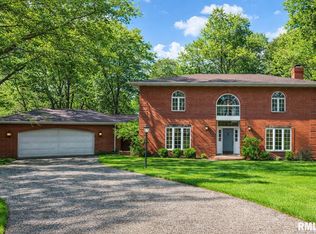
 MLS ID #PA1270293, Kavan Shay, Jim Maloof Realty, Inc.. RMLS Alliance as distributed by MLS GRID
- $615,0005 bd4 ba5k sqft6 Wildwood Ct, Washington, IL 61571For Sale
 MLS ID #PA1268866, Michelle Largent, RE/MAX Traders Unlimited. RMLS Alliance as distributed by MLS GRID
- $530,0003 bd3 ba2.5k sqft204 W Detweiller Dr, Peoria, IL 61615For Sale
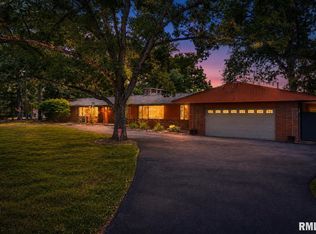 MLS ID #PA1269256, Ryan Blackorby, Jim Maloof Realty, Inc.. RMLS Alliance as distributed by MLS GRID
- $450,0004 bd4 ba3.4k sqft6009 N Wickwood Rd, Peoria, IL 61614For SaleMLS ID #PA1270653, Jason W Catton, Realty Executives Acclaimed. RMLS Alliance as distributed by MLS GRID
- $499,9004 bd5 ba4.8k sqft9825 N Route 91, Peoria, IL 61615For SaleMLS ID #PA1269144, Adam J Merrick, Adam Merrick Real Estate. RMLS Alliance as distributed by MLS GRID
- $524,5004 bd3 ba3.2k sqft2717 W Woods Edge Dr, Peoria, IL 61614For SaleMLS ID #PA1267830, Marilyn R Kohn, RE/MAX Traders Unlimited. RMLS Alliance as distributed by MLS GRID
- $470,0005 bd3 ba3.9k sqft1117 N Hoppe Ln, East Peoria, IL 61611For SaleMLS ID #PA1267385, Laura Gray, RE/MAX Traders Unlimited. RMLS Alliance as distributed by MLS GRID
- $485,0004 bd3 ba3.3k sqft499 Norman Dr, Groveland, IL 61535For SaleMLS ID #PA1270847, Shannon L Fonner, Sunflower Real Estate Group, LLC. RMLS Alliance as distributed by MLS GRID
- $364,9005 bd3 ba3.3k sqft827 Stonelake Dr, Metamora, IL 61548For SaleMLS ID #PA1269623, Jennifer L Fielder, Freedom Realty. RMLS Alliance as distributed by MLS GRID
- $405,0006 bd4 ba4.6k sqft1434 W Tiffany Dr, Peoria, IL 61614For SaleMLS ID #PA1270142, Amanda Yemm, Gallery Homes Real Estate. RMLS Alliance as distributed by MLS GRID
- $539,9004 bd3 ba3.7k sqft10014 N Garden Ln, Peoria, IL 61615New ConstructionMLS ID #PA1270919, Brian J Monge, Jim Maloof Realty, Inc.. RMLS Alliance as distributed by MLS GRID
- $585,0004 bd4 ba5k sqft5022 S Diamond Point, Mapleton, IL 61547For SaleMLS ID #PA1270178, Rhonda R McGath, eXp Realty. RMLS Alliance as distributed by MLS GRID
- $499,0005 bd5 ba3.8k sqft3803 W Crimson Rd, Dunlap, IL 61525For SaleMLS ID #PA1267582, Gopi Kancherla, Realty Executives Acclaimed. RMLS Alliance as distributed by MLS GRID
- $349,0005 bd4 ba3.7k sqft7514 N Galena Rd, Peoria, IL 61615For SaleMLS ID #PA1269222, Kristine Kniep, RE/MAX Traders Unlimited. RMLS Alliance as distributed by MLS GRID
- $489,9004 bd3 ba2.9k sqft1325 Cedar Lake Dr, Metamora, IL 61548For SaleMLS ID #PA1268432, Adam J Merrick, Adam Merrick Real Estate. RMLS Alliance as distributed by MLS GRID
- $489,9005 bd4 ba3.3k sqft1617 Rustic Oak Dr, Washington, IL 61571New ConstructionMLS ID #PA1265802, Adam J Merrick, Adam Merrick Real Estate. RMLS Alliance as distributed by MLS GRID
- $425,0004 bd5 ba4.9k sqft105 W Crestwood Dr, Peoria, IL 61614For SaleMLS ID #PA1270130, Bryson Smith, Keller Williams Premier Realty. RMLS Alliance as distributed by MLS GRID
- $495,0006 bd4 ba4.2k sqft1700 W Moss Ave, Peoria, IL 61606For SaleMLS ID #PA1270666, Zachary Oyler, Keller Williams Premier Realty. RMLS Alliance as distributed by MLS GRID
- $450,0003 bd3 ba2.5k sqft6922 N Skyline Dr, Peoria, IL 61614For SaleMLS ID #PA1267306, Marilyn R Kohn, RE/MAX Traders Unlimited. RMLS Alliance as distributed by MLS GRID
