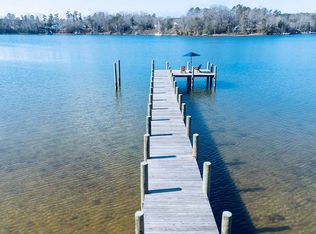
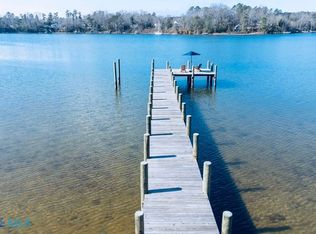
Welcome to your own waterfront retreat in Lancaster, Virginia. Located well above sea level on secluded 6.4 acres along the Western Branch of the pristine Corrotoman River. This beautifully renovated home offers deep water with access to the Chesapeake Bay and a lifestyle of comfort, privacy, and recreation. Completely updated from top to bottom, the home features new roof, chef’s kitchen, luxurious bathrooms, spacious walk-in closets, and freshly painted interiors. Step inside to an open-concept waterfront living area with gleaming hardwood floors and sweeping river and sunset views. Outside, enjoy 147 feet of water frontage with a 200 foot pier designed for serious boating and leisure. It accommodates two deep-keel sailboats, a powerboat lift (10,000 lbs capacity), and a Sea-Doo Speedster lift. Ample parking and storage abound with a 50 amp RV hookup, six parking spaces, an oversized three car detached garage, and a two car attached garage providing room for serious car collectors, and every interest and adventure. This home also comes with a 25K Generac Generator with a 1,000 gallon tank of propane. High speed internet is provided by All Points Broadband. Two additional buildable lots also included with this property. Spend your days boating, fishing, crabbing, or harvesting oysters, and your evenings stargazing while watching deer, eagles, and ospreys in the backyard. Experience the very best of the Northern Neck waterfront lifestyle where every day feels like a getaway and the conveniences of Kilmarnock and Irvington are just moments away. Owner is the listing agent.
For sale
Price cut: $20K (9/5)
$1,255,000
404 Woodbrook Dr, Lancaster, VA 22503
4beds
3,840sqft
Single Family Residence
Built in 1979
-- sqft lot
$-- Zestimate®
$327/sqft
$75/mo HOA
What's special
- 158 days
- 381
- 7
Zillow last checked:
Listing updated:
Listed by:
Jessica Cutler 804-296-6278,
Melrose Plantation Real Estate, LLC 804-761-3234,
Co-Listing Agent: Catherine A Bennett 804-761-3234,
Melrose Plantation Real Estate, LLC
Source: Bright MLS,MLS#: VALV2001020
Facts & features
Interior
Bedrooms & bathrooms
- Bedrooms: 4
- Bathrooms: 3
- Full bathrooms: 2
- 1/2 bathrooms: 1
- Main level bathrooms: 3
- Main level bedrooms: 2
Basement
- Area: 1920
Heating
- Baseboard, Heat Pump, Wall Unit, Electric, Propane
Cooling
- Attic Fan, Ceiling Fan(s), Central Air, Heat Pump, Electric
Appliances
- Included: Range, Dishwasher, Dryer, ENERGY STAR Qualified Refrigerator, Exhaust Fan, Extra Refrigerator/Freezer, Microwave, Double Oven, Oven/Range - Gas, Range Hood, Refrigerator, Six Burner Stove, Stainless Steel Appliance(s), Washer, Water Heater, Electric Water Heater
- Laundry: Hookup, Main Level
Features
- Attic/House Fan, Soaking Tub, Bathroom - Walk-In Shower, Breakfast Area, Ceiling Fan(s), Combination Kitchen/Dining, Combination Kitchen/Living, Entry Level Bedroom, Open Floorplan, Eat-in Kitchen, Kitchen - Gourmet, Kitchen Island, Pantry, Primary Bath(s), Recessed Lighting, Walk-In Closet(s), Wine Storage, Dry Wall
- Flooring: Hardwood, Luxury Vinyl, Tile/Brick, Wood
- Doors: Atrium, Sliding Glass
- Windows: Double Pane Windows, Energy Efficient, Bay/Bow, Skylight(s)
- Basement: Connecting Stairway,Full,Finished,Heated,Exterior Entry,Interior Entry,Rear Entrance,Side Entrance,Sump Pump,Walk-Out Access,Windows
- Number of fireplaces: 1
- Fireplace features: Electric, Insert
Interior area
- Total structure area: 3,840
- Total interior livable area: 3,840 sqft
- Finished area above ground: 1,920
- Finished area below ground: 1,920
Property
Parking
- Total spaces: 5
- Parking features: Storage, Garage Faces Front, Garage Faces Rear, Garage Door Opener, Oversized, Free, Gravel, Private, Attached, Detached, Driveway
- Attached garage spaces: 5
- Has uncovered spaces: Yes
Accessibility
- Accessibility features: 2+ Access Exits, Accessible Doors, Doors - Swing In, Accessible Entrance
Features
- Levels: Two
- Stories: 2
- Patio & porch: Brick, Deck, Porch, Roof
- Exterior features: Lighting
- Pool features: None
- Has view: Yes
- View description: River, Trees/Woods
- Has water view: Yes
- Water view: River
- Waterfront features: None, River, Boat - Powered, Fishing Allowed, Personal Watercraft (PWC), Public Access, Sail, Swimming Allowed, Waterski/Wakeboard
- Body of water: Corrotoman River Western Branch
- Frontage type: Road Frontage
- Frontage length: Water Frontage Ft: 147
Lot
- Features: Additional Lot(s), Backs to Trees, Bulkheaded, Front Yard, Landscaped, Level, Wooded, Private, Rear Yard, Rip-Rapped, Rural, Sloped, Year Round Access, Clay, Mixed Soil Type, Sandy
Details
- Additional structures: Above Grade, Below Grade
- Additional parcels included: 2 BUILDABLE LOTS
- Parcel number: DRUM POINT 2.102 AC LR22/1009
- Zoning: R-1
- Zoning description: Residential
- Special conditions: Standard
- Other equipment: Negotiable
Construction
Type & style
- Home type: SingleFamily
- Architectural style: Ranch/Rambler
- Property subtype: Single Family Residence
Materials
- Block, Brick, Vinyl Siding, Wood Siding
- Foundation: Block
- Roof: Metal
Condition
- Excellent
- New construction: No
- Year built: 1979
- Major remodel year: 2023
Utilities & green energy
- Electric: 120/240V, 200+ Amp Service, Circuit Breakers, Generator, Other
- Sewer: Private Sewer
- Water: Well
- Utilities for property: Propane, Broadband
Community & HOA
Community
- Security: Smoke Detector(s)
- Subdivision: Drum Point
HOA
- Has HOA: Yes
- HOA fee: $900 annually
- HOA name: DRUM POINT PROPERTY OWNER ASSOCIATION
Location
- Region: Lancaster
Financial & listing details
- Price per square foot: $327/sqft
- Tax assessed value: $676,400
- Annual tax amount: $3,910
- Date on market: 4/20/2026
- Listing agreement: Exclusive Agency
- Listing terms: Cash,Conventional,1031 Exchange,Negotiable
- Ownership: Other
- Road surface type: Paved
Estimated market value
Not available
Estimated sales range
Not available
Not available
Price history
| Date | Event | Price |
|---|---|---|
| 9/5/2026 | Price change | $1,255,000-1.6%$327/sqft |
Source: Northern Neck AOR #119529 Report a problem | ||
| 5/23/2026 | Price change | $1,275,000-1.5%$332/sqft |
Source: Northern Neck AOR #119529 Report a problem | ||
| 4/6/2026 | Price change | $1,295,000-0.4%$337/sqft |
Source:  Bright MLS #VALV2000890 Report a problem Bright MLS #VALV2000890 Report a problem | ||
| 3/7/2026 | Price change | $1,299,995+0.4%$339/sqft |
Source: Chesapeake Bay & Rivers AOR #202500070 Report a problem | ||
| 1/22/2026 | Price change | $1,295,000-0.4%$337/sqft |
Source: Northern Neck AOR #119529 Report a problem | ||
| 10/14/2025 | Listed for sale | $1,299,999$339/sqft |
Source: Northern Neck AOR #119529 Report a problem | ||
Public tax history
| Year | Property taxes | Tax assessment |
|---|---|---|
| 2025 | $3,720 | $676,400 |
| 2024 | $3,720 +16.2% | $676,400 +33.1% |
| 2023 | $3,202 | $508,200 |
| 2022 | $3,202 | $508,200 |
| 2021 | $3,202 | $508,200 |
| 2020 | $3,202 +13.4% | $508,200 +6.2% |
| 2018 | $2,823 | $478,500 |
| 2017 | -- | $478,500 |
| 2016 | -- | $478,500 |
| 2015 | -- | $478,500 |
| 2014 | -- | -- |
| 2013 | -- | -- |
| 2012 | -- | -- |
| 2010 | -- | -- |
Find assessor info on the county website
Monthly payment
Est. payment
Payment breakdown
Explore the cost of this home by adjusting the details. Changes won't be saved.Climate risks
Neighborhood: 22503
Nearby schools
Schools provided by the listing agent
- Elementary: Lancaster
- Middle: Lancaster
- High: Lancaster
- District: Lancaster County Public Schools
Source: Bright MLS. This data may not be complete. We recommend contacting the local school district to confirm school assignments for this home.
Similar homes
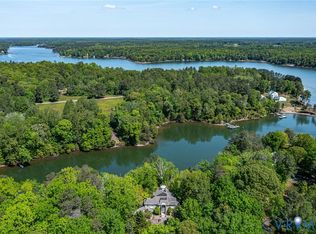
- $1,250,0003 bd3 ba4.1k sqft1167 Ottoman Ferry Rd, Lancaster, VA 22503For Sale
 MLS ID #2609218, David Dew, Isabell K. Horsley R. E., Ltd.. CVRMLS
 - $1,300,0004 bd4 ba5.1k sqft750 Levelgreen Rd, Lancaster, VA 22503For Sale
 MLS ID #2621129, April Caldwell, Samson Properties. CVRMLS
 - $1,075,0004 bd3 ba2.5k sqft1574 Riverwood Dr, Lancaster, VA 22503For Sale

 MLS ID #VALV2001184, Bo Bragg, Bragg & Company Real Estate, LLC.. Bright MLS
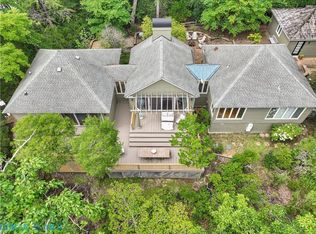
 - $1,150,0003 bd3 ba2k sqft1974 & 1978 Iberis Rd, Lancaster, VA 22503For Sale
 MLS ID #202601141, Nina Watkins, Isabell K. Horsley Real Estate. Chesapeake Bay & Rivers AOR
 - $1,295,0004 bd3 ba3.4k sqft30 Golf Ln, Weems, VA 22576For SaleMLS ID #VALV2001216, Bo Bragg, Bragg & Company Real Estate, LLC.. Bright MLS
- $1,795,0004 bd4 ba4.7k sqft296 Granville Bay Rd, Lancaster, VA 22503New ConstructionMLS ID #VALV2001178, Tommy Kimmitt, Middle Bay Realty. Bright MLS
- $725,0004 bd4 ba2.5k sqft1277 Riverwood Dr, Lancaster, VA 22503For SaleMLS ID #VALV2001100, alice riviere, Cobblestone Realty Inc.. Bright MLS
- $1,199,0004 bd4 ba4.4k sqft94 Sculling Oar Trl, Kilmarnock, VA 22482For SaleMLS ID #VANV2002234, alice riviere, Cobblestone Realty Inc.. Bright MLS
- $1,275,0004 bd5 ba3.2k sqft100 Ferry Point Rd, Burgess, VA 22432For SaleMLS ID #VANV2002128, Lisa Shultz, Long & Foster Real Estate, Inc.. Bright MLS
- $1,295,0005 bd6 ba5.2k sqft710 Train Ln, Heathsville, VA 22473For SaleMLS ID #VANV2001962, Kenny Kuykendall, Middle Bay Realty. Bright MLS
- $1,185,0003 bd3 ba3.4k sqft762 Chesapeake Dr, White Stone, VA 22578For SaleMLS ID #VALV2001084, Bo Bragg, Bragg & Company Real Estate, LLC.. Bright MLS
