Welcome to this beautifully appointed unit in the heart of the highly sought-after River Oaks District. This two-bedroom, two-bath residence features quartz countertops, hardwood flooring, an open-concept kitchen and dining area, and a spacious living room. Thoughtfully upgraded, the secondary half bath has been converted into a full bath with the addition of a walk-in shower. The unit also includes two covered carport parking spaces, along with guest parking. Step outside and enjoy the fresh air from your expansive covered balcony overlooking a charming courtyard. Residents enjoy the comfort of a 24-hour guard-gated community, along with two sparkling swimming pools. All of this in an exceptional location just moments from the shopping, dining, and lifestyle amenities of River Oaks District.
For sale
$188,800
4040 San Felipe St APT 229, Houston, TX 77027
2beds
930sqft
Condominium
Built in 1956
-- sqft lot
$182,100 Zestimate®
$203/sqft
$590/mo HOA
What's special
Two sparkling swimming poolsExpansive covered balconyOverlooking a charming courtyardHardwood flooringQuartz countertopsTwo-bedroom two-bath residence
- 5 days
- 127
- 21
Likely to sell faster than
Zillow last checked:
Listing updated:
Listed by:
Vicki Barazandeh TREC #0473844 713-416-4900,
Martha Turner Sotheby's International Realty
Source: HAR,MLS#: 97324800
Facts & features
Interior
Bedrooms & bathrooms
- Bedrooms: 2
- Bathrooms: 2
- Full bathrooms: 2
Primary bedroom
- Level: First
- Area: 154
- Dimensions: 14x11
Bedroom
- Level: First
- Area: 130
- Dimensions: 13x10
Dining room
- Level: First
- Area: 96
- Dimensions: 12x8
Other
- Level: First
- Area: 170
- Dimensions: 34x5
Kitchen
- Level: First
- Area: 90
- Dimensions: 10x9
Living room
- Level: First
- Area: 221
- Dimensions: 17x13
Heating
- Natural Gas
Cooling
- Ceiling Fan(s), Electric
Appliances
- Included: Disposal, Electric Oven, Microwave, Electric Cooktop, Washer/Dryer Stacked, Dishwasher, Washer/Dryer
- Laundry: Inside
Features
- Walk-In Closet(s)
- Flooring: Engineered Hardwood, Tile
Interior area
- Total structure area: 930
- Total interior livable area: 930 sqft
Property
Parking
- Total spaces: 2
- Parking features: Assigned, Carport, Detached Carport
- Carport spaces: 2
Features
- Levels: 2nd Level
- Stories: 1
Details
- Parcel number: 1099600000012
Construction
Type & style
- Home type: Condo
- Architectural style: Traditional
- Property subtype: Condominium
Materials
- Brick
- Foundation: Slab
- Roof: Composition
Condition
- New construction: No
- Year built: 1956
Utilities & green energy
- Sewer: Public Sewer
- Water: Public
Community & HOA
Community
- Subdivision: River Oaks Townhomes
HOA
- HOA fee: $590 monthly
Location
- Region: Houston
Financial & listing details
- Price per square foot: $203/sqft
- Tax assessed value: $146,053
- Annual tax amount: $3,104
- Date on market: 11/13/2026
- Listing terms: Cash,Conventional
- Ownership: Full Ownership
Estimated market value
$182,100
$173,000 - $191,000
$1,670/mo
Price history
| Date | Event | Price |
|---|---|---|
| 11/13/2026 | Listed for rent | $1,850+34.5%$2/sqft |
Source:  HAR #59891405 Report a problem | ||
| 10/7/2024 | Listing removed | $165,000$177/sqft |
Source:  HAR #70352973 Report a problem | ||
| 10/1/2024 | Pending sale | $165,000$177/sqft |
Source: HAR #70352973 Report a problem | ||
| 9/20/2024 | Listed for sale | $165,000-12.2%$177/sqft |
Source: HAR #70352973 Report a problem | ||
| 8/29/2024 | Listing removed | $188,000$202/sqft |
Source: HAR #29436186 Report a problem | ||
| 8/4/2024 | Price change | $188,000-3.5%$202/sqft |
Source: HAR #29436186 Report a problem | ||
| 7/14/2024 | Price change | $194,900-7.1%$210/sqft |
Source: HAR #29436186 Report a problem | ||
| 6/23/2024 | Price change | $209,900-4.5%$226/sqft |
Source: HAR #29436186 Report a problem | ||
| 5/15/2024 | Listed for sale | $219,900$236/sqft |
Source: HAR #29436186 Report a problem | ||
| 6/2/2016 | Listing removed | $1,375$1/sqft |
Source: Greenwood King Properties #16824959 Report a problem | ||
| 2/20/2016 | Price change | $1,375-8.3%$1/sqft |
Source: Greenwood King Properties #16824959 Report a problem | ||
| 1/1/2016 | Listed for rent | $1,500$2/sqft |
Source: Greenwood King Properties #16824959 Report a problem | ||
| 10/14/1993 | Sold | -- |
Source: Agent Provided Report a problem | ||
Public tax history
| Year | Property taxes | Tax assessment |
|---|---|---|
| 2025 | $3,104 +1.8% | $146,053 0% |
| 2024 | $3,050 +24.6% | $146,083 +20.2% |
| 2023 | $2,448 -11.9% | $121,492 -3.7% |
| 2022 | $2,779 | $126,200 -4.7% |
| 2021 | -- | $132,480 |
| 2020 | $3,179 -5.8% | $132,480 -4.9% |
| 2019 | $3,373 -4.2% | $139,293 -8.5% |
| 2018 | $3,521 | $152,281 +9.3% |
| 2017 | $3,521 -6.5% | $139,373 -6.5% |
| 2016 | $3,768 +33.4% | $149,000 |
| 2015 | $2,824 | $149,000 +35.6% |
| 2014 | $2,824 | $109,845 +9.8% |
| 2013 | -- | $100,000 -9% |
| 2012 | -- | $109,840 -4.4% |
| 2011 | -- | $114,881 |
| 2010 | -- | $114,881 +6.5% |
| 2009 | -- | $107,879 |
| 2008 | -- | $107,879 +2.4% |
| 2007 | -- | $105,331 |
| 2005 | -- | -- |
Find assessor info on the county website
Monthly payment
Est. payment
Payment breakdown
Explore the cost of this home by adjusting the details. Changes won't be saved.Climate risks
Neighborhood: Afton Oaks - River Oaks Area
Nearby schools
Schools provided by the listing agent
- Elementary: River Oaks Elementary School (Houston)
- Middle: Lanier Middle School
- High: Lamar High School (Houston)
Source: HAR. This data may not be complete. We recommend contacting the local school district to confirm school assignments for this home.
- $198,9002 bd3 ba1.5k sqft4040 San Felipe St APT 101, Houston, TX 77027Off Market
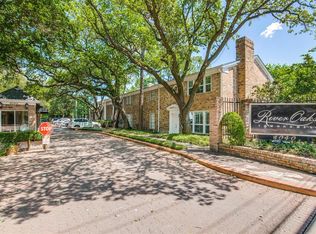
- $2,0002 bd2 ba930 sqft4040 San Felipe St APT 102, Houston, TX 77027For Rent

- $165,0002 bd2 ba930 sqft4040 San Felipe St APT 202, Houston, TX 77027For Sale

- $112,1001 bd1 ba780 sqft4040 San Felipe St APT 103, Houston, TX 77027Off Market
Similar homes
- $199,9002 bd1 ba815 sqft3400 Timmons Ln APT 28, Houston, TX 77027For Sale
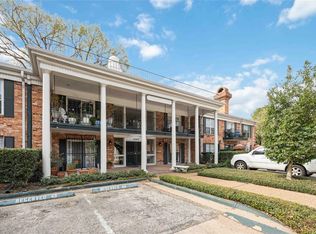 MLS ID #80402175, Julian Hernandez, Martha Turner Sotheby's International Realty. HAR
- $229,9002 bd3 ba1.3k sqft4040 San Felipe St APT 119, Houston, TX 77027For Sale
 MLS ID #50779550, Mike Spear, Compass RE Texas, LLC - Houston. HAR
- $215,0002 bd2 ba1.1k sqft3505 Sage Rd Unit 115, Houston, TX 77056For Sale
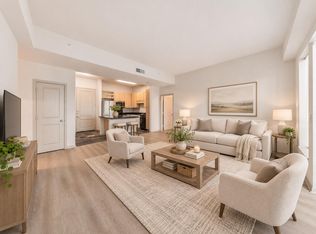 MLS ID #67291938, Zain Khan, Gregtxrealty - Central. HAR
- $178,1002 bd2 ba1.1k sqft4633 Wild Indigo St APT 530, Houston, TX 77027For Sale
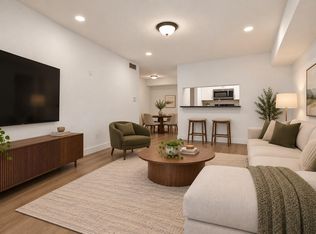 MLS ID #74121979, Yasmin Leal-Barazarte, REALM Real Estate Professionals - West Houston. HAR
