STUNNING FULLY UPDATED 4-BEDROOM HOME IN DALLAS! Discover the perfect blend of modern elegance and everyday comfort in this beautifully renovated 4-bedroom, 2-bath home. Designed with an inviting open-concept layout, this home features luxury vinyl plank flooring throughout the main living areas, creating a seamless flow for both everyday living and entertaining. The beautifully remodeled kitchen boasts 42-inch cabinetry, elegant quartz countertops, and modern appliances. Fresh interior and exterior paint add to the home's contemporary appeal. The versatile sunroom provides additional living space, ideal for a playroom, home office, or relaxation area. Step outside to enjoy the NEWLY CONSTRUCTED RETAINING WALL and outdoor space. Conveniently located near shopping, dining, and major attractions, with easy access to Downtown Dallas. Move-in ready and thoughtfully updated, this home is ready for its next chapter!
Pending
$243,000
4040 Wind River Dr, Dallas, TX 75216
4beds
1,310sqft
Single Family Residence
Built in 1956
8,319 Square Feet Lot
$242,700 Zestimate®
$185/sqft
$-- HOA
What's special
Modern appliancesOutdoor spaceBeautifully remodeled kitchenElegant quartz countertopsNewly constructed retaining wallInviting open-concept layout
- 28 days
- 440
- 63
Likely to sell faster than
Zillow last checked:
Listing updated:
Listed by:
Evan Shi 0739036 972-664-0500,
Sunet Group 972-664-0500
Source: NTREIS,MLS#: 21397349
Facts & features
Interior
Bedrooms & bathrooms
- Bedrooms: 4
- Bathrooms: 2
- Full bathrooms: 2
Primary bedroom
- Features: Ceiling Fan(s), En Suite Bathroom, Walk-In Closet(s)
- Level: First
- Dimensions: 17 x 10
Bedroom
- Features: Ceiling Fan(s)
- Level: First
- Dimensions: 11 x 13
Bedroom
- Features: Ceiling Fan(s)
- Level: First
- Dimensions: 10 x 10
Bedroom
- Features: Ceiling Fan(s)
- Level: First
- Dimensions: 10 x 10
Dining room
- Level: First
- Dimensions: 10 x 10
Kitchen
- Features: Built-in Features, Granite Counters
- Level: First
- Dimensions: 8 x 9
Living room
- Level: First
- Dimensions: 17 x 11
Heating
- Central
Cooling
- Central Air, Ceiling Fan(s)
Appliances
- Included: Dishwasher, Electric Cooktop, Electric Oven, Disposal, Gas Water Heater, Microwave
Features
- Built-in Features, Granite Counters, Open Floorplan, Walk-In Closet(s)
- Flooring: Carpet, Luxury Vinyl Plank
- Has basement: No
- Has fireplace: No
Interior area
- Total interior livable area: 1,310 sqft
Video & virtual tour
Property
Parking
- Parking features: Driveway
Features
- Levels: One
- Stories: 1
- Pool features: None
Lot
- Size: 8,319 Square Feet
Details
- Parcel number: 00000479656000000
Construction
Type & style
- Home type: SingleFamily
- Architectural style: Detached
- Property subtype: Single Family Residence
Materials
- Foundation: Concrete Perimeter, Slab
- Roof: Asphalt,Shingle
Condition
- Year built: 1956
Utilities & green energy
- Sewer: Public Sewer
- Water: Public
- Utilities for property: Electricity Connected, Natural Gas Available, Sewer Available, Separate Meters, Water Available
Community & HOA
Community
- Security: Security System Owned, Smoke Detector(s)
- Subdivision: Marsalis Park 2
HOA
- Has HOA: No
Location
- Region: Dallas
Financial & listing details
- Price per square foot: $185/sqft
- Tax assessed value: $198,760
- Annual tax amount: $73
- Date on market: 9/28/2026
- Cumulative days on market: 21 days
Estimated market value
$242,700
$231,000 - $255,000
$2,006/mo
Price history
| Date | Event | Price |
|---|---|---|
| 10/15/2026 | Pending sale | $243,000$185/sqft |
Source: NTREIS #21397349 Report a problem | ||
| 10/8/2026 | Contingent | $243,000$185/sqft |
Source: NTREIS #21397349 Report a problem | ||
| 9/28/2026 | Listed for sale | $243,000$185/sqft |
Source: NTREIS #21397349 Report a problem | ||
| 8/6/2026 | Listing removed | $243,000$185/sqft |
Source: NTREIS #21213068 Report a problem | ||
| 7/2/2026 | Listed for sale | $243,000$185/sqft |
Source: NTREIS #21213068 Report a problem | ||
| 5/2/2026 | Pending sale | $243,000$185/sqft |
Source: NTREIS #21213068 Report a problem | ||
| 4/22/2026 | Contingent | $243,000$185/sqft |
Source: NTREIS #21213068 Report a problem | ||
| 4/8/2026 | Price change | $243,000-2.4%$185/sqft |
Source: NTREIS #21213068 Report a problem | ||
| 3/20/2026 | Listed for sale | $249,000$190/sqft |
Source: NTREIS #21213068 Report a problem | ||
Public tax history
| Year | Property taxes | Tax assessment |
|---|---|---|
| 2025 | $73 +90.7% | $198,760 |
| 2024 | $38 | $198,760 |
| 2023 | -- | $198,760 +28.9% |
| 2022 | $236 +5.7% | $154,240 +23.3% |
| 2021 | $224 +13.7% | $125,110 +35.3% |
| 2020 | $197 | $92,440 |
| 2019 | -- | $92,440 +43.2% |
| 2018 | -- | $64,550 +26.2% |
| 2017 | -- | $51,160 +9.6% |
| 2016 | -- | $46,680 |
| 2015 | -- | $46,680 +5.9% |
| 2014 | -- | $44,080 |
| 2013 | -- | -- |
| 2012 | -- | -- |
| 2011 | -- | -- |
| 2010 | -- | -- |
| 2009 | -- | -- |
| 2008 | -- | -- |
| 2007 | -- | -- |
| 2005 | -- | -- |
| 2004 | -- | -- |
| 2003 | -- | -- |
| 2002 | -- | -- |
| 2001 | -- | -- |
Find assessor info on the county website
Monthly payment
Est. payment
Payment breakdown
Explore the cost of this home by adjusting the details. Changes won't be saved.Climate risks
Neighborhood: Marsalis Park
Nearby schools
Schools provided by the listing agent
- Elementary: Oliver
- Middle: Storey
- High: Southoakcl
- District: Dallas ISD
Source: NTREIS. This data may not be complete. We recommend contacting the local school district to confirm school assignments for this home.
Similar homes
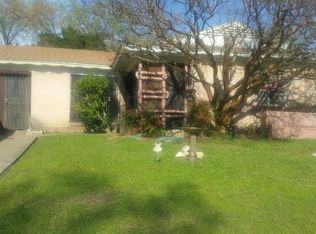
- $239,9904 bd2 ba1.6k sqft3455 Kellogg Ave, Dallas, TX 75216For Sale
 MLS ID #21404300, Michele Smith. NTREIS
 - $239,5003 bd2 ba1.1k sqft4129 Easter Ave, Dallas, TX 75216For Sale
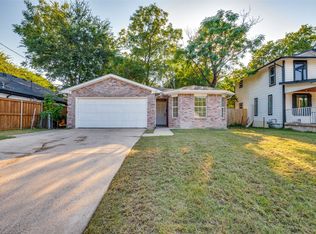 MLS ID #21381447, Tristan Phillips. NTREIS
 - $240,0003 bd2 ba1.2k sqft3071 Sunnyvale St, Dallas, TX 75216For Sale
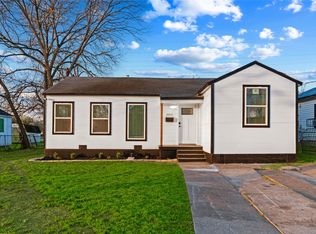 MLS ID #21212760, Freda Huddleston. NTREIS
 - $300,0004 bd2 ba1.7k sqft2626 Crest Ave, Dallas, TX 75216For Sale
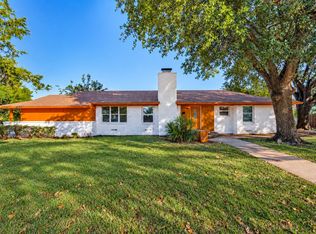 MLS ID #21411270, George Rodriguez. NTREIS
