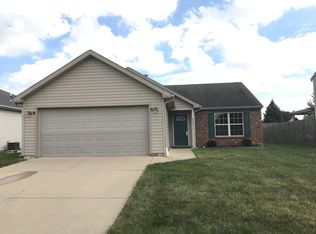
Beautiful updated ranch with 10 foot ceilings throughout. New White vinyl privacy fenced-in backyard brings valuable ammenity. New stamped concrete patio, extra large for entertaining! New upgraded garage door bring nice curb appeal. Newer carpet, Luxury vinyl plank flooring, new landscaping and light fixtures, water softner. Master bath has separate tub and walk-in shower.
Pending
Price cut: $5.1K (10/6)
$349,900
4041 Amethyst Dr, Lafayette, IN 47909
3beds
2,008sqft
Residential, Single Family Residence
Built in 2008
0.27 Acres Lot
$345,500 Zestimate®
$174/sqft
$12/mo HOA
What's special
New landscapingNewer carpetLuxury vinyl plank flooring
- 27 days
- 844
- 62
Likely to sell faster than
Zillow last checked:
Listing updated:
Listed by:
Jennifer O'Shea jenniferosheasellshomes@gmail.com,
Keller Williams Indy Metro NE
Source: MIBOR as distributed by MLS GRID,MLS#: 22128060
Facts & features
Interior
Bedrooms & bathrooms
- Bedrooms: 3
- Bathrooms: 2
- Full bathrooms: 2
- Main level bathrooms: 2
- Main level bedrooms: 3
Primary bedroom
- Level: Main
- Area: 221 Square Feet
- Dimensions: 17x13
Bedroom 2
- Level: Main
- Area: 154 Square Feet
- Dimensions: 14x11
Bedroom 3
- Level: Main
- Area: 132 Square Feet
- Dimensions: 11x12
Great room
- Level: Main
- Area: 360 Square Feet
- Dimensions: 24x15
Kitchen
- Level: Main
- Area: 250 Square Feet
- Dimensions: 25x10
Laundry
- Level: Main
- Area: 48 Square Feet
- Dimensions: 8x6
Heating
- Electric
Cooling
- Central Air
Appliances
- Included: Dishwasher, Microwave, Electric Oven, Refrigerator, Water Heater, Water Softener Owned
- Laundry: Main Level
Features
- Entrance Foyer, High Speed Internet, Eat-in Kitchen, Pantry, Walk-In Closet(s)
- Windows: Wood Work Painted
- Has basement: No
Interior area
- Total structure area: 2,008
- Total interior livable area: 2,008 sqft
Property
Parking
- Total spaces: 2
- Parking features: Attached
- Attached garage spaces: 2
- Details: Garage Parking Other(Garage Door Opener, Guest Street Parking)
Features
- Levels: One
- Stories: 1
- Patio & porch: Deck, Patio
- Fencing: Fenced,Full
Lot
- Size: 0.27 Acres
- Features: Sidewalks, Mature Trees
Details
- Parcel number: 791115127003000031
- Horse amenities: None
Construction
Type & style
- Home type: SingleFamily
- Architectural style: Ranch
- Property subtype: Residential, Single Family Residence
- Attached to another structure: Yes
Materials
- Vinyl With Brick
- Foundation: Slab
Condition
- Updated/Remodeled
- New construction: No
- Year built: 2008
Utilities & green energy
- Water: Public
- Utilities for property: Electricity Connected, Water Connected
Community & HOA
Community
- Subdivision: Stones Crossing
HOA
- Has HOA: Yes
- HOA fee: $140 annually
Location
- Region: Lafayette
Financial & listing details
- Price per square foot: $174/sqft
- Tax assessed value: $245,300
- Annual tax amount: $1,534
- Date on market: 9/24/2026
- Cumulative days on market: 27 days
- Electric utility on property: Yes
Estimated market value
$345,500
$328,000 - $363,000
$2,019/mo
Price history
| Date | Event | Price |
|---|---|---|
| 10/14/2026 | Pending sale | $349,900 |
Source:  IRMLS #202639713 Report a problem IRMLS #202639713 Report a problem | ||
| 10/6/2026 | Price change | $349,900-1.4% |
Source: IRMLS #202639713 Report a problem | ||
| 9/24/2026 | Listed for sale | $355,000+6% |
Source: IRMLS #202639713 Report a problem | ||
| 7/10/2023 | Sold | $335,000+1.5%$167/sqft |
Source:  MIBOR as distributed by MLS GRID #21926326 Report a problem MIBOR as distributed by MLS GRID #21926326 Report a problem | ||
| 6/20/2023 | Pending sale | $329,900$164/sqft |
Source: MIBOR as distributed by MLS GRID #21926326 Report a problem | ||
| 6/16/2023 | Listed for sale | $329,900+14.2%$164/sqft |
Source: MIBOR as distributed by MLS GRID #21926326 Report a problem | ||
| 6/1/2023 | Listing removed | -- |
Source: Owner Report a problem | ||
| 5/2/2023 | Listed for sale | $289,000+82.9%$144/sqft |
Source: Owner Report a problem | ||
| 3/24/2021 | Listing removed | -- |
Source: Owner Report a problem | ||
| 11/12/2016 | Listing removed | $158,000$79/sqft |
Source: Owner Report a problem | ||
| 10/23/2016 | Listed for sale | $158,000$79/sqft |
Source: Owner Report a problem | ||
| 6/18/2014 | Listing removed | $158,000$79/sqft |
Source: Owner Report a problem | ||
| 4/23/2014 | Pending sale | $158,000$79/sqft |
Source: Owner Report a problem | ||
| 3/21/2014 | Listed for sale | $158,000+9%$79/sqft |
Source: Owner Report a problem | ||
| 4/23/2012 | Sold | $145,000-3.3%$72/sqft |
Source: Agent Provided Report a problem | ||
| 1/31/2012 | Pending sale | $150,000$75/sqft |
Source: T.A. Lafayette Inc Dba F.C.Tucker/Lafayette, Inc #9952684 Report a problem | ||
| 11/24/2011 | Listed for sale | $150,000+16.3%$75/sqft |
Source: T.A. Lafayette Inc Dba F.C.Tucker/Lafayette, Inc #9952684 Report a problem | ||
| 6/17/2010 | Sold | $129,000+8.4%$64/sqft |
Source: Agent Provided Report a problem | ||
| 3/17/2010 | Sold | $118,975$59/sqft |
Source: Public Record Report a problem | ||
Public tax history
| Year | Property taxes | Tax assessment |
|---|---|---|
| 2025 | $1,659 +4.4% | $245,300 +4.7% |
| 2024 | $1,590 +9.7% | $234,400 +2.9% |
| 2023 | $1,449 +10.3% | $227,700 +9.8% |
| 2022 | $1,314 -54.9% | $207,400 +8.3% |
| 2021 | $2,913 +9.1% | $191,500 |
| 2020 | $2,671 +6.5% | -- |
| 2019 | $2,508 +4.2% | $174,800 +4.7% |
| 2018 | $2,407 +3.8% | $167,000 +4.2% |
| 2017 | $2,318 | $160,200 +1.3% |
| 2016 | $2,318 +177.9% | $158,100 +10.8% |
| 2014 | $834 +4.2% | $142,700 +2.3% |
| 2013 | $801 | $139,500 +2% |
| 2012 | -- | $136,800 -5.1% |
| 2011 | -- | $144,100 +2.6% |
| 2010 | -- | $140,500 +4.1% |
| 2009 | $2,433 +156.4% | $135,000 -11% |
| 2008 | $949 -58.4% | $151,700 +2.4% |
| 2007 | $2,284 | $148,100 |
Find assessor info on the county website
Monthly payment
Est. payment
Payment breakdown
Explore the cost of this home by adjusting the details. Changes won't be saved.Climate risks
Neighborhood: 47909
Nearby schools
Schools provided by the listing agent
- Elementary: Woodland Elementary School
- Middle: Wea Ridge Middle School
- High: McCutcheon High School
Source: MIBOR as distributed by MLS GRID. This data may not be complete. We recommend contacting the local school district to confirm school assignments for this home.


Similar homes
- $315,0004 bd3 ba2.5k sqft3051 Bardsdell St, Lafayette, IN 47909For Sale
 MLS ID #202643556, Kathryn Noles, REMAX ONE. IRMLS
 - $339,0003 bd3 ba2k sqft3996 Druze Ave, Lafayette, IN 47909For Sale
 MLS ID #202630991, Lindsey R Foster, Rose Gold Realty. IRMLS
 - $359,9003 bd2 ba1.6k sqft23 Kingfisher Cir, Lafayette, IN 47909For Sale
 MLS ID #202626859, Reyna Arteaga, The Agents Realty, LLC. IRMLS
 - $320,0003 bd2 ba1.5k sqft5075 Sage St, Lafayette, IN 47909For Sale
 MLS ID #202643589, Brooke Quaglio, Keller Williams Lafayette. IRMLS
