Welcome to the Memphis by Sitterle Homes, a thoughtfully designed one-story home offering approximately 3,093 square feet, 4 bedrooms, 3 full baths, and a 2-car garage with a large 10x14 shop area. The open-concept layout brings the kitchen, dining area, and spacious great room together for effortless everyday living and entertaining. A large island and walk-in pantry add function to the kitchen, while a private study and separate game room provide flexible spaces for work, hobbies, or relaxation. The primary suite features a generous walk-in closet and a well-appointed bath, and three secondary bedrooms offer comfortable accommodations. A covered patio extends the living area outdoors. With vaulted ceilings, abundant storage, and a versatile floor plan, the Memphis delivers refined single-story living with the quality and craftsmanship of Sitterle Homes.
Pending
$846,000
4044 Edgewater Terrace Ln, Waller, TX 77484
4beds
3,098sqft
Single Family Residence
Built in ----
1.01 Acres Lot
$-- Zestimate®
$273/sqft
$54/mo HOA
What's special
Versatile floor planGenerous walk-in closetPrivate studyVaulted ceilingsSeparate game roomAbundant storageWell-appointed bath
- 23 days
- 8
- 0
Zillow last checked:
Listing updated:
Listed by:
Frank Sitterle TREC #0435887 832-664-7483,
Frank Sitterle, Broker
Source: HAR,MLS#: 20208814
Facts & features
Interior
Bedrooms & bathrooms
- Bedrooms: 4
- Bathrooms: 3
- Full bathrooms: 3
Primary bedroom
- Level: First
- Area: 224
- Dimensions: 14x16
Bedroom
- Level: First
- Area: 132
- Dimensions: 11x12
Bedroom
- Level: First
- Area: 140
- Dimensions: 14x10
Bedroom
- Level: First
- Area: 130
- Dimensions: 13x10
Other
- Level: First
- Area: 238
- Dimensions: 17x14
Other
- Level: First
- Area: 140
- Dimensions: 20x7
Other
- Level: First
Other
- Level: First
Dining room
- Level: First
- Area: 180
- Dimensions: 9x20
Other
- Level: First
- Area: 247
- Dimensions: 19x13
Family room
- Level: First
- Area: 300
- Dimensions: 15x20
Game room
- Level: First
- Area: 180
- Dimensions: 15x12
Primary bath
- Level: First
Heating
- Natural Gas
Cooling
- Ceiling Fan(s), Electric
Appliances
- Included: Disposal, Electric Oven, Microwave, Gas Cooktop, Dishwasher
- Laundry: Electric Dryer Hookup, Washer Hookup
Features
- High Ceilings, Wired for Sound, All Bedrooms Down, En-Suite Bath, Primary Bed - 1st Floor, Walk-In Closet(s)
- Doors: Insulated Doors
- Windows: Insulated/Low-E windows
- Number of fireplaces: 2
- Fireplace features: Gas Log
Interior area
- Total structure area: 3,098
- Total interior livable area: 3,098 sqft
Property
Parking
- Total spaces: 2
- Parking features: Attached, Garage Door Opener, Double-Wide Driveway, Driveway
- Attached garage spaces: 2
Features
- Stories: 1
- Patio & porch: Covered, Porch
- Exterior features: Side Yard, Sprinkler System
- Fencing: Back Yard
- Has view: Yes
- View description: Lake, Water
- Has water view: Yes
- Water view: Lake,Water
Lot
- Size: 1.01 Acres
- Features: Back Yard, Build Line Restricted, Lot Size Restricted, Cleared, Subdivided, Waterfront, 1/2 Up to 1 Acre
Details
- Parcel number: 562006004005000
Construction
Type & style
- Home type: SingleFamily
- Architectural style: Ranch,Traditional
- Property subtype: Single Family Residence
Materials
- Blown-In Insulation, Cement Siding, Stone, Wood Siding
- Foundation: Slab
- Roof: Composition,Metal
Condition
- New construction: Yes
Details
- Builder name: Sitterle Homes
Utilities & green energy
- Sewer: Aerobic Septic, Septic Tank
- Water: Water District
Green energy
- Green verification: HERS Index Score
- Energy efficient items: Attic Vents, Thermostat, HVAC, HVAC>13 SEER, Insulation
Community & HOA
Community
- Subdivision: Lakeview Sec 6
HOA
- Has HOA: Yes
- Amenities included: Picnic Area, Playground, Pond, Trail(s)
- HOA fee: $650 annually
Location
- Region: Waller
Financial & listing details
- Price per square foot: $273/sqft
- Annual tax amount: $24,911
- Date on market: 10/9/2026
- Ownership: Full Ownership
- Road surface type: Concrete
Estimated market value
Not available
Estimated sales range
Not available
$3,713/mo
Price history
| Date | Event | Price |
|---|---|---|
| 10/9/2026 | Pending sale | $846,000$273/sqft |
Source:  HAR #20208814 Report a problem | ||
| 10/9/2026 | Listed for sale | $846,000$273/sqft |
Source: HAR #20208814 Report a problem | ||
Public tax history
Tax history is unavailable.
Monthly payment
Est. payment
Payment breakdown
Explore the cost of this home by adjusting the details. Changes won't be saved.Climate risks
Neighborhood: 77484
Nearby schools
Schools provided by the listing agent
- Elementary: I T Holleman Elementary
- Middle: Waller Junior High School
- High: Waller High School
Source: HAR. This data may not be complete. We recommend contacting the local school district to confirm school assignments for this home.
- $716,3004 bd3 ba3.1k sqft4065 Edgewater Terrace Ln, Waller, TX 77484Off Market

- $890,0004 bd4 ba3.9k sqft4036 Edgewater Terrace Ln, Waller, TX 77484Pending

- $721,7005 bd4 ba3.5k sqft4108 Ranch Home Dr, Waller, TX 77484Off Market

- $744,0704 bd3 ba2.5k sqft4112 Ranch Home Dr, Waller, TX 77484New Construction
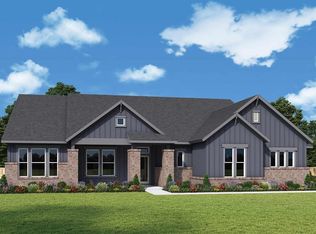
Similar homes
- $849,9004 bd5 ba3.3k sqft2016 Prairie Meadow Trl, Waller, TX 77484For Sale
 MLS ID #43992826, Jimmy Franklin, eXp Realty LLC. HAR
- $685,0004 bd5 ba3.1k sqft1049 Havenhill Way, Waller, TX 77484New Construction
 MLS ID #81700622, Frank Sitterle, Frank Sitterle, Broker. HAR
- $744,0704 bd3 ba2.5k sqft4112 Ranch Home Dr, Waller, TX 77484New ConstructionMLS ID #70852182, Beverly Bradley, Weekley Properties Beverly Bradley. HAR
- $913,7854 bd4 ba4.1k sqft2001 Whispering Oaks Ln, Waller, TX 77484New Construction
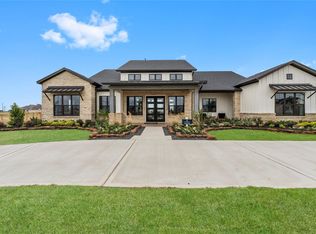 HAR
- $660,0004 bd4 ba3.1k sqft4021 Wildflower Pl, Waller, TX 77484Active
 MLS ID #1301297, Joe Vega, Christopher Realty Company. Unlock MLS
