Discover Luxury Living with the Abilene Model. This Captivating Single-Story Home Boasts a 3-car Garage, 4 Bedrooms, 3.5 Baths, Outdoor Fireplace, Outdoor Kitchen, Game Room, Study, and So Much More! Luxury at Every Turn! Engineered Hardwood Flooring Flows Seamlessly Through the Main Living Areas. Ceiling Beams and a Gas Fireplace Highlight the Great Room. Slider Doors at the Great Room Lead to the Covered Rear Patio Allowing You to Bring the Outdoors In. The Island Kitchen Is Open to the Great Room and Dining Allowing for a Feeling of Togetherness. The Primary Retreat Boasts a Freestanding Tub and Walk-in Closet. Jack and Jill Bath Attached to Bedrooms 2 and 3. En-Suite Bath with Standing Shower at Bedroom 4. Additional Storage at Utility. The Wi-Fi Enabled, Built-in Home Intelligence System with Smart Thermostat, Lighting Control, and Smart Entry Door Lock. Zip System Sheathing. Don't Miss the Opportunity to Call This Sitterle Masterpiece Home!
Pending
$890,000
4036 Edgewater Terrace Ln, Waller, TX 77484
4beds
3,987sqft
Single Family Residence
Built in ----
1.11 Acres Lot
$-- Zestimate®
$223/sqft
$54/mo HOA
What's special
- 16 days
- 0
- 0
Zillow last checked:
Listing updated:
Listed by:
Frank Sitterle TREC #0435887 832-664-7483,
Frank Sitterle, Broker
Source: HAR,MLS#: 74738668
Facts & features
Interior
Bedrooms & bathrooms
- Bedrooms: 4
- Bathrooms: 4
- Full bathrooms: 3
- 1/2 bathrooms: 1
Rooms
- Room types: Family Room, Game Room, Utility Room
Primary bedroom
- Level: First
- Area: 255
- Dimensions: 17x15
Bedroom
- Level: First
- Area: 210
- Dimensions: 14x15
Bedroom
- Level: First
- Area: 156
- Dimensions: 13x12
Bedroom
- Level: First
- Area: 169
- Dimensions: 13x13
Other
- Level: First
- Area: 140
- Dimensions: 20x7
Other
- Level: First
- Area: 168
- Dimensions: 12x14
Other
- Level: First
Other
- Level: First
Other
- Level: First
Dining room
- Level: First
- Area: 182
- Dimensions: 13x14
Other
- Level: First
- Area: 154
- Dimensions: 22x7
Family room
- Level: First
- Area: 552
- Dimensions: 23x24
Game room
- Level: First
- Area: 240
- Dimensions: 16x15
Primary bath
- Level: First
Heating
- Natural Gas
Cooling
- Ceiling Fan(s), Electric
Appliances
- Included: Disposal, Microwave, Dishwasher
- Laundry: Electric Dryer Hookup, Washer Hookup
Features
- High Ceilings, Wired for Sound, All Bedrooms Down, En-Suite Bath, Primary Bed - 1st Floor, Walk-In Closet(s)
- Flooring: Carpet, Engineered Hardwood, Tile, Vinyl
- Doors: Insulated Doors
- Windows: Insulated/Low-E windows
- Number of fireplaces: 2
- Fireplace features: Outside, Gas Log, Wood Burning
Interior area
- Total structure area: 3,987
- Total interior livable area: 3,987 sqft
Property
Parking
- Total spaces: 3
- Parking features: Garage, Garage Door Opener, Double-Wide Driveway, Driveway
- Attached garage spaces: 3
Features
- Stories: 1
- Patio & porch: Covered, Porch
- Exterior features: Outdoor Kitchen, Side Yard, Sprinkler System
- Fencing: Back Yard
- Has view: Yes
- View description: Lake, Water
- Has water view: Yes
- Water view: Lake,Water
Lot
- Size: 1.11 Acres
- Features: Back Yard, Build Line Restricted, Lot Size Restricted, Cleared, Subdivided, Waterfront, 1/2 Up to 1 Acre
Details
- Parcel number: 562006004003000
Construction
Type & style
- Home type: SingleFamily
- Architectural style: Ranch,Traditional
- Property subtype: Single Family Residence
Materials
- Blown-In Insulation, Cement Siding, Stone, Wood Siding
- Foundation: Slab
- Roof: Composition,Metal
Condition
- New construction: Yes
Details
- Builder name: Sitterle Homes
Utilities & green energy
- Sewer: Aerobic Septic, Septic Tank
- Water: Water District
Green energy
- Green verification: HERS Index Score
- Energy efficient items: Attic Vents, Thermostat, HVAC, HVAC>13 SEER, Insulation
Community & HOA
Community
- Subdivision: Lakeview Sec 6
HOA
- Has HOA: Yes
- Amenities included: Picnic Area, Playground, Pond, Trail(s)
- HOA fee: $650 annually
Location
- Region: Waller
Financial & listing details
- Price per square foot: $223/sqft
- Annual tax amount: $24,911
- Date on market: 8/24/2026
- Listing terms: Cash,Conventional,VA Loan
- Ownership: Full Ownership
- Road surface type: Concrete
Estimated market value
Not available
Estimated sales range
Not available
$3,585/mo
Price history
| Date | Event | Price |
|---|---|---|
| 8/24/2026 | Pending sale | $890,000$223/sqft |
Source:  HAR #74738668 Report a problem HAR #74738668 Report a problem | ||
Public tax history
Tax history is unavailable.
Monthly payment
Est. payment
Payment breakdown
Explore the cost of this home by adjusting the details. Changes won't be saved.Climate risks
Neighborhood: 77484
Nearby schools
Schools provided by the listing agent
- Elementary: I T Holleman Elementary
- Middle: Waller Junior High School
- High: Waller High School
Source: HAR. This data may not be complete. We recommend contacting the local school district to confirm school assignments for this home.
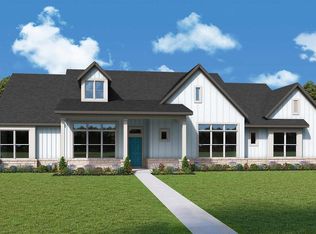

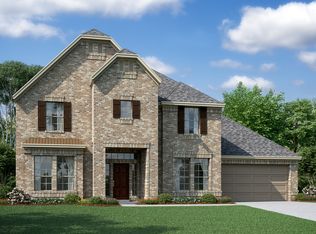
Similar homes
- $875,0004 bd5 ba3.3k sqft2016 Prairie Meadow Trl, Waller, TX 77484For Sale
 MLS ID #43992826, Jimmy Franklin, eXp Realty LLC. HAR
 - $918,7854 bd4 ba4.1k sqft2001 Whispering Oaks Ln, Waller, TX 77484New Construction
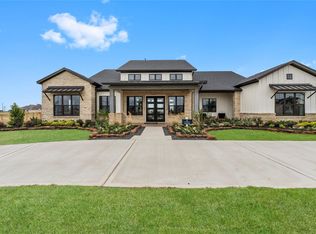 HAR
HAR - $924,9004 bd5 ba4.2k sqft4009 Ranch Home Dr, Waller, TX 77484For Sale
 MLS ID #47769541, Tonya Currie, Compass RE Texas, LLC - Houston. HAR
 - $765,0004 bd4 ba3.8k sqft21507 Snake Herb Ln, Cypress, TX 77433For Sale
 MLS ID #81071524, Gretchen Barrilleaux, Coldwell Banker Realty - Memorial Office. HAR
