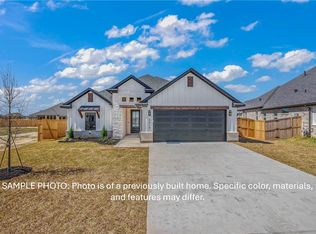
The heart of the home is in The Taylor’s family room, where family fun seamlessly transitions to the full enclosed patio, nestled between the owner’s suite and dining area. You can truly make The Taylor your own with various optional features available to fit every lifestyle. The built-in wet bar and hidden butler's pantry make entertaining a breeze.
Retreat to the spacious owner’s suite featuring a luxurious spa-like bath and oversized walk-in closet. Three generously-sized secondary bedrooms ensure comfort and space for everyone. Living in The Taylor, you will be met with comfort and style around every corner.
Pending
$737,900
4044 Pacific Crest Way, Bryan, TX 77802
4beds
3,228sqft
Single Family Residence
Built in 2026
9,104 Square Feet Lot
$736,900 Zestimate®
$229/sqft
$50/mo HOA
What's special
Built-in wet barFamily roomLuxurious spa-like bathFull enclosed patioOversized walk-in closetThree generously-sized secondary bedrooms
- 8 days
- 35
- 3
Zillow last checked:
Listing updated:
Listed by:
Ricardo Reyna-Pepi TREC #0685926 979-571-9002,
Llano River Realty LLC
Source: BCSMLS,MLS#: 26012622 Originating MLS: Bryan College Station Regional AOR
Facts & features
Interior
Bedrooms & bathrooms
- Bedrooms: 4
- Bathrooms: 3
- Full bathrooms: 3
Rooms
- Room types: Family Room
Heating
- Central, Gas
Cooling
- Central Air, Ceiling Fan(s), Electric
Appliances
- Included: Built-In Electric Oven, Dishwasher, Disposal, Gas Range, Microwave, Tankless Water Heater, Water Heater
- Laundry: Washer Hookup
Features
- Granite Counters, High Speed Internet, Window Treatments, Ceiling Fan(s), Kitchen Exhaust Fan, Kitchen Island, Programmable Thermostat, Walk-In Pantry
- Flooring: Tile, Wood
- Windows: Low-Emissivity Windows
- Has fireplace: Yes
- Fireplace features: Gas
Interior area
- Total structure area: 3,228
- Total interior livable area: 3,228 sqft
Property
Parking
- Total spaces: 3
- Parking features: Attached, Garage, Garage Door Opener
- Attached garage spaces: 3
Accessibility
- Accessibility features: None
Features
- Levels: Two
- Stories: 2
- Patio & porch: Covered
- Exterior features: Irrigation Sprinklers
- Pool features: Community
- Fencing: Wood
Lot
- Size: 9,104 Square Feet
Details
- Parcel number: 461318
Construction
Type & style
- Home type: SingleFamily
- Property subtype: Single Family Residence
Materials
- Brick, HardiPlank Type, Stone
- Foundation: Slab
- Roof: Metal,Shingle
Condition
- Under Construction
- New construction: Yes
- Year built: 2026
Details
- Builder name: RNL Homes
Utilities & green energy
- Sewer: Public Sewer
- Water: Public
- Utilities for property: Electricity Available, Natural Gas Available, High Speed Internet Available, Sewer Available, Trash Collection, Underground Utilities, Water Available
Green energy
- Energy efficient items: Insulation, Thermostat, Windows
- Energy generation: Wind
Community & HOA
Community
- Features: Fitness, Playground, Pool, Sport Court(s)
- Security: Smoke Detector(s)
- Subdivision: Oakmont
HOA
- Has HOA: Yes
- Amenities included: Maintenance Grounds, Pool
- Services included: Common Area Maintenance, Pool(s)
- HOA fee: $600 annually
Location
- Region: Bryan
Financial & listing details
- Price per square foot: $229/sqft
- Date on market: 10/22/2026
- Cumulative days on market: 9 days
- Listing terms: Cash,Conventional,VA Loan
- Electric utility on property: Yes
Estimated market value
$736,900
$700,000 - $774,000
$3,973/mo
Price history
| Date | Event | Price |
|---|---|---|
| 10/23/2026 | Pending sale | $737,900$229/sqft |
Source:  BCSMLS #26012622 Report a problem | ||
| 10/22/2026 | Listed for sale | $737,900$229/sqft |
Source: BCSMLS #26012622 Report a problem | ||
Public tax history
Tax history is unavailable.
Monthly payment
Est. payment
Payment breakdown
Explore the cost of this home by adjusting the details. Changes won't be saved.Climate risks
Neighborhood: 77802
Nearby schools
Schools provided by the listing agent
- Middle: ,
- District: Bryan
Source: BCSMLS. This data may not be complete. We recommend contacting the local school district to confirm school assignments for this home.


Similar homes
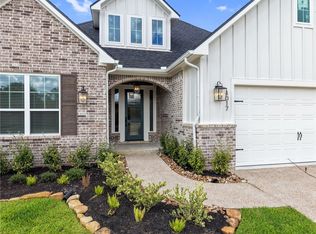
- $729,5005 bd5 ba3.2k sqft4024 Pacific Crest Way, Bryan, TX 77802For Sale
 MLS ID #26006334, Courtney Pitman, Engel & Voelkers B/CS. BCSMLS
- from $740,9004 bd4 ba3k sqftThe Andrea Plan, Oakmont, Bryan, TX 77802New Construction
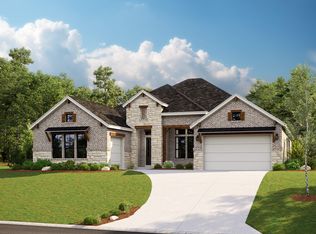 RNL Homes
- from $766,9004 bd5 ba3.2k sqftThe Scarlett Plan, Oakmont, Bryan, TX 77802New Construction
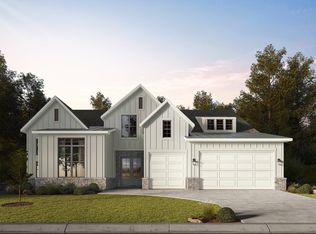 RNL Homes
- $619,9004 bd5 ba2.7k sqft5019 Highline Dr, Bryan, TX 77802For Sale
 MLS ID #26011475, Megan Bock, Bock Realty Group. BCSMLS
