Welcome home to this adorable and well-maintained property in the desirable Northview School District! Perfectly located close to schools, shopping, restaurants, and everyday conveniences, this charming home offers a wonderful blend of updates, space, and functionality.
The upper level features four bedrooms and a full bathroom, providing plenty of room for family or guests. The main floor offers added flexibility with a bedroom featuring an attached half bath, plus convenient main floor laundry and an additional full bathroom. The finished lower level includes a spacious recreation room and ample storage space.
Enjoy plenty of off-street parking, an attached two-stall garage, and additional attic storage for all your needs. With many thoughtful updates throughout, this home is move-in ready and waiting for its next chapter! Offers being presented for review at 4pm on Monday, June 29th
Pending
$350,000
4045 Bell Ave NE, Grand Rapids, MI 49525
5beds
2,683sqft
:
Get pre-qualified$2,339/mo
Single Family Residence
Built in 1962
8,712 Square Feet Lot
$366,000 Zestimate®
$130/sqft
$-- HOA
What's special
Spacious recreation roomFinished lower levelAttached two-stall garageAdditional attic storageMany thoughtful updates throughoutOff-street parkingAmple storage space
- 32 days |
- 414 |
- 27 |
Zillow last checked:
Listing updated:
Listed by:
Carrie L Carr 616-204-2171,
Carr Homes LLC 616-204-2171,
Isaac T Carr 616-258-0301,
Carr Homes LLC
Source: MichRIC,MLS#: 26031699
Facts & features
Interior
Bedrooms & bathrooms
- Bedrooms: 5
- Bathrooms: 3
- Full bathrooms: 2
- 1/2 bathrooms: 1
- Main level bedrooms: 1
Heating
- Hot Water
Cooling
- Central Air
Appliances
- Included: Dishwasher, Dryer, Microwave, Range, Refrigerator, Washer
- Laundry: Main Level
Features
- Basement: Full
- Has fireplace: No
Interior area
- Total structure area: 2,149
- Total interior livable area: 2,683 sqft
- Finished area below ground: 534
Property
Parking
- Total spaces: 2
- Parking features: Garage Door Opener, Attached
- Garage spaces: 2
Features
- Stories: 2
Lot
- Size: 8,712 Square Feet
- Dimensions: 75 x 115 x 75 x 115
Details
- Parcel number: 411033181014
- Zoning description: R
Construction
Type & style
- Home type: SingleFamily
- Architectural style: Traditional
- Property subtype: Single Family Residence
Materials
- Vinyl Siding
Condition
- New construction: No
- Year built: 1962
Utilities & green energy
- Sewer: Public Sewer
- Water: Public
Community & HOA
Location
- Region: Grand Rapids
Financial & listing details
- Price per square foot: $130/sqft
- Tax assessed value: $81,155
- Annual tax amount: $2,659
- Date on market: 6/25/2026
- Listing terms: Cash,FHA,VA Loan,Conventional
Estimated market value
$366,000
$348,000 - $384,000
$2,802/mo
Price history
| Date | Event | Price |
|---|---|---|
| 6/30/2026 | Pending sale | $350,000$130/sqft |
Source:  MichRIC #26031699 Report a problem MichRIC #26031699 Report a problem | ||
| 6/25/2026 | Listed for sale | $350,000$130/sqft |
Source: MichRIC #26031699 Report a problem | ||
Public tax history
| Year | Property taxes | Tax assessment |
|---|---|---|
| 2025 | $2,562 | $181,400 +23.3% |
| 2024 | -- | $147,100 +31.9% |
| 2021 | $2,244 | $111,500 +11.2% |
| 2020 | $2,244 +2.1% | $100,300 +5.1% |
| 2019 | $2,197 | $95,400 +8.7% |
| 2018 | -- | $87,800 +11.6% |
| 2017 | $2,068 | $78,700 +10.4% |
| 2016 | $2,068 | $71,300 |
| 2015 | $2,068 +1.1% | $71,300 +16.1% |
| 2013 | $2,045 | $61,400 -6.7% |
| 2011 | -- | $65,800 -4.5% |
| 2010 | -- | $68,900 -13.9% |
| 2009 | -- | $80,000 -3.1% |
| 2007 | -- | $82,600 +13% |
| 2006 | -- | $73,076 +3.7% |
| 2005 | -- | $70,469 +8.3% |
| 2004 | -- | $65,077 +6.2% |
| 2002 | -- | $61,266 +3.2% |
| 2001 | -- | $59,367 |
Find assessor info on the county website
Monthly payment
Est. payment
Payment breakdown
Explore the cost of this home by adjusting the details. Changes won't be saved.Climate risks
Neighborhood: 49525
Nearby schools
GreatSchools rating
- 8/10North Oakview Elementary SchoolGrades: PK-4Distance: 0.4 mi
- 8/10Crossroads Middle SchoolGrades: 7-8Distance: 0.5 mi
- 7/10Northview High SchoolGrades: 9-12Distance: 0.6 mi
- $338,4004 bd2 ba1.8k sqft4053 Bell Ave NE, Grand Rapids, MI 49525Off Market
- $355,700-- bd-- ba-- sqft4035 Bell Ave NE, Grand Rapids, MI 49525Off Market
- $361,000-- bd-- ba-- sqft4050 Costa Ave NE, Grand Rapids, MI 49525Off Market
- $317,6003 bd2 ba1.5k sqft4040 Costa Ave NE, Grand Rapids, MI 49525Off Market

- $337,7003 bd2 ba1.5k sqft4088 Costa Ave NE, Grand Rapids, MI 49525Off Market
- $287,9004 bd1 ba918 sqft1924 Providence St NE, Grand Rapids, MI 49525Off Market
- $306,000-- bd-- ba-- sqft1918 Providence St NE, Grand Rapids, MI 49525Off Market
- $280,8003 bd1 ba976 sqft4062 Bell Ave NE, Grand Rapids, MI 49525Off Market
A local agent can set up tours, give advice and negotiate with sellers.
Similar homes
- $359,0004 bd2 ba1.5k sqft2535 Powers Ave NW, Grand Rapids, MI 49544For Sale
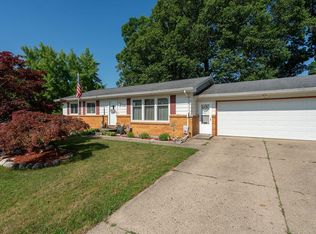
 MLS ID #26034991, Rachel L DeBack, Bellabay Realty (North). MichRIC
 - $349,9003 bd2 ba1.9k sqft2531 Miller Ave NW, Grand Rapids, MI 49544For Sale
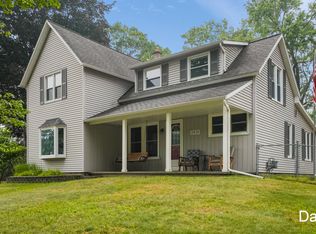 MLS ID #26037838, Dan Farkas, 1st Advantage Realty. MichRIC
 - $399,0003 bd2 ba2k sqft5410 Riverlook Dr NE, Comstock Park, MI 49321For Sale
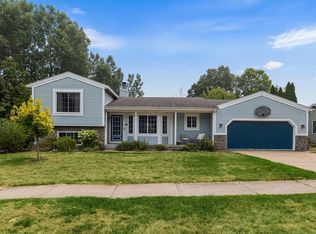 MLS ID #1948286, Gabe Paterson. NGLRMLS
 - $339,9003 bd4 ba2.2k sqft3292 Park Ridge Ln NE, Grand Rapids, MI 49525For Sale
 MLS ID #26031681, Elizabeth Krueger, EXP Realty LLC. MichRIC
 - $315,0002 bd2 ba1.7k sqft721 Parkway Dr NE, Grand Rapids, MI 49525For SaleMLS ID #26034107, Kevin R Southwick, Coldwell Banker Schmidt Realtors. MichRIC
- $299,9003 bd1 ba1.4k sqft1696 Burke Ave NE, Grand Rapids, MI 49505For SaleMLS ID #26037680, Gerald Feenstra, RE/MAX of Grand Rapids (Stndl). MichRIC
- $319,9003 bd2 ba1.8k sqft3274 Briggs Blvd NE, Grand Rapids, MI 49525For SaleMLS ID #26015804, JoLane J Tomlinson, Buskard Group Real Estate. MichRIC
- $284,9003 bd3 ba1.5k sqft1790 Grand Ct NE #35, Grand Rapids, MI 49525For SaleMLS ID #26036279, Ignacio Peralta, Bellabay Realty LLC. MichRIC
- $415,0005 bd2 ba2.2k sqft6935 Brow Myer Dr NE, Rockford, MI 49341For SaleMLS ID #26037829, Dustin J Anderson, Five Star Real Estate (Ada). MichRIC
- $425,0005 bd3 ba2.3k sqft330 Glenwoods Ct NE, Rockford, MI 49341For SaleMLS ID #26037870, Paul TenEyck, Greenridge Realty (Summit). MichRIC
- $369,9004 bd3 ba2.3k sqft4742 Curwood Ave SE, Kentwood, MI 49508For SaleMLS ID #26025089, Rick Guerrero, Dalmatian Real Estate. MichRIC
- $399,0004 bd3 ba2.9k sqft13885 Windemere Dr NW, Grand Rapids, MI 49534For SaleMLS ID #26034110, Tanner L Whitcomb, Five Star Real Estate (Main). MichRIC
- $359,9004 bd2 ba1.7k sqft1545 4th St NW, Grand Rapids, MI 49504For SaleMLS ID #26035286, Robin L Maslowski, 616 Realty LLC. MichRIC
- $495,0005 bd3 ba3.3k sqft1329 Dewberry Ct NE, Grand Rapids, MI 49505For SaleMLS ID #26037745, David P Kooistra, Apex Realty Group. MichRIC
- $335,0003 bd3 ba2.2k sqft3632 Chamberlain Ave SE, Grand Rapids, MI 49508For SaleMLS ID #26033890, Kevin R Southwick, Coldwell Banker Schmidt Realtors. MichRIC
- $379,9004 bd2 ba1.8k sqft1231 Bradford St NE, Grand Rapids, MI 49503For SaleMLS ID #26025216, Karl Menzies, Five Star Real Estate (Ada). MichRIC
- $375,0005 bd2 ba1.9k sqft6676 Naontah Trl NE, Rockford, MI 49341For SaleMLS ID #26034580, Cherie Larva, Realiant Real Estate. MichRIC
- $340,0003 bd2 ba2k sqft7105 Southwood Dr, Jenison, MI 49428For SaleMLS ID #26037442, Thomas G Ellens, Weichert REALTORS Plat (Main). MichRIC
- $350,0004 bd2 ba2.5k sqft4071 Ivanrest Ave SW, Grandville, MI 49418For SaleMLS ID #26033570, Skylar Pratt, Real Estate West. MichRIC
- $425,0004 bd2 ba2k sqft3271 Coit Ave NE, Grand Rapids, MI 49525For SaleMLS ID #26025760, Steven T Fahlen, Five Star Real Estate (Main). MichRIC
