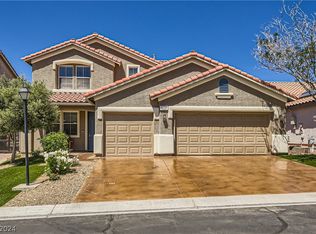
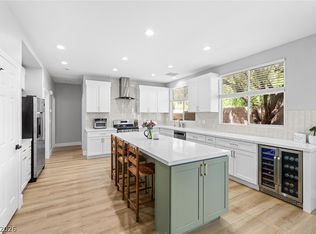
Experience refined living in this fully remodeled home where modern elegance meets everyday comfort. Designed with a sophisticated eye, the home showcases high-end finishes and a seamless open-concept layout filled with natural light—ideal for both entertaining and relaxed living. The designer kitchen features upgraded custom cabinetry, elegant countertops, and premium fixtures. The primary suite offers a private retreat, highlighted by a custom accent wall and a spa-inspired bathroom with an oversized walk-in shower and a freestanding soaking tub. Stylish zebra blinds enhance both privacy and ambiance throughout, while almost-new AC systems provide efficient, reliable comfort. A sleek electric fireplace anchors the main living space with contemporary style. A spacious 3-car garage, offering ample room for vehicles, storage, and organization. Ideally located near Lone Mountain, this exceptional home offers luxury, comfort, and convenience in one beautifully curated space.
Active
Price cut: $1K (7/22)
$649,000
4045 Laurel Flat Ct, Las Vegas, NV 89129
4beds
2,354sqft
:
Get pre-qualified$4,281/mo
Single Family Residence
Built in 2003
8,712 Square Feet Lot
$633,700 Zestimate®
$276/sqft
$100/mo HOA
What's special
Stylish zebra blindsPremium fixturesSpa-inspired bathroomSleek electric fireplaceCustom accent wallElegant countertopsDesigner kitchen
- 24 days |
- 885 |
- 29 |
Zillow last checked:
Listing updated:
Listed by:
Raluca O. Petre S.0182278 (702)524-7396,
Realty ONE Group, Inc
Source: LVR,MLS#: 2795643 Originating MLS: Greater Las Vegas Association of Realtors Inc
Originating MLS: Greater Las Vegas Association of Realtors IncFacts & features
Interior
Bedrooms & bathrooms
- Bedrooms: 4
- Bathrooms: 2
- Full bathrooms: 1
- 3/4 bathrooms: 1
Primary bedroom
- Description: Ceiling Fan,Ceiling Light,Closet,Custom Closet,Downstairs
- Dimensions: 16x15
Bedroom 2
- Description: Ceiling Fan,Ceiling Light,Closet
- Dimensions: 11x12
Bedroom 3
- Description: Ceiling Fan,Ceiling Light,Closet
- Dimensions: 11x11
Bedroom 4
- Description: Ceiling Fan,Ceiling Light,Closet
- Dimensions: 11x11
Primary bathroom
- Description: Double Sink,Separate Shower,Separate Tub
Dining room
- Description: Family Room/Dining Combo,Living Room/Dining Combo
- Dimensions: 12x11
Kitchen
- Description: Custom Cabinets,Garden Window,Island,Lighting Track,Pantry,Quartz Countertops,Stainless Steel Appliances
Living room
- Description: Entry Foyer,Wet Bar
- Dimensions: 25x28
Heating
- Central, Gas, Multiple Heating Units
Cooling
- Central Air, Electric, 2 Units
Appliances
- Included: Built-In Gas Oven, Dishwasher, Gas Cooktop, Disposal, Microwave, Refrigerator, Water Softener Owned
- Laundry: Gas Dryer Hookup, Laundry Room
Features
- Bedroom on Main Level, Ceiling Fan(s), Primary Downstairs, Window Treatments
- Flooring: Luxury Vinyl Plank, Tile
- Windows: Blinds
- Number of fireplaces: 1
- Fireplace features: Electric, Living Room
Interior area
- Total structure area: 2,354
- Total interior livable area: 2,354 sqft
Video & virtual tour
Property
Parking
- Total spaces: 3
- Parking features: Attached, Finished Garage, Garage, Open
- Attached garage spaces: 3
- Has uncovered spaces: Yes
Features
- Stories: 1
- Patio & porch: Covered, Patio
- Exterior features: Barbecue, Patio, Private Yard
- Fencing: Block,Back Yard
Lot
- Size: 8,712 Square Feet
- Features: Desert Landscaping, Landscaped, < 1/4 Acre
Details
- Parcel number: 13701810022
- Zoning description: Single Family
- Horse amenities: None
Construction
Type & style
- Home type: SingleFamily
- Architectural style: One Story
- Property subtype: Single Family Residence
Materials
- Roof: Tile
Condition
- Resale
- Year built: 2003
Utilities & green energy
- Electric: Photovoltaics None
- Sewer: Public Sewer
- Water: Public
- Utilities for property: Underground Utilities
Community & HOA
Community
- Security: Security System Leased, Gated Community
- Subdivision: Lone Mountain Heights
HOA
- Has HOA: Yes
- Amenities included: Gated, Park
- Services included: Maintenance Grounds
- HOA fee: $100 monthly
- HOA name: Lone Mountain Heigth
- HOA phone: 702-361-6640
Location
- Region: Las Vegas
Financial & listing details
- Price per square foot: $276/sqft
- Tax assessed value: $450,569
- Annual tax amount: $3,330
- Date on market: 6/29/2026
- Listing agreement: Exclusive Right To Sell
- Listing terms: Cash,Conventional,FHA,VA Loan
- Ownership: Single Family Residential
Estimated market value
$633,700
$602,000 - $665,000
$2,485/mo
Price history
| Date | Event | Price |
|---|---|---|
| 7/22/2026 | Price change | $649,000-0.2%$276/sqft |
Source:  LVR #2795643 Report a problem LVR #2795643 Report a problem | ||
| 6/29/2026 | Listed for sale | $650,000$276/sqft |
Source: LVR #2795643 Report a problem | ||
| 6/15/2026 | Listing removed | $650,000$276/sqft |
Source: LVR #2767578 Report a problem | ||
| 3/26/2026 | Listed for sale | $650,000+61.1%$276/sqft |
Source: LVR #2767578 Report a problem | ||
| 2/22/2023 | Sold | $403,600+3.6%$171/sqft |
Source: Public Record Report a problem | ||
| 1/19/2019 | Listing removed | $389,592+8.2%$166/sqft |
Source: Auction.com Report a problem | ||
| 1/1/2019 | Listed for sale | -- |
Source: Auction.com Report a problem | ||
| 10/31/2006 | Sold | $360,000-12.3%$153/sqft |
Source: Public Record Report a problem | ||
| 6/22/2006 | Sold | $410,454+62%$174/sqft |
Source: Public Record Report a problem | ||
| 6/13/2003 | Sold | $253,339$108/sqft |
Source: Public Record Report a problem | ||
Public tax history
| Year | Property taxes | Tax assessment |
|---|---|---|
| 2026 | $3,495 +8% | $157,699 +3.4% |
| 2025 | $3,236 +8% | $152,555 +7.3% |
| 2024 | $2,997 +8% | $142,229 +10.6% |
| 2023 | $2,775 -1.5% | $128,603 +7.6% |
| 2022 | $2,817 +7.7% | $119,471 +2.8% |
| 2021 | $2,615 -13.4% | $116,268 +3.5% |
| 2020 | $3,021 +16.3% | $112,327 +9.1% |
| 2019 | $2,597 -3.5% | $102,925 |
| 2018 | $2,691 | $102,925 +6.6% |
| 2017 | $2,691 | $96,544 +16.9% |
| 2016 | $2,691 +23.3% | $82,557 +24.7% |
| 2015 | $2,183 +3% | $66,198 +5.8% |
| 2014 | $2,119 | $62,566 |
| 2013 | -- | $62,566 -7.5% |
| 2012 | -- | $67,644 -1.5% |
| 2011 | -- | $68,654 -0.8% |
| 2010 | -- | $69,239 -24.7% |
| 2009 | -- | $91,954 |
| 2008 | -- | $91,954 -42% |
| 2007 | -- | $158,415 +9.1% |
| 2006 | -- | $145,136 +44% |
| 2005 | -- | $100,811 +25% |
| 2004 | -- | $80,633 +0.1% |
| 2003 | -- | $80,525 |
Find assessor info on the county website
Monthly payment
Est. payment
Payment breakdown
Explore the cost of this home by adjusting the details. Changes won't be saved.Climate risks
Neighborhood: Lone Mountain
Nearby schools
GreatSchools rating
- 6/10Eileen Conners Elementary SchoolGrades: PK-5Distance: 0.3 mi
- 6/10Justice Myron E Leavitt Middle SchoolGrades: 6-8Distance: 3.3 mi
- 4/10Centennial High SchoolGrades: 9-12Distance: 3.1 mi
Schools provided by the listing agent
- Elementary: Conners, Eileen,Conners, Eileen
- Middle: Leavitt Justice Myron E
- High: Centennial
Source: LVR. This data may not be complete. We recommend contacting the local school district to confirm school assignments for this home.
- $635,0003 bd2 ba2k sqft4041 Laurel Flat Ct, Las Vegas, NV 89129Sold

- $608,5003 bd2 ba2.6k sqft10401 Wellington Manor Ave, Las Vegas, NV 89129Off Market
- $750,0005 bd3 ba3.3k sqft4037 Laurel Flat Ct, Las Vegas, NV 89129Sold
- $600,8003 bd3 ba2.6k sqft10405 Wellington Manor Ave, Las Vegas, NV 89129Off Market

- $412,4003 bd2 ba1.8k sqft10353 Talking Tree Ave, Las Vegas, NV 89129Off Market
- $676,6004 bd3 ba2.6k sqft4042 Laurel Flat Ct, Las Vegas, NV 89129Off Market
- $591,2004 bd3 ba2.9k sqft4033 Laurel Flat Ct, Las Vegas, NV 89129Off Market
- $415,8003 bd3 ba1.9k sqft10357 Talking Tree Ave, Las Vegas, NV 89129Off Market
A local agent can set up tours, give advice and negotiate with sellers.
Similar homes
- $674,9005 bd3 ba3k sqft4029 Treasured Note Ct, Las Vegas, NV 89129For Sale
 MLS ID #2785514, Jodeen J. Buehler, Keller Williams Realty Las Veg. LVR
 - $675,0004 bd3 ba2.1k sqft1201 Dream Bridge Dr, Las Vegas, NV 89144For Sale
 MLS ID #2792689, Severina V Chernaev, Virtue Real Estate Group. LVR
 - $629,5004 bd4 ba3.1k sqft8596 Scalpay St, Las Vegas, NV 89166For Sale
 MLS ID #2801463, Christina Schuerman, Real Broker LLC. LVR
 - $649,9002 bd3 ba1.7k sqft10809 Clarion Ln, Las Vegas, NV 89134For Sale
 MLS ID #2777783, Michael E. DelGais, Home Realty Center. LVR
 - $564,9004 bd3 ba2.2k sqft9250 Wittig Ave, Las Vegas, NV 89149For SaleMLS ID #2797682, Leah Kanas, SimpliHOM. LVR
- $682,9994 bd3 ba2.5k sqft8171 Skye Sweep St, Las Vegas, NV 89166For SaleMLS ID #2785935, Kimberly Girod, Wardley Real Estate. LVR
- $724,8993 bd2 ba2.1k sqft10805 Clarion Ln, Las Vegas, NV 89134For SaleMLS ID #2777214, Joseph Tinnel, LPT Realty, LLC. LVR
- $670,0003 bd2 ba1.7k sqft6467 Tavolara St, Las Vegas, NV 89166For SaleMLS ID #2783388, Jeremy S. Day, LPT Realty, LLC. LVR
- $419,9003 bd2 ba1.3k sqft9109 Dolente Ave, Las Vegas, NV 89129For SaleMLS ID #2799146, Matthew Johnson, Galindo Group Real Estate. LVR
- $699,9994 bd2 ba2.3k sqft2221 Mohawk St, Las Vegas, NV 89146For SaleMLS ID #2797761, Joseph Debenedetto, Boeckle & Co.. LVR
- $685,0003 bd3 ba2.6k sqft8611 Kennedy Heights Ct, Las Vegas, NV 89131For SaleMLS ID #2790565, Jacob Neville, Signature Real Estate Group. LVR
- $675,0002 bd2 ba1.7k sqft4669 Denaro Dr, Las Vegas, NV 89135For SaleMLS ID #2797093, Rabia Bennet-Bannema, Simply Vegas. LVR
- $859,0003 bd3 ba2.5k sqft2824 Faiss Dr, Las Vegas, NV 89134For SaleMLS ID #2799187, Miles McCormick, LPT Realty, LLC. LVR
- $699,9003 bd2 ba1.9k sqft3970 Rancho Niguel Pkwy, Las Vegas, NV 89147For SaleMLS ID #2796814, Inna Mizrahi, American Renaissance Realty. LVR
- $649,0004 bd3 ba2.5k sqft5642 Almocita Ct, Las Vegas, NV 89141For SaleMLS ID #2796889, Zachary Czerniawski, Signature Real Estate Group. LVR
- $599,9003 bd2 ba2k sqft6562 Sandero Springs St, Las Vegas, NV 89166For SaleMLS ID #2780997, Brittany Cavanaugh, Sphere Real Estate. LVR
- $539,9003 bd2 ba1.9k sqft10807 Niobrara Ave, Las Vegas, NV 89166For SaleMLS ID #2795394, Grant R. Garcia, RHOME. LVR
- $824,8004 bd4 ba2.8k sqft7220 Elderly Ave, Las Vegas, NV 89131For SaleMLS ID #2793813, Beatriz Carvajal, Realty ONE Group, Inc. LVR
- $765,0004 bd3 ba2.4k sqft12161 Las Hurdes Ave, Las Vegas, NV 89138For SaleMLS ID #2789727, Jonathan Gordon, BHHS Nevada Properties. LVR
- $710,0004 bd4 ba3.1k sqft8836 Scalpay St, Las Vegas, NV 89166For SaleMLS ID #2789080, Ashley Q. Tillman, Realty ONE Group, Inc. LVR
