$10,000 IN USE AS YOU CHOOSE INCENTIVES FROM THE BUILDER AND 1% IN INCENTIVES FROM THE PREFERRED LENDER! Small-town charm meets new construction in the heart of downtown Wade. The Slater Plan built by A&G Residential offers 1,545 square feet of smart, livable space with 3 bedrooms and 2.5 bathrooms. A welcoming front porch leads into the foyer, with a convenient powder room and coat closet just inside the door. The main level is laid out for everyday living and easy entertaining. The kitchen features granite countertops, an island with seating, and a pantry, and it flows into a dining area. Just beyond, the spacious family room is the heart of the home, with extra windows that fill the space with natural light. It opens to a covered patio, perfect for morning coffee or evenings outside in any weather. Durable, low-maintenance LVP runs throughout the common areas. Upstairs, the owner's suite is a true retreat, with a tray ceiling, a large walk-in closet, and a private bath with dual vanities, a walk-in shower, and a linen closet. Two additional bedrooms share a full hall bath, and the upstairs laundry room puts wash day right where the bedrooms are. Plush carpet in the bedrooms adds comfort, while LVP in the baths and laundry keeps those spaces practical. A one-car garage adds storage and convenience. Wade's quaint, charming downtown makes this a place to truly settle in. The town's community park is a local favorite, with two playgrounds, a walking trail, picnic areas, a splash pad, a tennis court, and fields for soccer and baseball. You'll enjoy the slower pace of small-town living while staying connected: Fayetteville is just a short drive away, and the Fort Bragg gate is about 20 minutes from home. Don't miss your chance to own this stunning new construction home—schedule a tour today!
New construction
$267,900
4047 Church St, Wade, NC 28312
3beds
1,545sqft
Single Family Residence
Built in 2026
-- sqft lot
$-- Zestimate®
$173/sqft
$-- HOA
What's special
Welcoming front porchWalk-in showerSpacious family roomKitchen features granite countertopsIsland with seatingConvenient powder roomCoat closet
- 2 days
- 23
- 1
Zillow last checked:
Listing updated:
Listed by:
LOGAN GEDDIE,
COLDWELL BANKER ADVANTAGE - FAYETTEVILLE
Source: LPRMLS,MLS#: 771132 Originating MLS: Longleaf Pine Realtors
Facts & features
Interior
Bedrooms & bathrooms
- Bedrooms: 3
- Bathrooms: 3
- Full bathrooms: 2
- 1/2 bathrooms: 1
Heating
- Heat Pump
Cooling
- Central Air, Electric
Appliances
- Included: Dishwasher, Microwave, Range
- Laundry: Upper Level
Features
- Breakfast Area, Double Vanity, Eat-in Kitchen, Granite Counters, Kitchen Island, Kitchen/Dining Combo, Open Concept, Walk-In Closet(s)
- Flooring: Luxury Vinyl Plank, Carpet
- Basement: None
- Has fireplace: No
- Fireplace features: None
Interior area
- Total interior livable area: 1,545 sqft
Property
Parking
- Total spaces: 1
- Parking features: Attached, Garage
- Attached garage spaces: 1
Features
- Levels: Two
- Stories: 2
- Patio & porch: Front Porch, Porch
- Exterior features: Porch
Lot
- Features: < 1/4 Acre, Cleared, Level
- Topography: Cleared,Level
Details
- Parcel number: 0581030749
- Special conditions: Standard
Construction
Type & style
- Home type: SingleFamily
- Architectural style: Two Story
- Property subtype: Single Family Residence
Materials
- Vinyl Siding
Condition
- New Construction
- New construction: Yes
- Year built: 2026
Details
- Warranty included: Yes
Utilities & green energy
- Sewer: Public Sewer
- Water: Public
Community & HOA
Community
- Subdivision: None
HOA
- Has HOA: No
Location
- Region: Wade
Financial & listing details
- Price per square foot: $173/sqft
- Date on market: 10/18/2026
- Listing terms: Cash,Conventional,FHA,New Loan,USDA Loan,VA Loan
- Inclusions: None
- Exclusions: None
- Ownership: More than a year
- Road surface type: Paved
Estimated market value
Not available
Estimated sales range
Not available
Not available
Price history
| Date | Event | Price |
|---|---|---|
| 10/18/2026 | Listed for sale | $267,900$173/sqft |
Source:  LPRMLS #771132 Report a problem | ||
Public tax history
Tax history is unavailable.
Monthly payment
Est. payment
Payment breakdown
Explore the cost of this home by adjusting the details. Changes won't be saved.Climate risks
Neighborhood: 28312
Nearby schools
Schools provided by the listing agent
- Middle: Mac Williams Middle School
- High: Cape Fear Senior High
Source: LPRMLS. This data may not be complete. We recommend contacting the local school district to confirm school assignments for this home.
Similar homes
- $269,9003 bd3 ba1.5k sqft4049 Church St, Wade, NC 28312New Construction
 MLS ID #771133, LOGAN GEDDIE, COLDWELL BANKER ADVANTAGE - FAYETTEVILLE. LPRMLS
- $240,0003 bd3 ba1.7k sqft326 Conifer Dr, Fayetteville, NC 28314For Sale
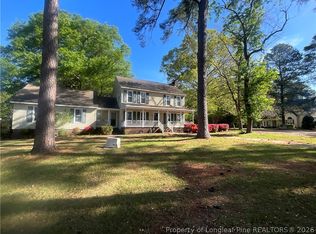 MLS ID #761484, AMBER BLACKWELL, FREEDOM PROPERTY MANAGEMENT LLC. LPRMLS
- $299,0753 bd3 ba1.7k sqft4308 Kirkhill Ct, Wade, NC 28395New Construction
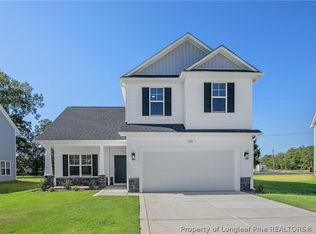 MLS ID #761801, KRISTIN SEELAND, W.S. WELLONS REALTY. LPRMLS
- $275,0003 bd3 ba1.7k sqft83 Taylors Creek Way, Godwin, NC 28344For Sale
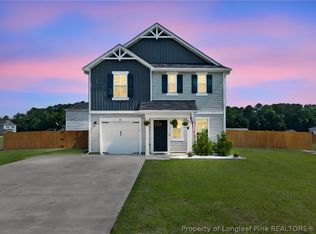 MLS ID #763011, SASQUATCH REAL ESTATE TEAM, SASQUATCH REAL ESTATE TEAM. LPRMLS
