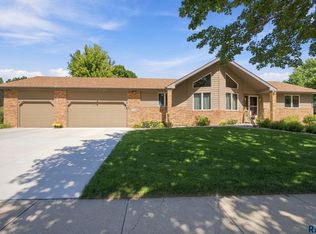
Discover the perfect blend of comfort, convenience, and thoughtful updates in this meticulously maintained 4-bedroom, 3-bath, 3-stall garage multi-level home. Ideally situated within walking distance of John Harris and Holy Spirit Elementary Schools, Laurel Oaks Park and Pool, the library, and nearby bike trails, this home puts everyday amenities and recreation right at your doorstep. Inside, you’ll find a welcoming kitchen and dining area featuring beautiful ceramic tile, quartz countertops and the added comfort of in-floor heat—an inviting space for morning coffee, family meals, and entertaining guests. Step through the French door onto the large deck, where you can enjoy outdoor dining, relaxing evenings, and the expansive backyard that offers plenty of room to play, garden, or simply unwind. With three full bathrooms, a main-floor laundry room with utility sink, and generous storage throughout, this home is designed to make everyday living easier. The oversized 3-stall garage provides additional storage space while giving you room for vehicles, recreational equipment, tools, and more. Recent improvements add even more peace of mind, including a furnace and air conditioner that are only two years old, along with fresh interior paint and new carpet in the bedrooms. Meticulously cared for and move-in ready, this is a home where you can settle in with confidence and start enjoying the lifestyle you've been looking for. Great location. Comfortable living. Plenty of space. Thoughtful updates. Don't miss your opportunity to make this terrific property your next home!
Pending
$449,900
4048 S Tuscany Ct, Sioux Falls, SD 57103
4beds
2,240sqft
Single Family Residence
Built in 2006
10,297 Square Feet Lot
$-- Zestimate®
$201/sqft
$-- HOA
What's special
Expansive backyardFresh interior paintGenerous storage throughoutLarge deckBeautiful ceramic tileIn-floor heatQuartz countertops
- 19 days
- 623
- 33
Zillow last checked:
Listing updated:
Listed by:
Jon D Eng OFFICE:605-336-2100,
Hegg, REALTORS 605-336-2100,
Deena L Becker,
Hegg, REALTORS
Source: Realtor Association of the Sioux Empire,MLS#: 22607715
Facts & features
Interior
Bedrooms & bathrooms
- Bedrooms: 4
- Bathrooms: 3
- Full bathrooms: 3
Primary bedroom
- Level: Upper
- Area: 182
- Dimensions: 14 x 13
Bedroom 2
- Level: Upper
- Area: 121
- Dimensions: 11 x 11
Bedroom 3
- Level: Upper
- Area: 121
- Dimensions: 11 x 11
Bedroom 4
- Level: Lower
- Area: 156
- Dimensions: 13 x 12
Dining room
- Level: Main
- Area: 126
- Dimensions: 14 x 9
Family room
- Level: Lower
- Area: 324
- Dimensions: 27 x 12
Kitchen
- Level: Main
- Area: 154
- Dimensions: 14 x 11
Living room
- Level: Main
- Area: 238
- Dimensions: 17 x 14
Heating
- Natural Gas
Cooling
- Central Air
Appliances
- Included: Electric Range, Dishwasher, Disposal, Refrigerator, Stove Hood, Washer, Dryer
Features
- Vaulted Ceiling(s), Master Bath, Main Floor Laundry, 3+ Bedrooms Same Level
- Flooring: Carpet, Tile
- Basement: Full
- Number of fireplaces: 2
- Fireplace features: Gas
Interior area
- Total structure area: 3,196
- Total interior livable area: 2,240 sqft
- Finished area above ground: 956
- Finished area below ground: 340
Property
Parking
- Total spaces: 3
- Parking features: Concrete
- Garage spaces: 3
Features
- Levels: Multi/Split
- Patio & porch: Deck
- Fencing: Partial
Lot
- Size: 10,297 Square Feet
- Dimensions: 71X126X106X115
- Features: City Lot
Details
- Additional structures: Shed(s)
- Parcel number: 76146
Construction
Type & style
- Home type: SingleFamily
- Architectural style: Multi Level
- Property subtype: Single Family Residence
Materials
- Hard Board, Stone
- Roof: Composition
Condition
- Year built: 2006
Utilities & green energy
- Sewer: Public Sewer
- Water: Public
Community & HOA
Community
- Subdivision: Country Gables Addn
HOA
- Has HOA: No
Location
- Region: Sioux Falls
Financial & listing details
- Price per square foot: $201/sqft
- Tax assessed value: $343,800
- Annual tax amount: $4,640
- Date on market: 10/7/2026
- Road surface type: Curb and Gutter
Estimated market value
Not available
Estimated sales range
Not available
Not available
Price history
| Date | Event | Price |
|---|---|---|
| 10/9/2026 | Pending sale | $449,900$201/sqft |
Source:  Realtor Association of the Sioux Empire #22607715 Report a problem Realtor Association of the Sioux Empire #22607715 Report a problem | ||
| 10/7/2026 | Listed for sale | $449,900$201/sqft |
Source: Realtor Association of the Sioux Empire #22607715 Report a problem | ||
Public tax history
| Year | Property taxes | Tax assessment |
|---|---|---|
| 2025 | $4,474 +9.4% | $343,800 +10.2% |
| 2024 | $4,090 -1.9% | $312,100 +5.9% |
| 2023 | $4,170 -1.2% | $294,700 +4.6% |
| 2022 | $4,221 -12.9% | $281,800 -11% |
| 2021 | $4,846 +6.3% | $316,700 +3.1% |
| 2020 | $4,560 +8.1% | $307,100 +10.2% |
| 2018 | $4,219 -2.8% | $278,620 +3.8% |
| 2017 | $4,343 +2.9% | $268,400 -0.2% |
| 2016 | $4,219 -1.1% | $268,976 +2.9% |
| 2015 | $4,266 +2.1% | $261,363 |
| 2014 | $4,177 +6.7% | $261,363 +1.9% |
| 2013 | $3,915 | $256,548 +1.7% |
| 2012 | $3,915 | $252,353 -1% |
| 2011 | -- | $254,910 |
| 2010 | -- | $254,910 |
| 2009 | $3,536 | $254,910 +6.2% |
| 2008 | -- | $239,971 +1.7% |
| 2007 | -- | $235,935 |
Find assessor info on the county website
Monthly payment
Est. payment
Payment breakdown
Explore the cost of this home by adjusting the details. Changes won't be saved.Climate risks
Neighborhood: 57103
Nearby schools
Schools provided by the listing agent
- Elementary: John Harris ES
- Middle: Ben Reifel Middle School
- High: Washington HS
- District: Sioux Falls
Source: Realtor Association of the Sioux Empire. This data may not be complete. We recommend contacting the local school district to confirm school assignments for this home.
- $495,3005 bd3 ba1.5k sqft4052 S Tuscany Ct, Sioux Falls, SD 57103Off Market
- $966,8006 bd5 ba3.6k sqft4044 S Tuscany Ct, Sioux Falls, SD 57103Off Market
- $456,9003 bd3 ba1.6k sqft3908 S Benjamin Dr, Sioux Falls, SD 57103Off Market
- $543,6006 bd4 ba3.3k sqft4056 S Tuscany Ct, Sioux Falls, SD 57103Off Market

Similar homes
- $399,9004 bd3 ba2.2k sqft4300 S Florence Ave, Sioux Falls, SD 57103For Sale

 MLS ID #22606952, Brit Whalen. Realtor Association of the Sioux Empire
 - $519,9004 bd3 ba2.8k sqft3704 S Judy Ave, Sioux Falls, SD 57103For Sale
 MLS ID #22606293, Sharese M Ihnen. Realtor Association of the Sioux Empire
 - $365,0004 bd2 ba1.8k sqft4219 S Southeastern Ave, Sioux Falls, SD 57103For Sale
 MLS ID #22606984, Hannah N Berry. Realtor Association of the Sioux Empire
 - $525,0005 bd3 ba3k sqft2908 E 51st St, Sioux Falls, SD 57103For Sale
 MLS ID #22607125, Harlan E Ten Napel. Realtor Association of the Sioux Empire
 - $365,0004 bd2 ba2.4k sqft4508 S Highland Ave, Sioux Falls, SD 57103For SaleMLS ID #22607629, Holly M Romanowski. Realtor Association of the Sioux Empire
- $464,9004 bd3 ba2.2k sqft4805 S Tomar Rd, Sioux Falls, SD 57108For SaleMLS ID #22607617, Heather E Olson. Realtor Association of the Sioux Empire
- $300,0004 bd2 ba1.7k sqft3401 S Bahnson Ave, Sioux Falls, SD 57103For SaleMLS ID #22607712, Amanda L Anderson. Realtor Association of the Sioux Empire
- $499,0004 bd3 ba2.9k sqft5209 S Woodwind Ave, Sioux Falls, SD 57108For SaleMLS ID #22607974, Brad D Benson. Realtor Association of the Sioux Empire
- $449,5003 bd4 ba2.9k sqft309 N Sandberg Dr, Sioux Falls, SD 57110For SaleMLS ID #22607992, Ron P Weber. Realtor Association of the Sioux Empire
- $499,9004 bd3 ba2.6k sqft5413 S Sirocco Ave, Sioux Falls, SD 57108For SaleMLS ID #22606352, Deena L Becker. Realtor Association of the Sioux Empire
- $395,0004 bd3 ba2.4k sqft5101 S Woodwind Ave, Sioux Falls, SD 57108For SaleMLS ID #22607205, Chelsea L Link. Realtor Association of the Sioux Empire
- $449,5005 bd3 ba2.6k sqft7609 W Stanford Dr, Sioux Falls, SD 57106For SaleMLS ID #22606631, Shelley D Glaser. Realtor Association of the Sioux Empire
- $449,5004 bd3 ba2.5k sqft6517 S Killarney Ct, Sioux Falls, SD 57108For SaleMLS ID #22607812, Ron P Weber. Realtor Association of the Sioux Empire
- $474,5003 bd2 ba1.5k sqft828 E 70th St, Sioux Falls, SD 57108For SaleMLS ID #22607501, Ron P Weber. Realtor Association of the Sioux Empire
- $648,0004 bd3 ba3.2k sqft2700 E 33rd St, Sioux Falls, SD 57103For SaleMLS ID #22607508, Marlys M Fisher. Realtor Association of the Sioux Empire
- $315,0004 bd3 ba1.8k sqft627 N Solar Dr, Sioux Falls, SD 57103For SaleMLS ID #22607663, Anna M Glazier. Realtor Association of the Sioux Empire
- $599,9004 bd4 ba2.8k sqft2812 S Jonathan Ln, Sioux Falls, SD 57103For SaleMLS ID #22605105, Eric Larsen. Realtor Association of the Sioux Empire
- $425,0004 bd3 ba2.2k sqft6105 W Oscar Howe Cir, Sioux Falls, SD 57106For SaleMLS ID #22607713, Suzie M Bunkers. Realtor Association of the Sioux Empire
- $350,0003 bd2 ba1.9k sqft3216 S Pillsberry Ave, Sioux Falls, SD 57103For SaleMLS ID #22604033, Alexis B Albertus. Realtor Association of the Sioux Empire
- $435,0004 bd3 ba2.1k sqft1613 S Purdue Ave, Sioux Falls, SD 57106For SaleMLS ID #22606183, Carolyn K Luckett. Realtor Association of the Sioux Empire
